AI建筑 AI 提示词库

图像与效果图编辑 改造你已有的图。

改造已有效果图:插画风、翻新、技术图纸风格。 效果图转插画、效果图风格(改造项目)、效果图风格、技术图纸风格。

4 节课16 个案例16 条提示词
图像与效果图编辑

效果图转插画

✦ 前后对比5 个案例案例 01 · 免费打开课程 →
案例 01免费
效果图转插画 – 案例 1: 提示词提示词

提示词

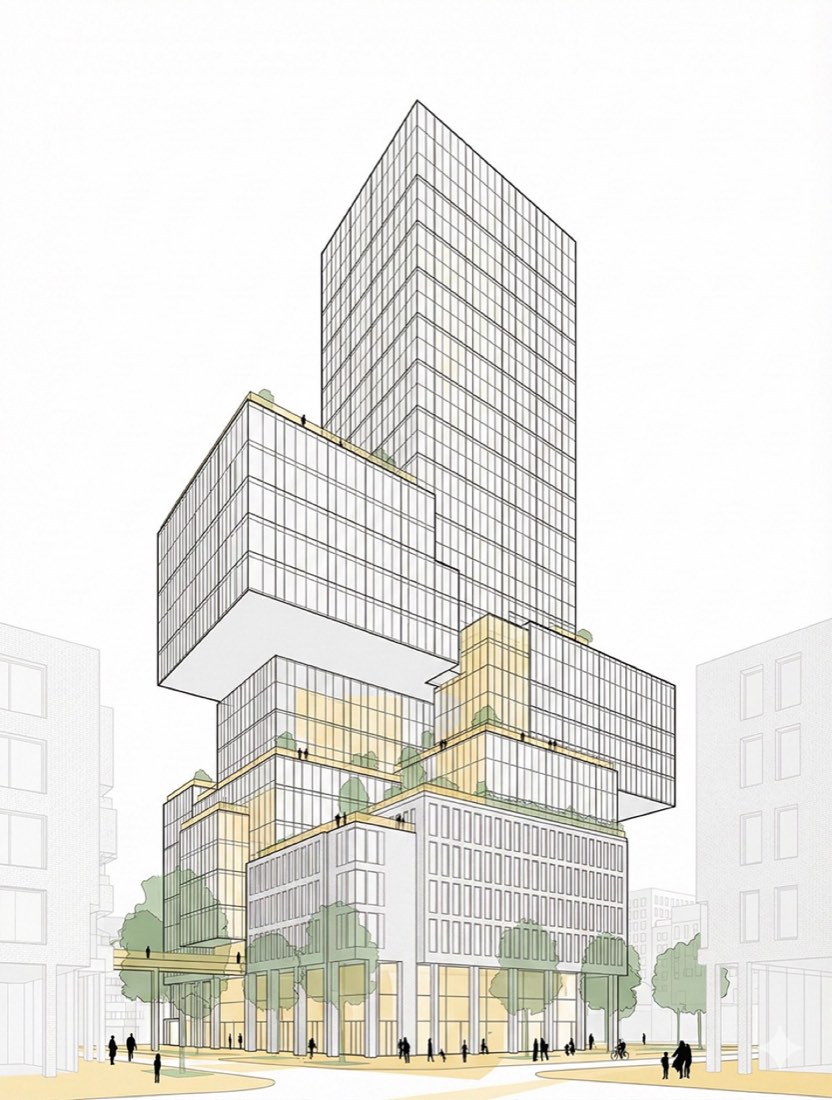
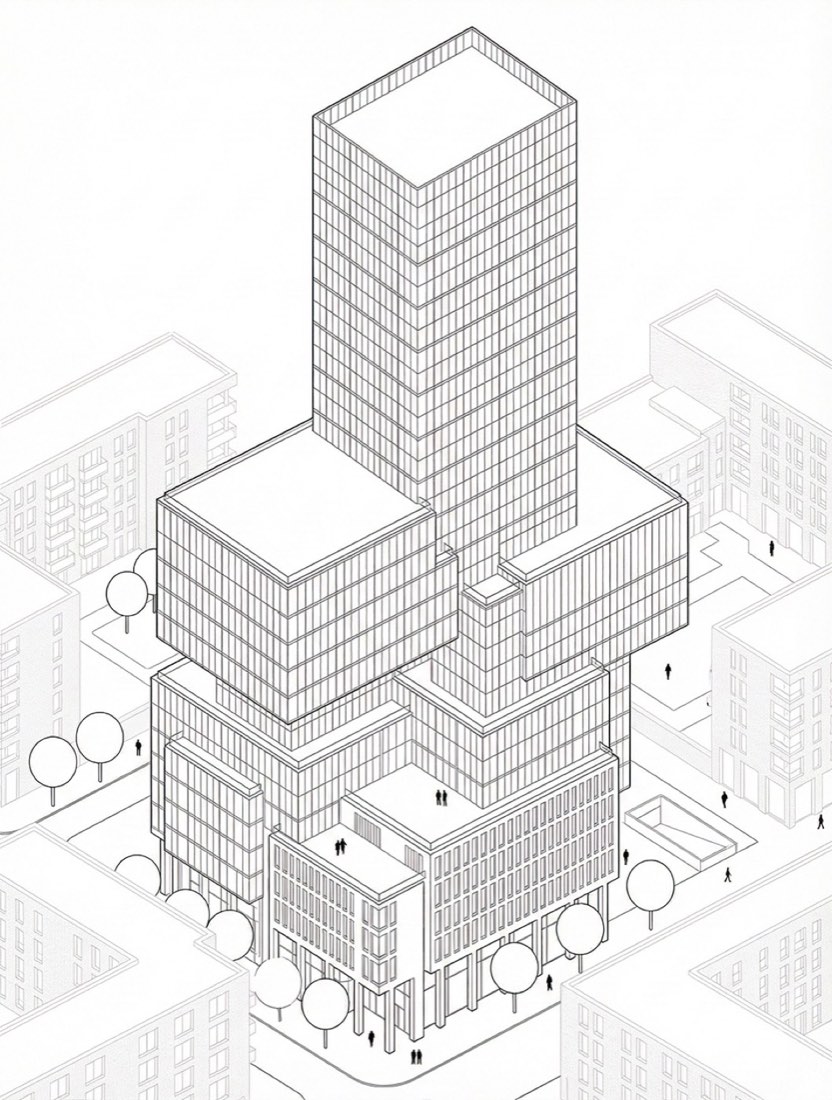
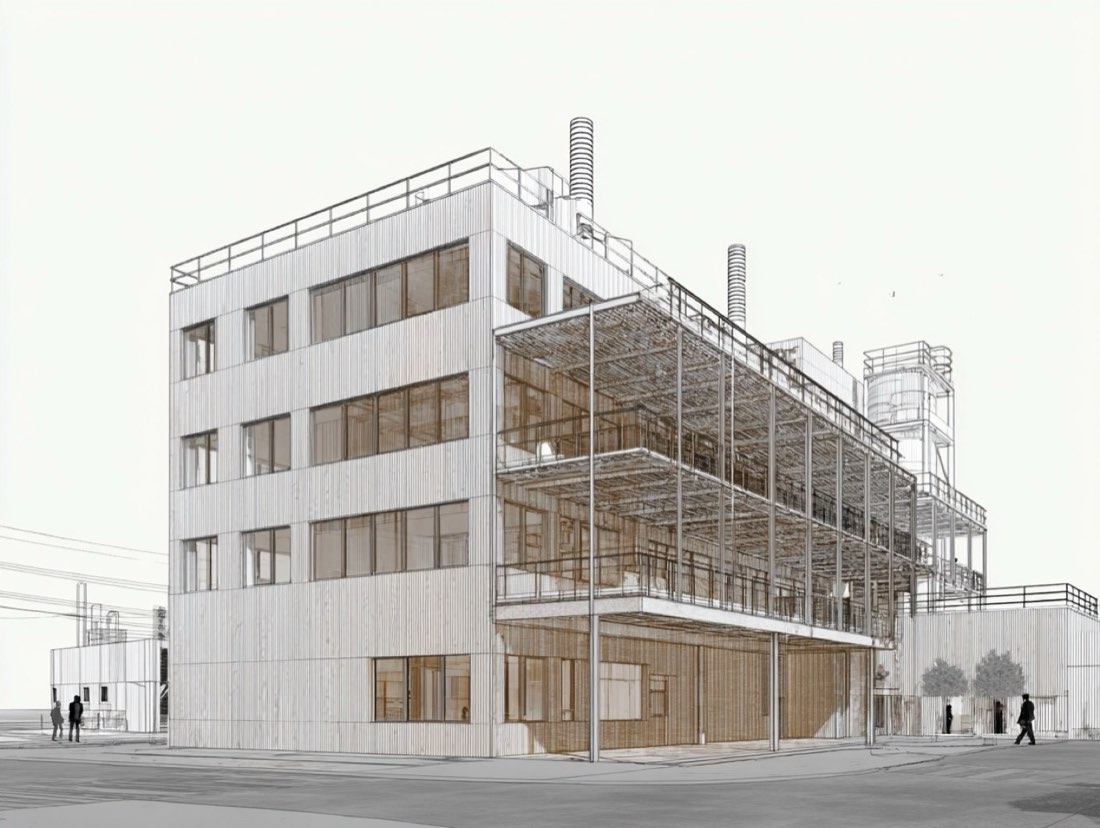
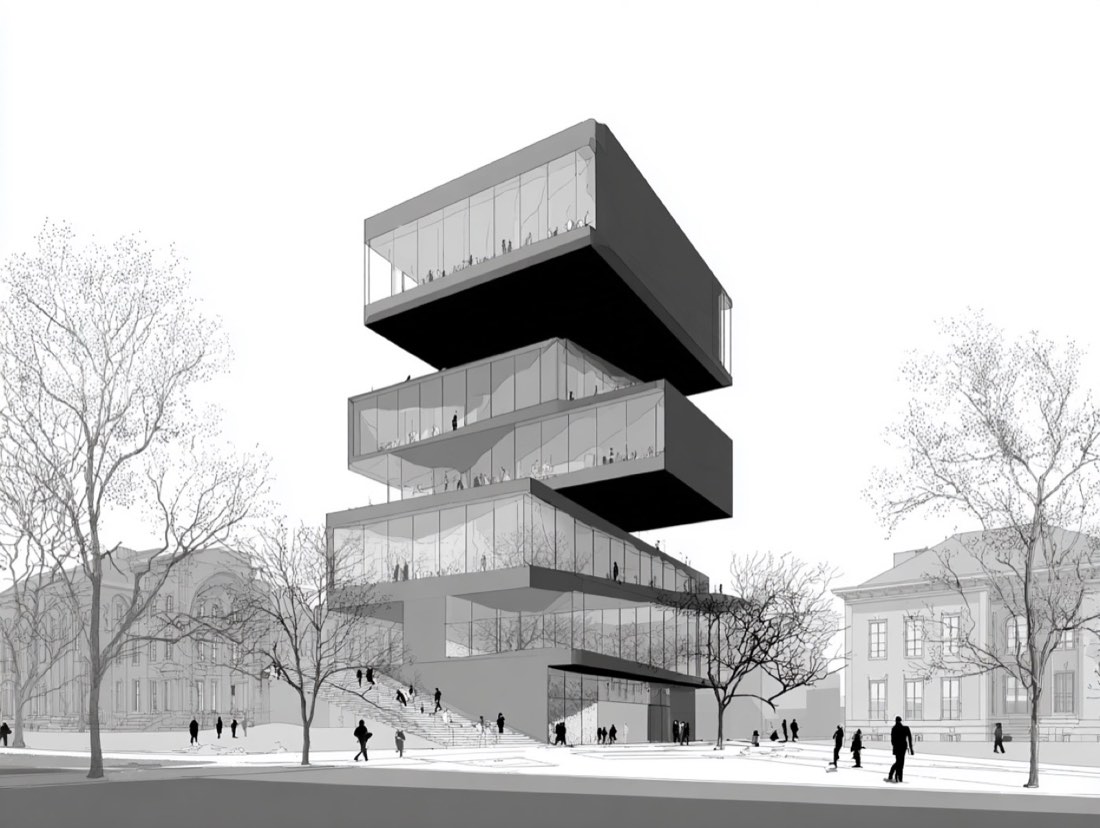
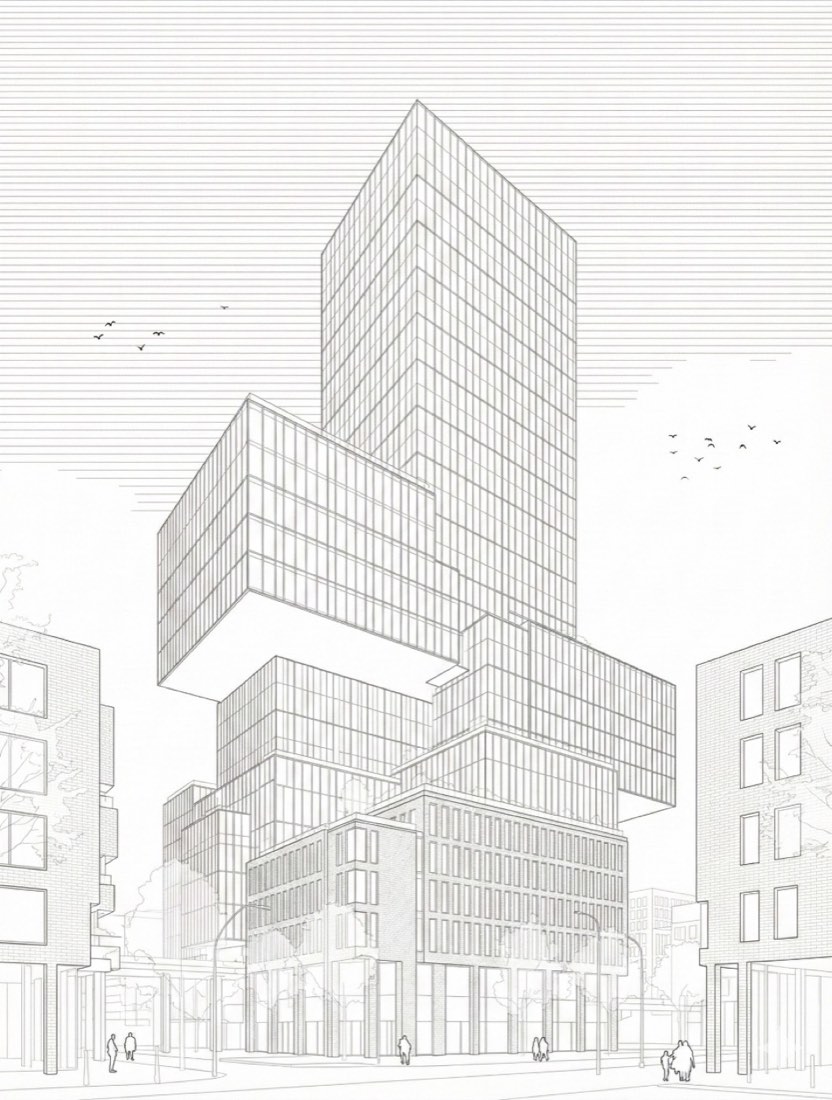
以干净的竞赛风格插画,制作一张极简的建筑线稿效果图。只用细而精确的黑色或深灰色线条表现建筑,不填色、不加纹理、无照片级明暗。用统一的线宽清楚表达立面网格、结构节奏和楼层划分。用细微的线条层次表现前景、中景和背景建筑之间的纵深。天空用水平排线表现,营造安静的氛围背景。树木、景观和地面用更浅、更柔和的轮廓绘制,使其从属于建筑。加入极少的人物和飞鸟,以简单的轮廓剪影表示尺度。整体构图干净、平衡、安静,白色背景,具有适合竞赛或学术汇报的精致建筑图纸美感。

Create a minimalist architectural line-drawing rendering in a clean competition-style illustration. Render the building using thin, precise black or dark-gray linework only, with no color fills, no textures, and no photorealistic shading. Clearly express façade grids, structural rhythm, and floor articulation through consistent line weights. Use subtle line layering to indicate depth between foreground, midground, and background buildings. Depict the sky using horizontal hatch lines to create a calm atmospheric backdrop. Draw trees, landscape, and ground surfaces with lighter, softer outlines so they remain secondary to the architecture. Add minimal human figures and birds as simple contour silhouettes for scale. Keep the overall composition clean, balanced, and quiet, with a white background and a refined architectural drawing aesthetic suitable for competitions or academic presentations.
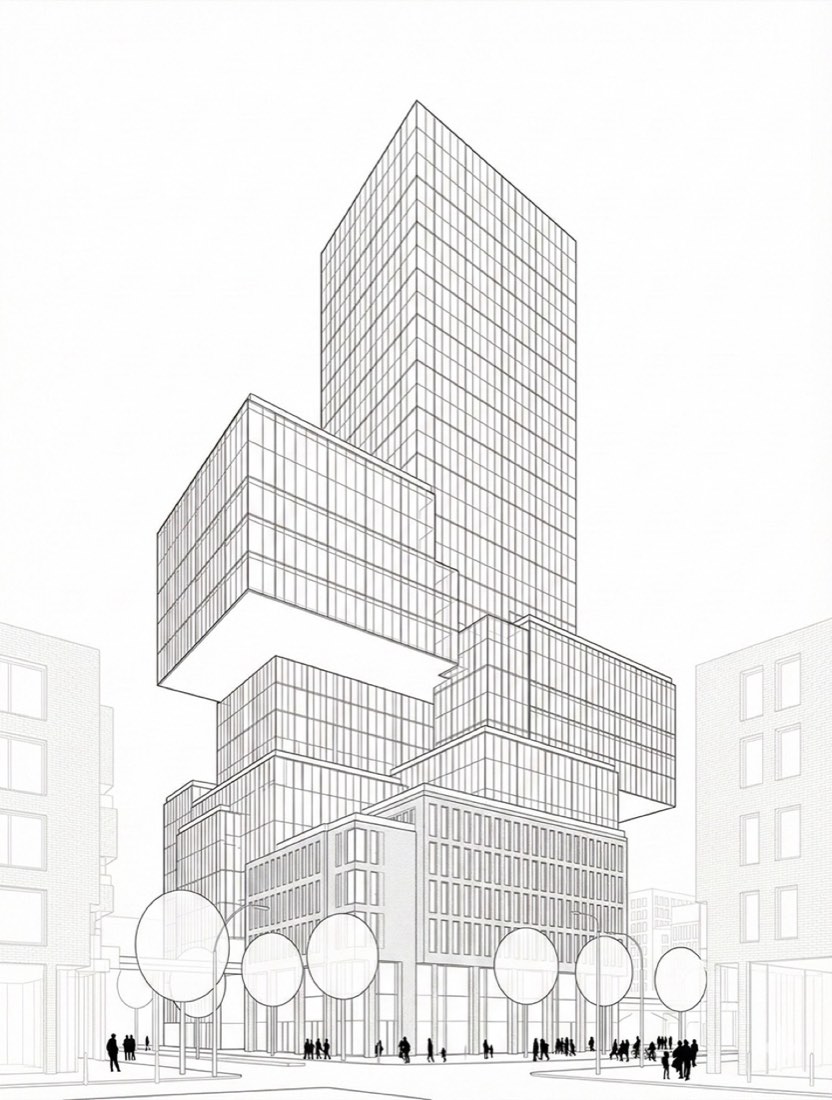
图像与效果图编辑

效果图风格(改造项目)

✦ 前后对比5 个案例案例 01 · 免费打开课程 →
案例 01免费
效果图风格(改造项目) – 案例 1: 输入图片输入图片

输入图片

提示词

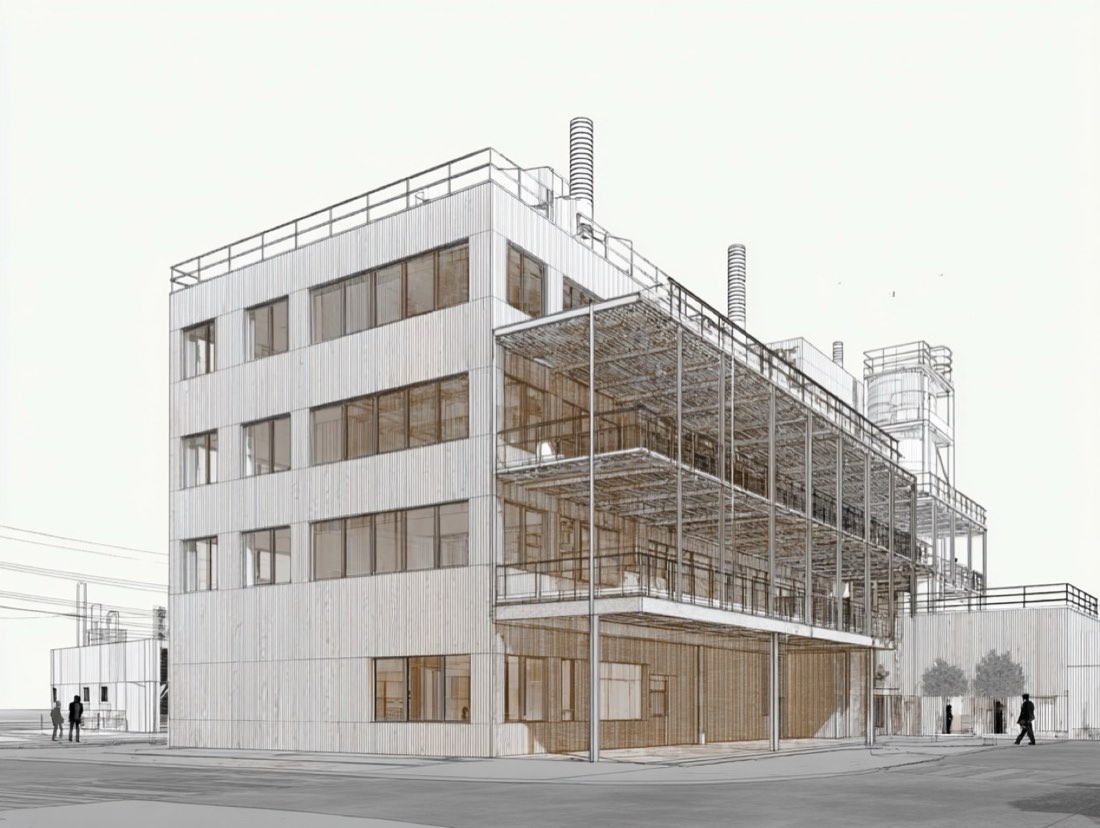
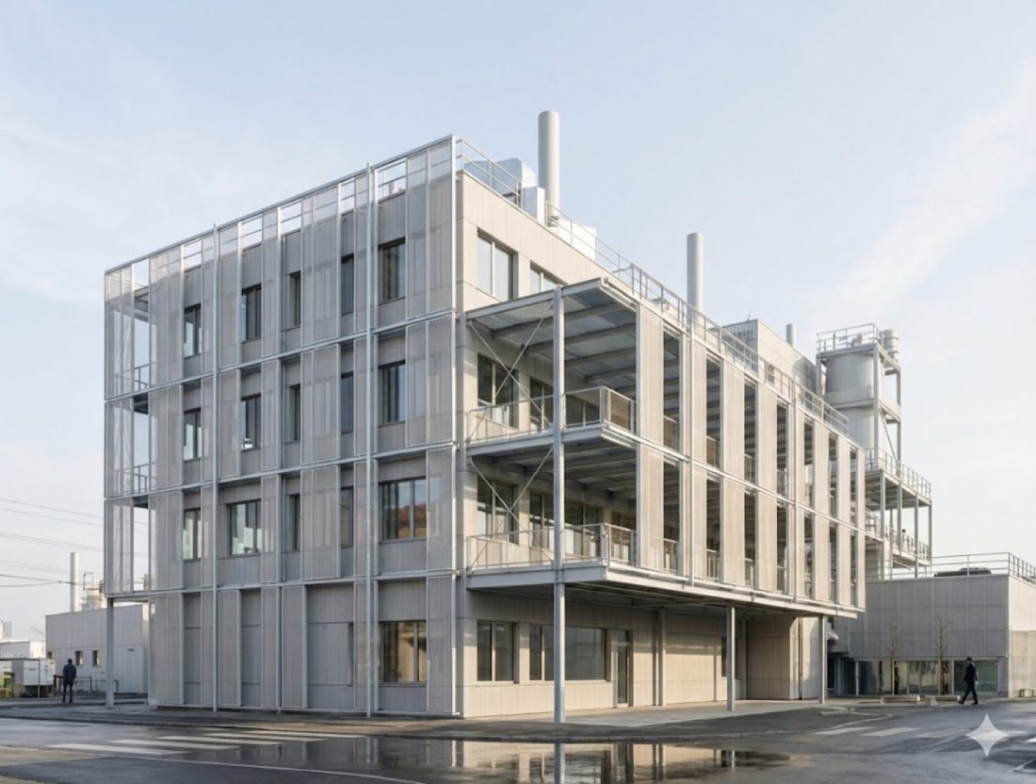
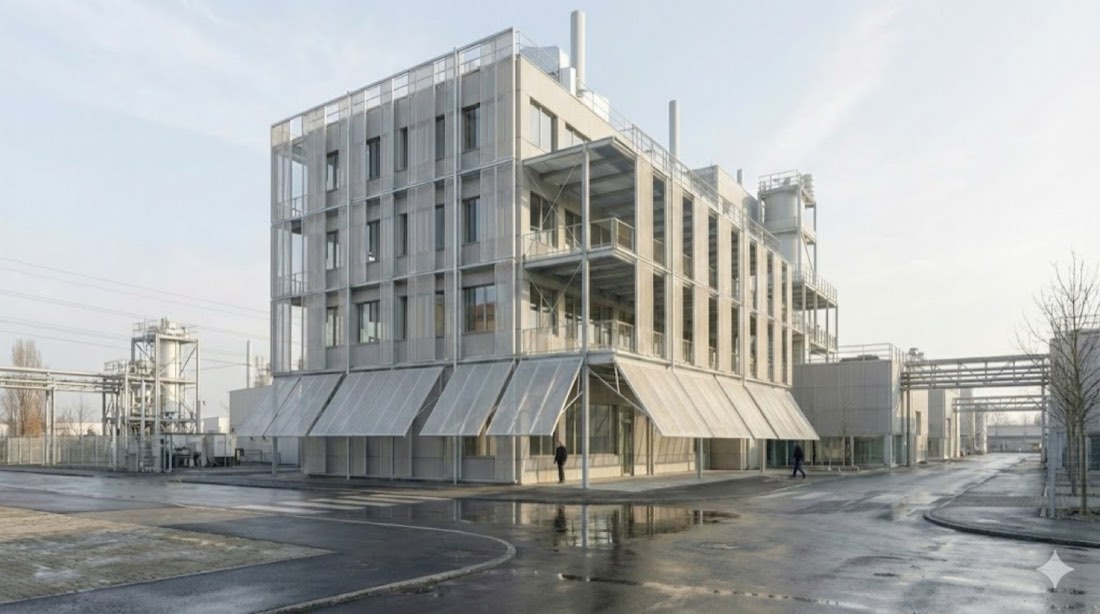
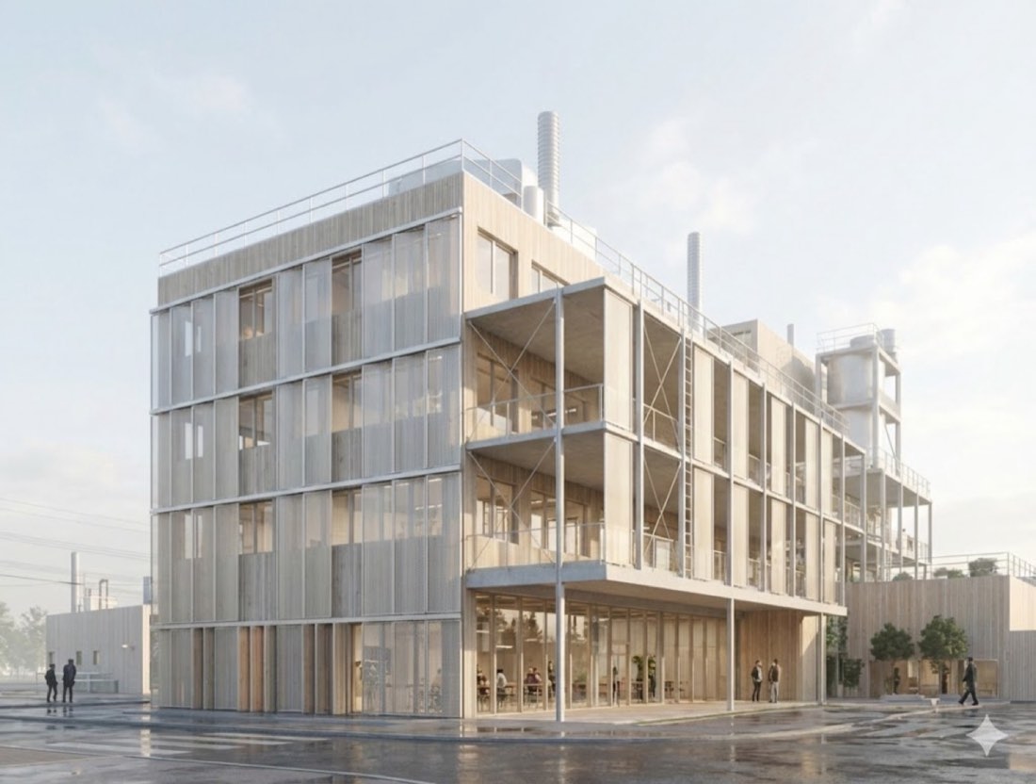
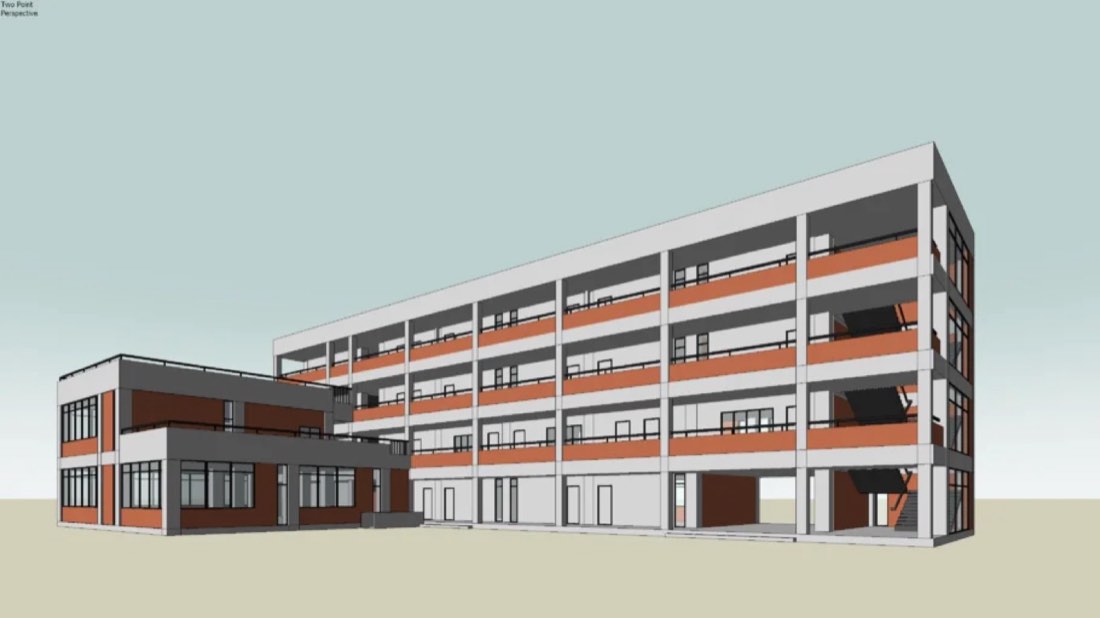
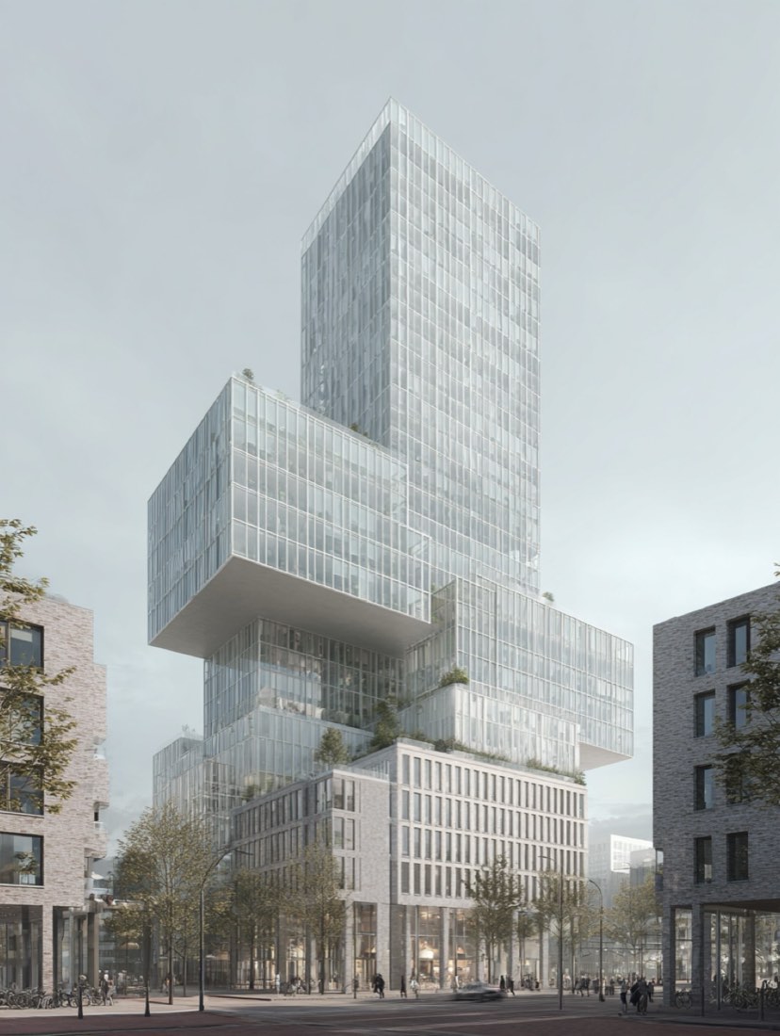
把我的建筑图像渲染成写实的当代欧洲建筑效果图风格。保持建筑的整体体量、尺度、比例和城市环境,但参考示例加入一套新的立面系统。引入分层的立面构造,包括: 竖向遮阳板(浅色、半透明或穿孔) 细的金属结构线条,包括竖向支撑和细微的斜撑 在立面遮挡层后清楚表达的水平楼板 把遮阳板和金属线条干净、精确地融入建筑,与楼层和结构逻辑对齐。立面应轻盈、模块化、理性,而不是装饰性的。使用柔和的自然日光,曝光均衡。材料要清晰可读:玻璃、金属框架和遮阳板,有真实的反射和纵深。如有水面或地面,加入细微、安静、自然的倒影。保持专业的建成品质感——不风格化、不加草图效果、不用戏剧化光线。人物极少且比例正确。最终图像应像高端建筑竞赛效果图或建成项目照片,突出清晰度、结构和环境设计智慧。

Render my architecture image in a realistic contemporary European architectural rendering style. Keep my building’s overall massing, scale, proportions, and urban context, but add a new façade system inspired by the reference. Introduce a layered façade structure composed of: Vertical sun-shading panels (light-colored, translucent or perforated) Thin metal structural lines, including vertical supports and subtle diagonal bracing Clearly expressed horizontal floor plates visible behind the façade screen Integrate the sun panels and metal lines cleanly and precisely into my building, aligned with floor levels and structural logic. The façade should feel lightweight, modular, and rational, not decorative. Use soft natural daylight with balanced exposure. Materials should read clearly: glass, metal framing, and shading panels with realistic reflections and depth. If water or ground surfaces are present, include subtle reflections, calm and natural. Maintain a professional, built-quality look—no stylization, no sketch effects, no dramatic lighting. Human figures should be minimal and correctly scaled. The final image should feel like a high-end architectural competition rendering or built-project photograph, emphasizing clarity, structure, and environmental design intelligence.

图像与效果图编辑

效果图风格

✦ 前后对比4 个案例案例 01 · 免费打开课程 →
案例 01免费
效果图风格 – 案例 1: 结果

效果图风格

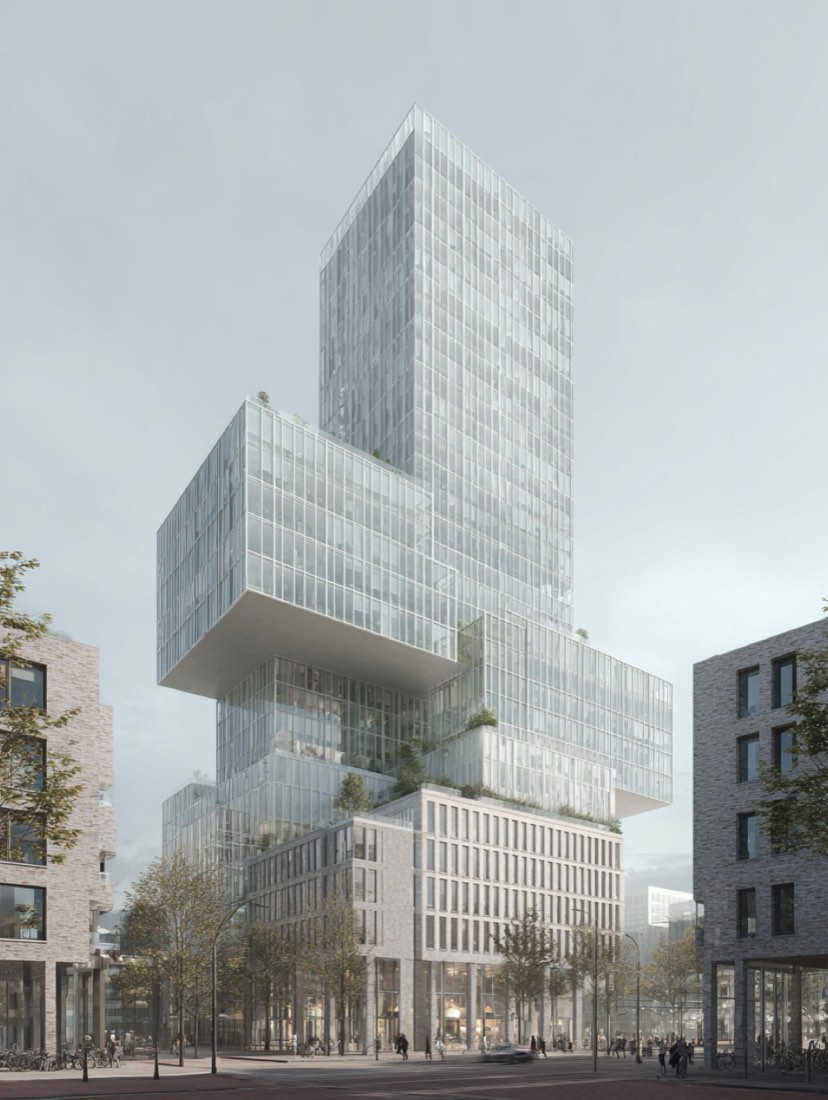
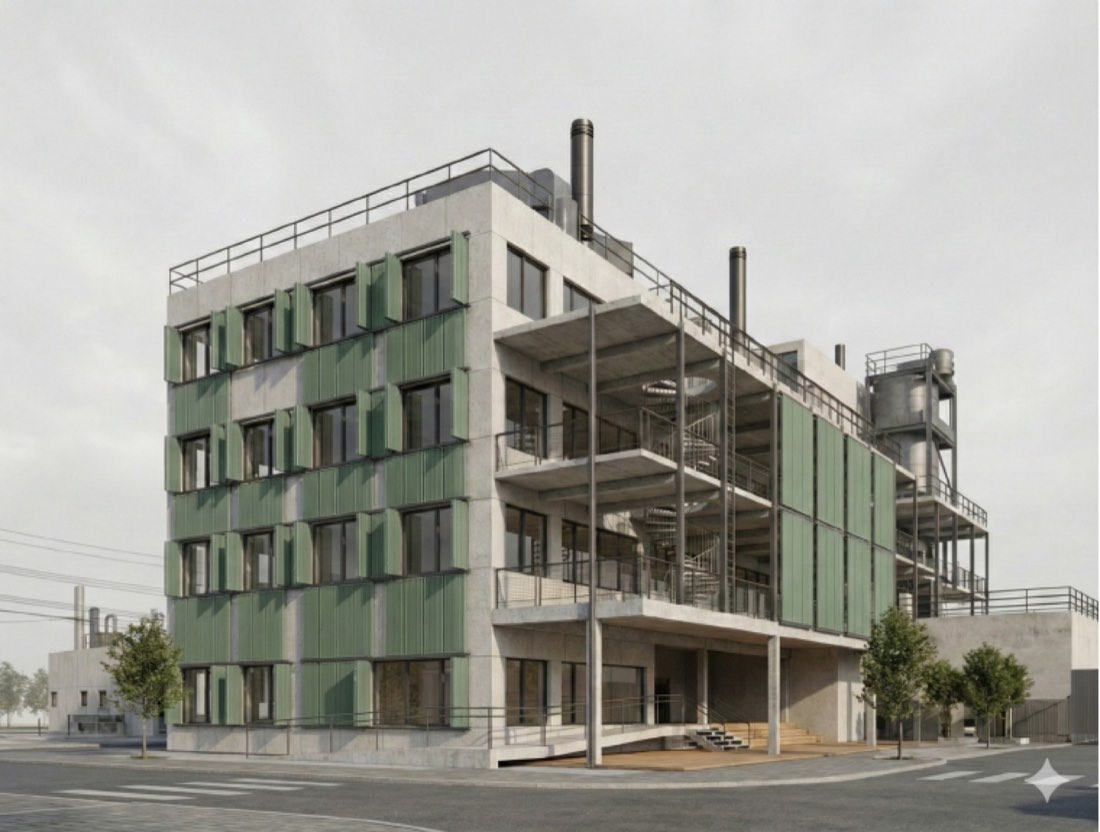
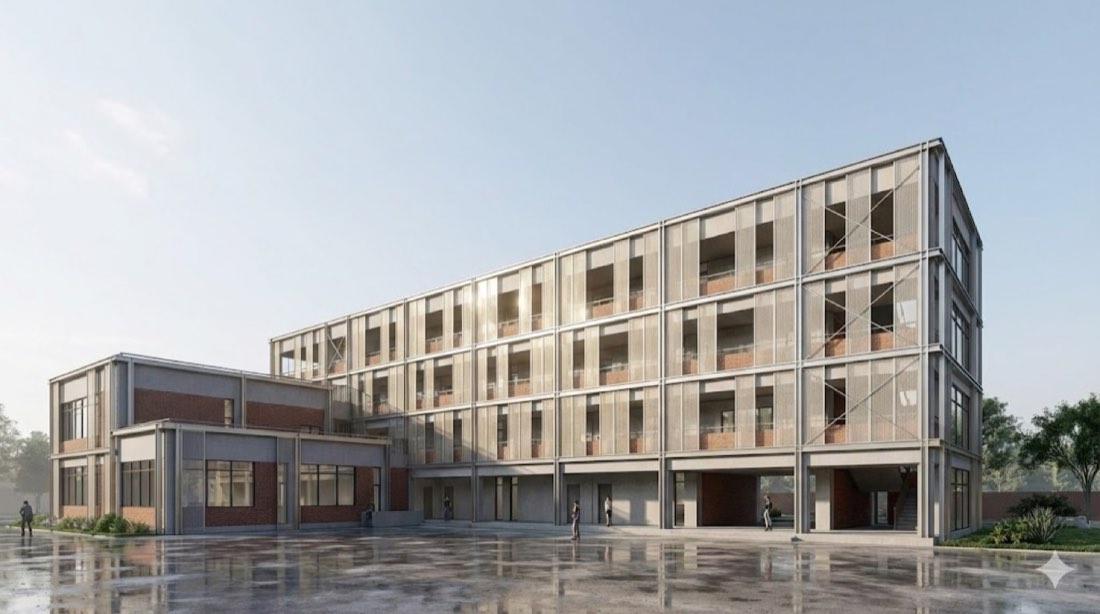
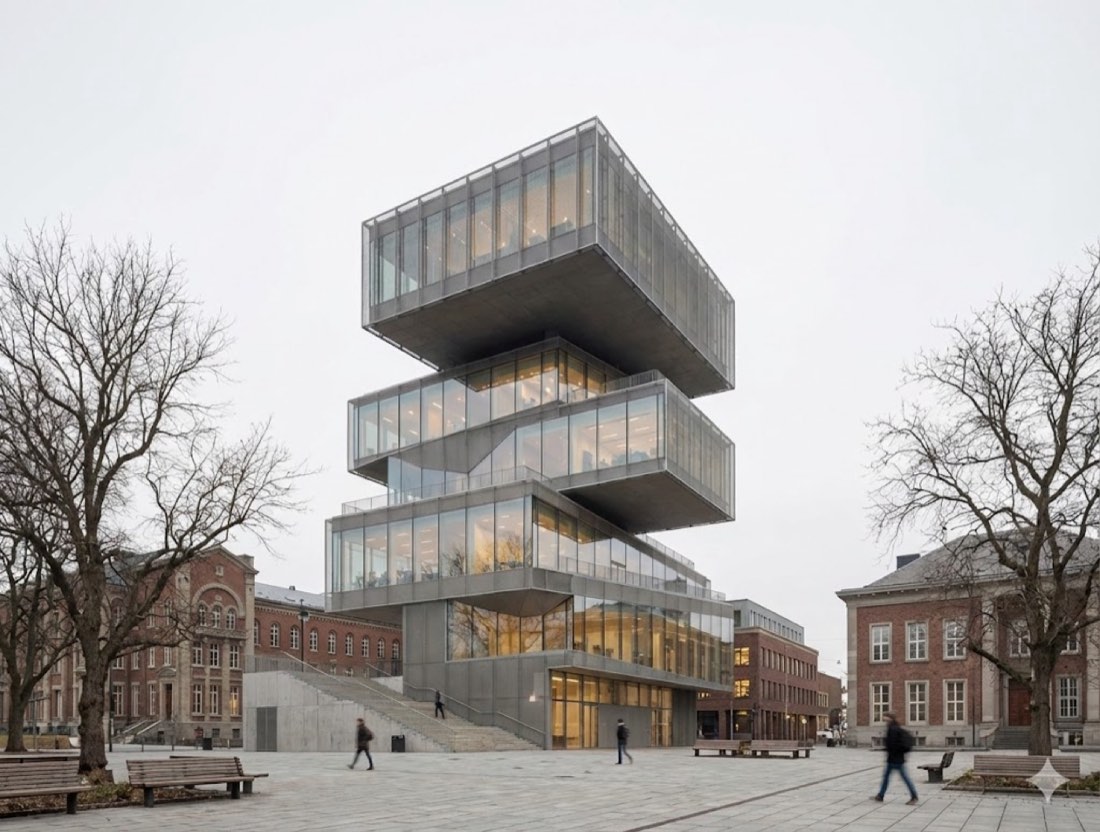
以人视高度的正面视角,把我的建筑图像渲染成写实的当代建筑摄影风格。建筑、城市环境、铺装、树木、长椅和周边建筑与原图完全一致,布局、比例和构图都不改动。使用柔和的阴天漫射光,阴影极少。采用柔和自然的配色,以灰色、柔和的棕色为主,透过玻璃可见淡淡的暖色室内灯光。材料应真实而低调——金属网、玻璃、石材铺装和混凝土——不额外添加纹理或风格化处理。人物极少,带轻微的动态模糊,暗示日常活动。避免戏剧化光线、电影特效或高饱和度。最终图像应安静、纪实、建筑上精确,像一张专业的欧洲建成项目建筑摄影。

Render my architecture image in a realistic contemporary architectural photography style with an eye-level, frontal viewpoint. Keep the architecture, urban context, paving, trees, benches, and surrounding buildings exactly the same as the original image, with no changes to layout, proportions, or composition. Use soft overcast daylight with diffuse lighting and minimal shadows. Apply a muted, natural color palette dominated by grays, soft browns, and subtle warm interior light visible through glass. Materials should appear realistic and understated—metal mesh, glass, stone paving, and concrete—without added textures or stylization. Include minimal human presence with slight motion blur to suggest everyday activity. Avoid dramatic lighting, cinematic effects, or saturation. The final image should feel calm, documentary, and architecturally precise, like a professional European architectural photograph of a built project.

图像与效果图编辑

技术图纸风格

✦ 提示词生成2 个案例案例 01 · 免费打开课程 →
案例 01免费
技术图纸风格 – 案例 1: 输出输出

输出

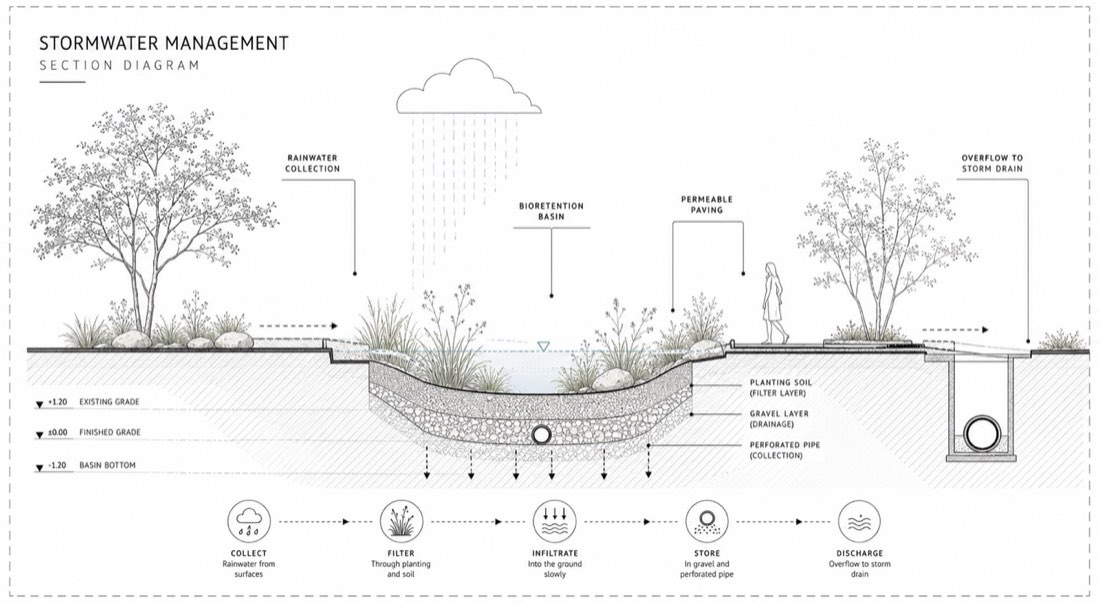
制作一张极简的景观设计剖面分析图,展示雨水管理策略。(在此填写功能) 风格:- 极其干净的建筑剖面图- 单色杂志式呈现- 技术性的景观设计图示- 高度克制、极简 构图:- 横向长条剖面构图- 大面积白色背景,留白充足- 居中、干净的版式- 图纸外围加一圈淡淡的虚线边框 图示表现:- 精确的矢量线条- 细灰色轮廓- 用柔和的单色排线表示挖方/填方区域- 细节极少,层级高度可控 景观元素:- 两侧精致的矢量树木- 极简的地被剪影- 一个小的建筑式人物表示尺度- 稀疏而优雅的种植表现 字体:- 干净的无衬线标签- 小的全大写标注框- 低调的灰色文字- 精致的建筑出版物美感 标注: 以 CAD 风格加入标签 配色:- 白色背景- 浅灰色线条- 柔和的灰色排线图案- 很浅的植被色调 视觉风格:- 建筑 CAD + Illustrator 美感- 不渲染- 无阴影- 无渐变- 只用扁平矢量图 氛围:- 安静- 理性分析- 当代景观出版物风格- 优雅的技术表达 重要:- 保持极其干净的间距- 优先保证图示层级和可读性- 只用细矢量线条- 避免杂乱和过多纹理- 让它像一份专业的景观施工汇报,而不是 AI 插画 去 AI 感风格控制:- 所有图形保持扁平、基于矢量- 避免潦草的 AI 线条- 避免照片级纹理- 避免夸张的地形- 全图线宽保持一致

Create a minimal landscape architecture section diagram showing a stormwater management strategy. (Place functions here) STYLE: - ultra-clean architectural section drawing - monochrome editorial presentation - technical landscape architecture graphic - highly restrained and minimal COMPOSITION: - long horizontal section composition - large white background with generous negative space - centered clean layout - subtle dashed border frame around drawing GRAPHIC REPRESENTATION: - precise vector linework - thin grey outlines - soft monochrome hatching for cut/fill areas - minimal detail and highly controlled hierarchy LANDSCAPE ELEMENTS: - delicate vector trees on both sides - minimal groundcover silhouettes - one small architectural human figure for scale - sparse and elegant planting representation TYPOGRAPHY: - clean sans-serif labels - small uppercase annotation boxes - subtle grey text - refined architectural publication aesthetic ANNOTATIONS: INCLUDE LABELS IN CAD STYLE: COLOR PALETTE: - white background - pale grey linework - soft grey hatch patterns - very light vegetation tones VISUAL STYLE: - architectural CAD + Illustrator aesthetic - no rendering - no shadows - no gradients - flat vector drawing only ATMOSPHERE: - calm - analytical - contemporary landscape publication style - elegant technical communication IMPORTANT: - maintain extremely clean spacing - prioritize graphic hierarchy and readability - use thin vector linework only - avoid clutter and excessive texture - make it feel like a professional landscape architecture construction presentation rather than an AI illustration ANTI-AI STYLE CONTROL: - keep all graphics flat and vector-based - avoid sketchy AI linework - avoid photorealistic textures - avoid exaggerated terrain forms - maintain consistent line weights throughout

获取提示词库全部内容

218 条实测提示词、210 个案例、423 张前后对比图,适用于 Nano Banana 和 ChatGPT,附 291 页中英双语 PDF。

获取完整提示词库

登录 AI for Architecture

登录后即可订阅会员,并在任何设备上解锁全部提示词。

或