AI建筑 AI 提示词库

建筑设计进阶实践 新视角、剖面与分析图。

切换渲染视角、生成剖面图与剖透视。 更换渲染视角、效果图转剖面图、模型转效果图、透视剖面与分析图。

3 节课11 个案例11 条提示词
建筑设计进阶实践

更换渲染视角

✦ 前后对比6 个案例案例 01 · 免费打开课程 →
案例 01免费
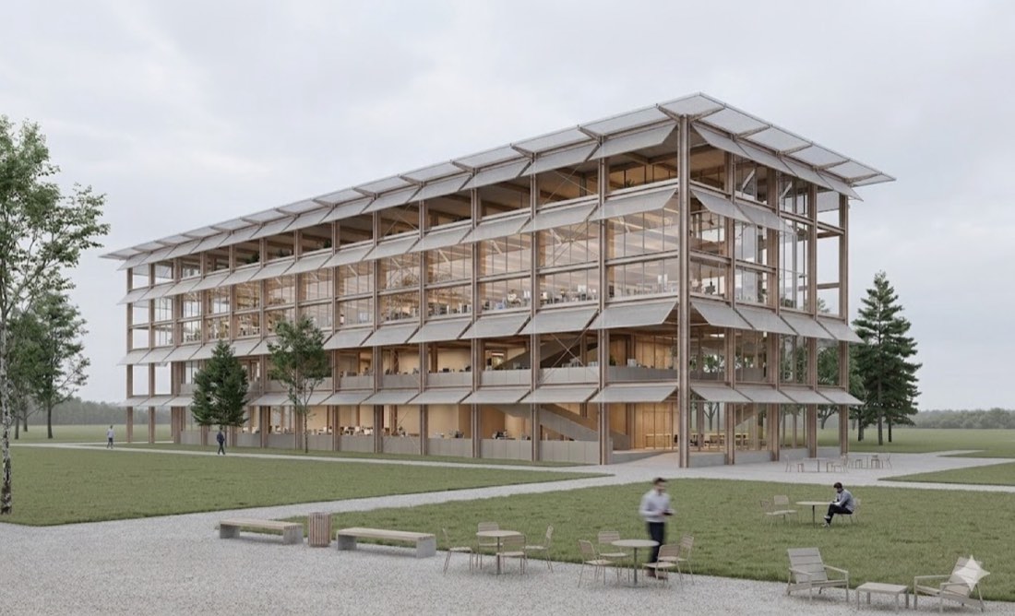
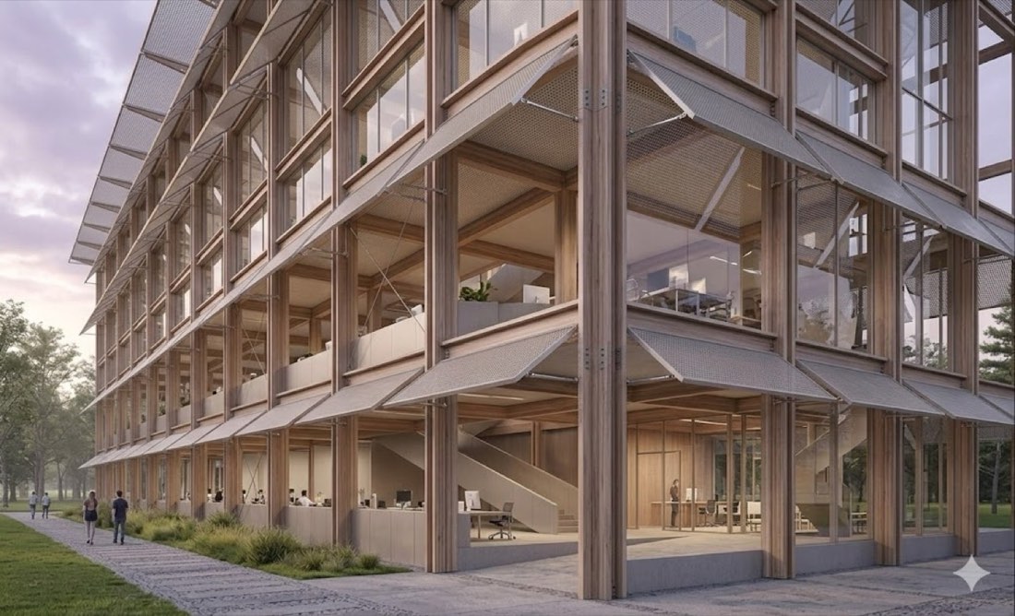
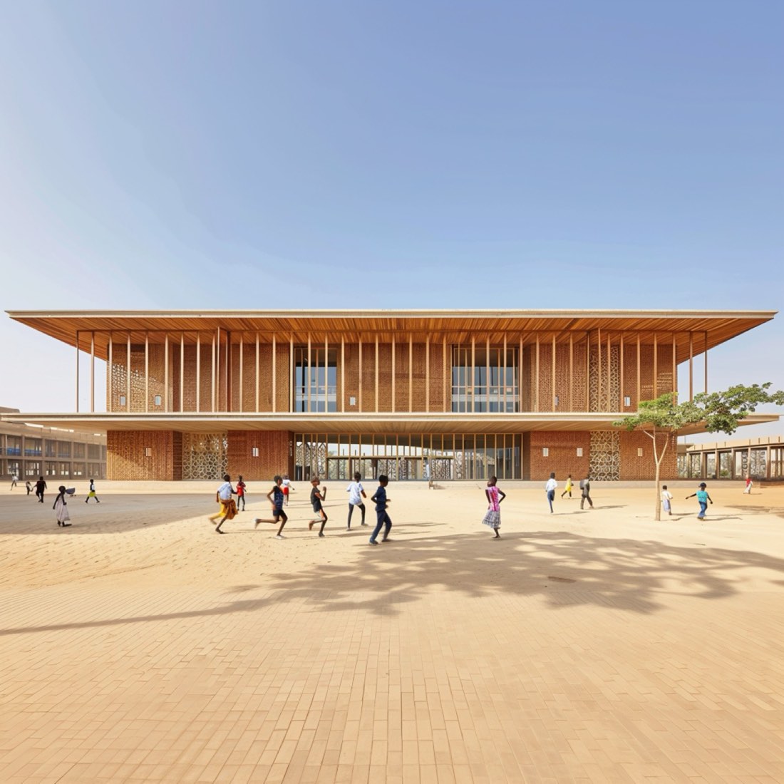
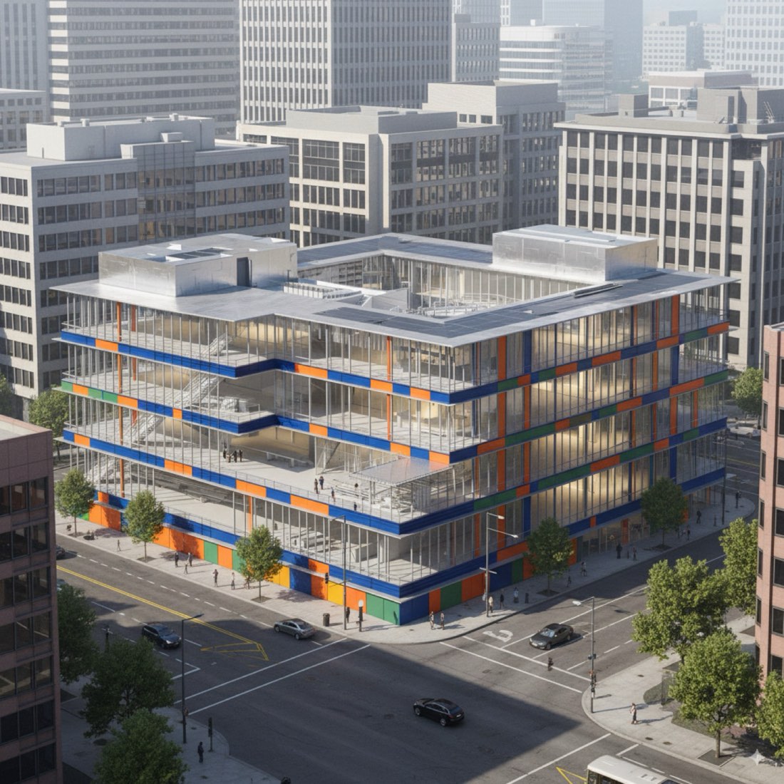
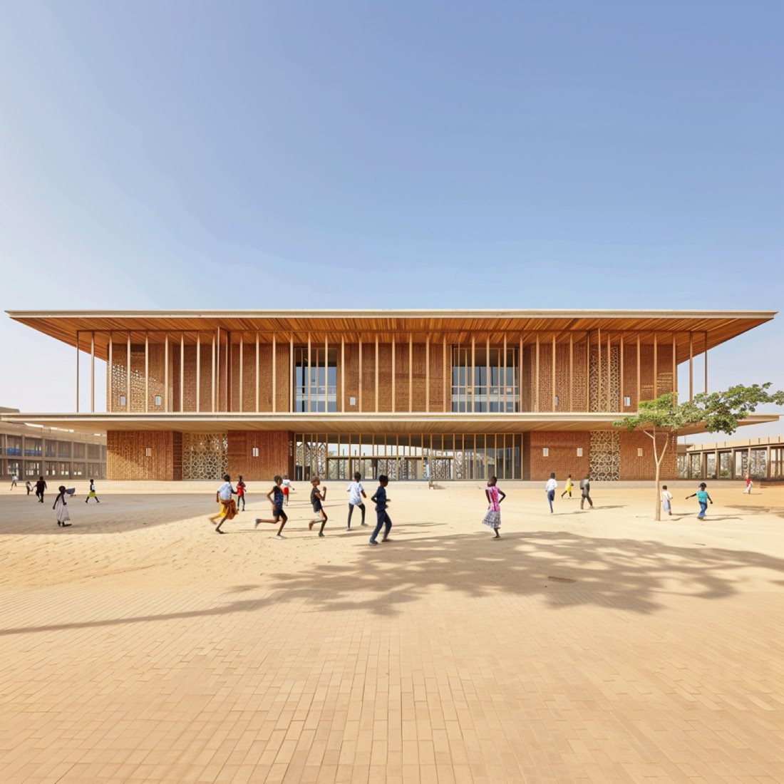
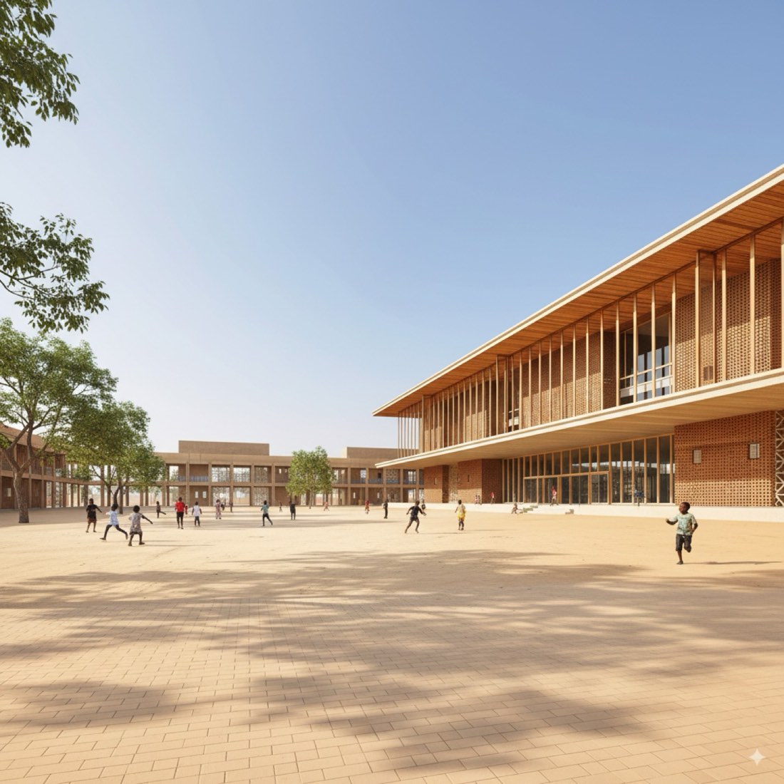
更换渲染视角 – 案例 1: 原图更换渲染视角 – 案例 1: Nano Banana
原图Nano Banana

Nano Banana → ChatGPT

提示词

更换这张建筑效果图的视角。从[想要的角度]生成一张新的透视图,保持原有材料、光线和风格一致。保持正确的比例和建筑细部。场景应协调、真实,阴影、纹理和环境与新的相机角度相匹配。 [想要的角度]: • 人视/街景 • 鸟瞰/航拍 • 斜向/45 度 • 正立面/侧面/转角透视 • 具体方向(如“从西南角看向东北”)

Change the angle of view of this architectural rendering. Generate a new perspective from [desired angle], keeping the original materials, lighting, and style consistent. Maintain correct proportions and architectural detailing. The scene should feel cohesive and realistic, with shadows, textures, and environment matching the new camera angle. [DESIRED ANGLE]: • Eye-level / street view • Bird’s-eye / aerial • Oblique / 45-degree • Front elevation / side view / corner perspective • Specific direction (e.g., “from southwest corner facing northeast”)
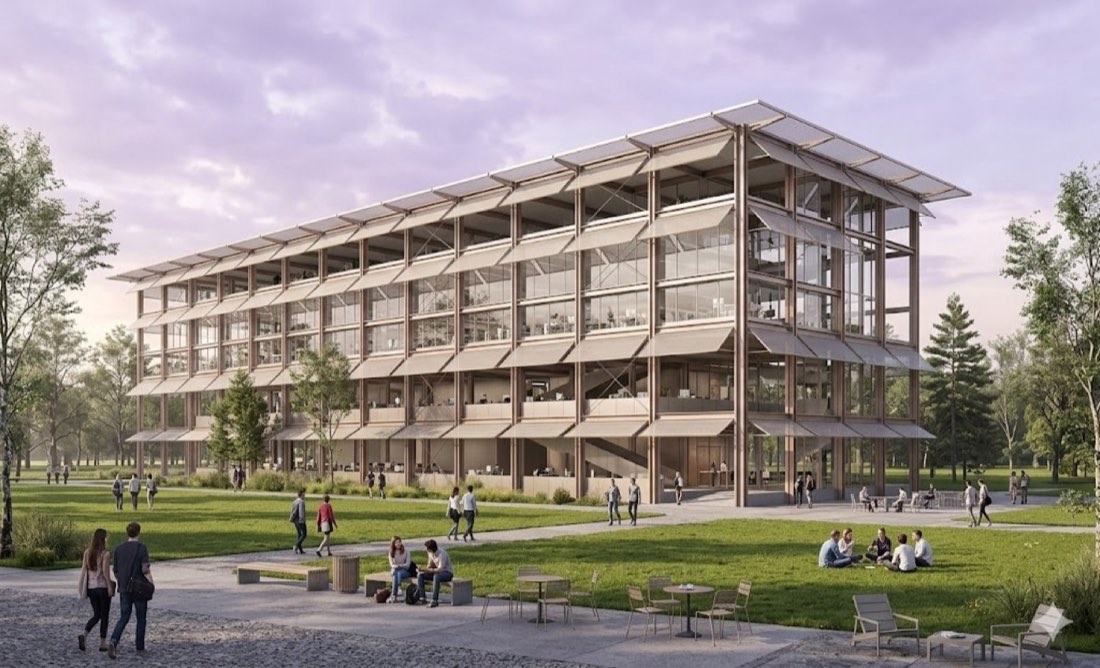
建筑设计进阶实践

效果图转剖面图

✦ 前后对比2 个案例案例 01 · 免费打开课程 →
案例 01免费
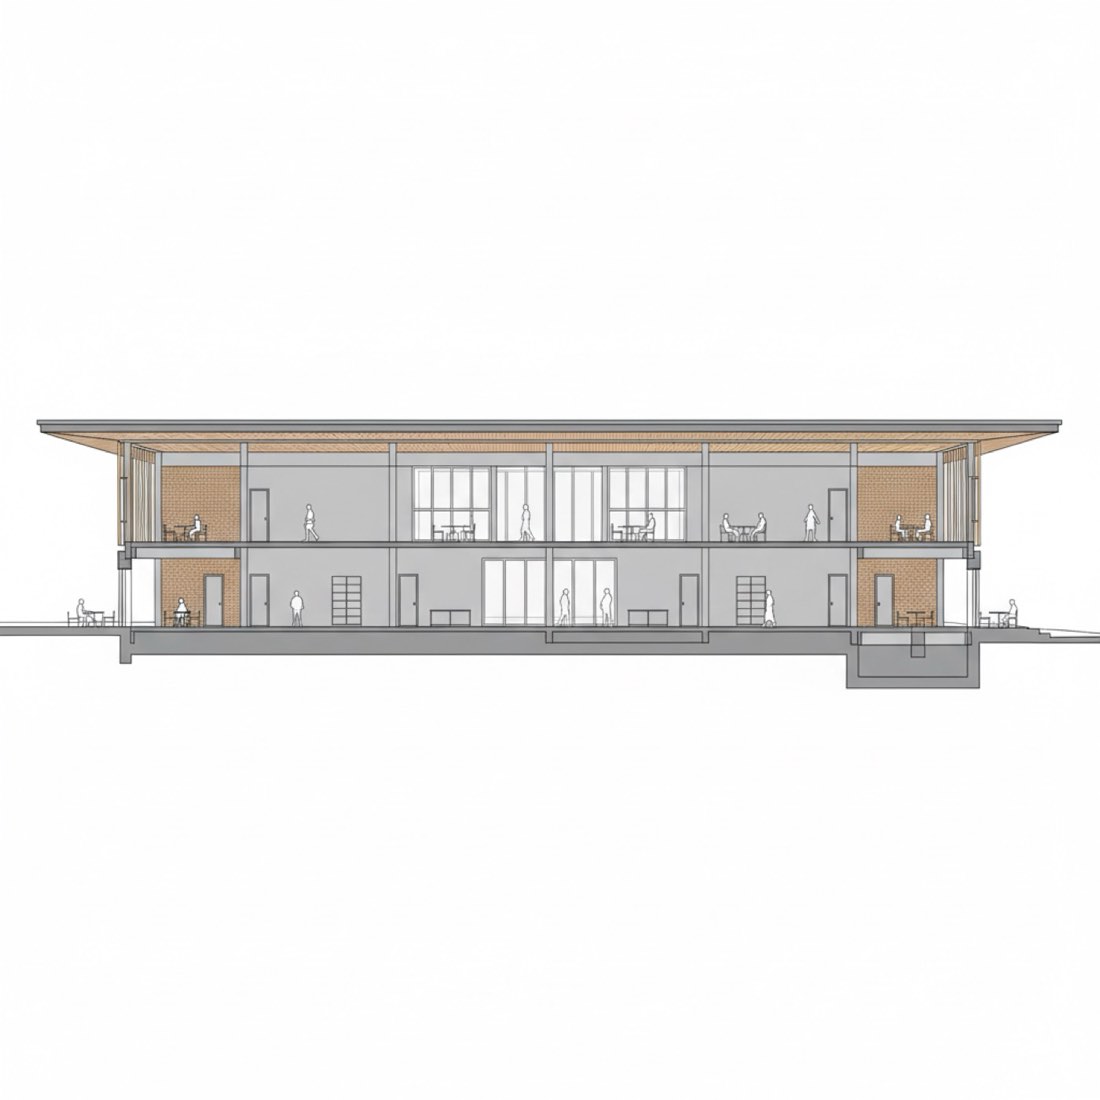
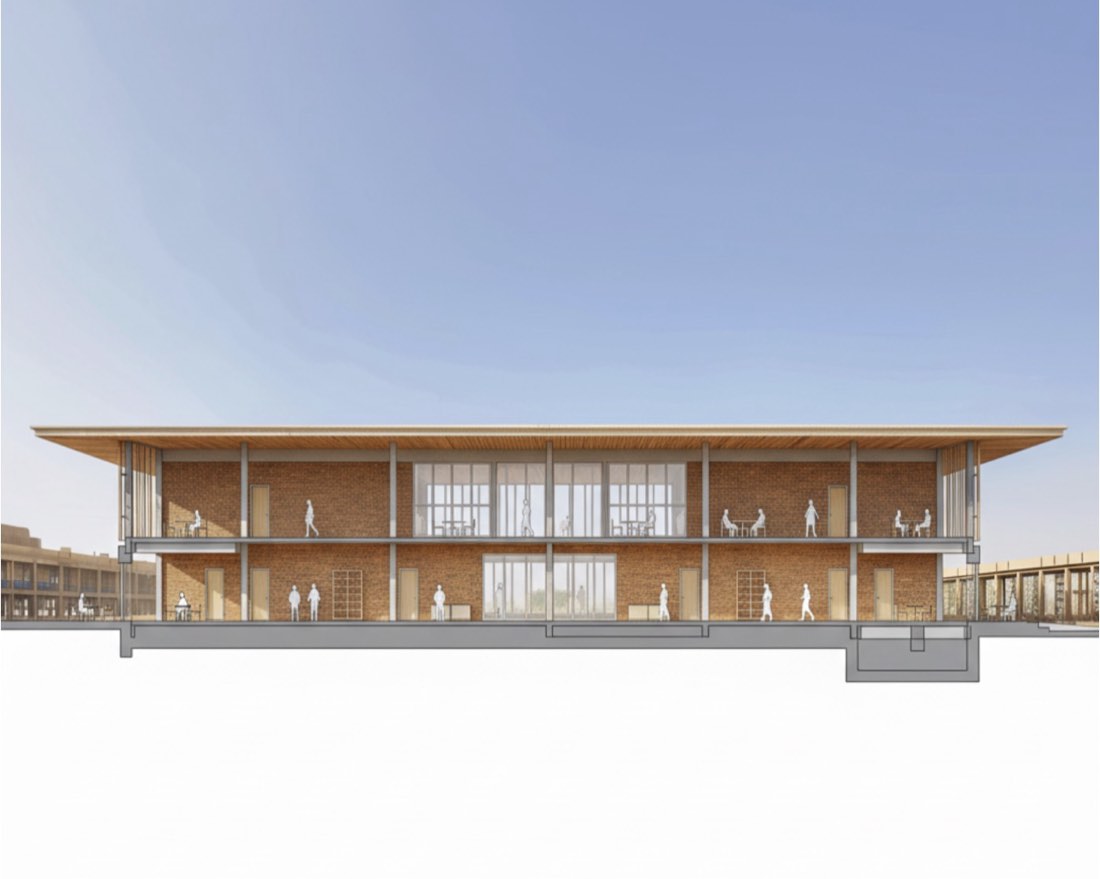
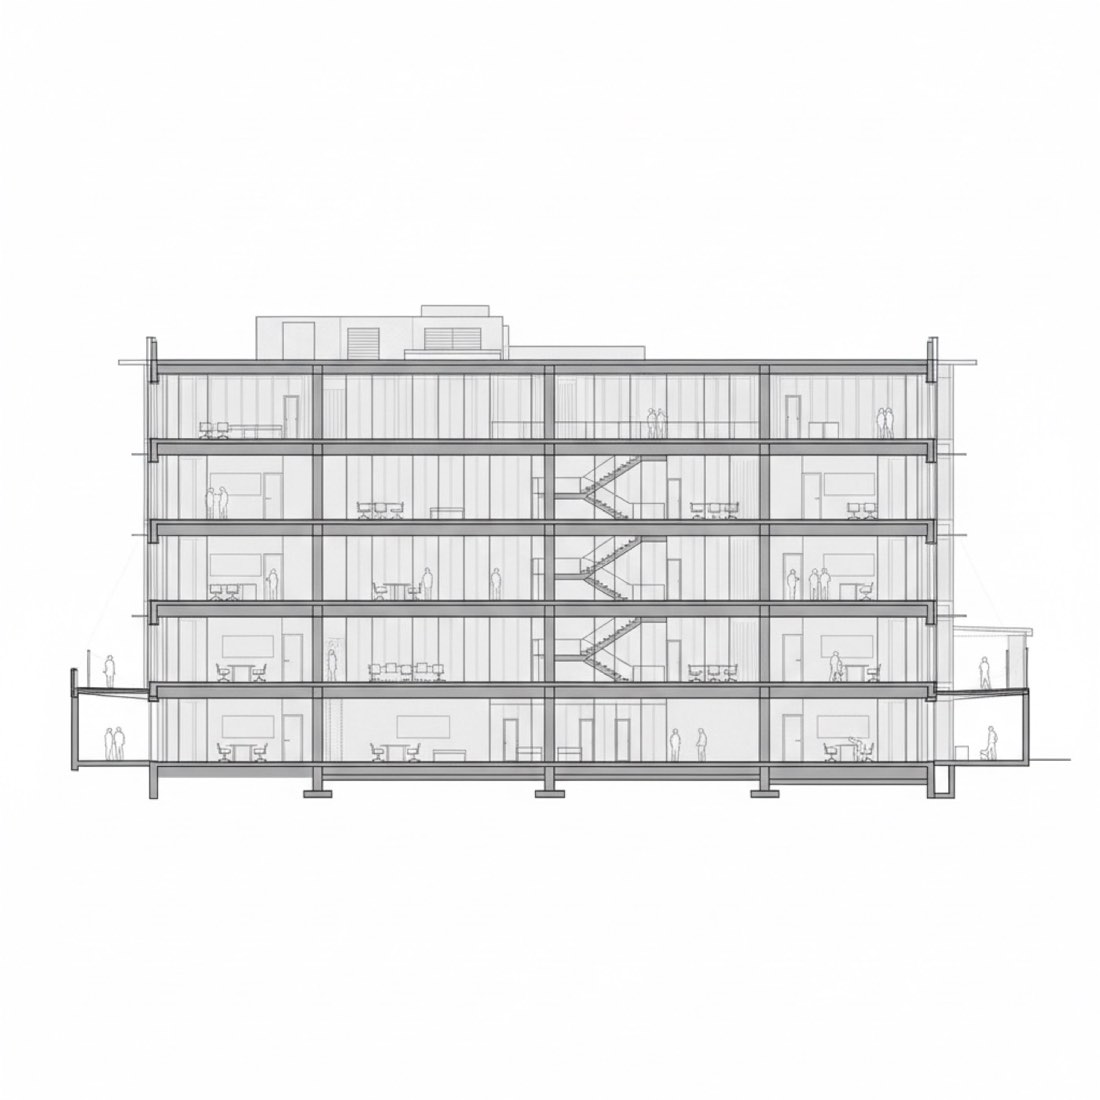
效果图转剖面图 – 案例 1: 原图效果图转剖面图 – 案例 1: Nano Banana
原图Nano Banana

Nano Banana → ChatGPT

提示词

根据参考图,生成这栋建筑干净的建筑横剖面图。剖切建筑,展示内部空间、楼板、墙体、窗户和结构构件。以清晰的建筑图纸风格表现剖面,比例准确。白色背景,深色线条或柔和的剖切面填充。如可见,加入基本的人物尺度和家具,并调整剖切位置以展示内部主要功能区。风格应适合建筑分析图或展板。

Generate a clean architectural cross-section of the building based on the reference image. Cut through the building to show internal spaces, floor slabs, walls, windows, and structural elements. Represent the section in a clear architectural drawing style with accurate proportions. Use a white background with dark linework or soft shaded cut surfaces. Include basic human scale figures and furniture if visible, and align the section cut to reveal key program areas inside. The style should be suitable for architectural diagrams or presentation boards.

建筑设计进阶实践

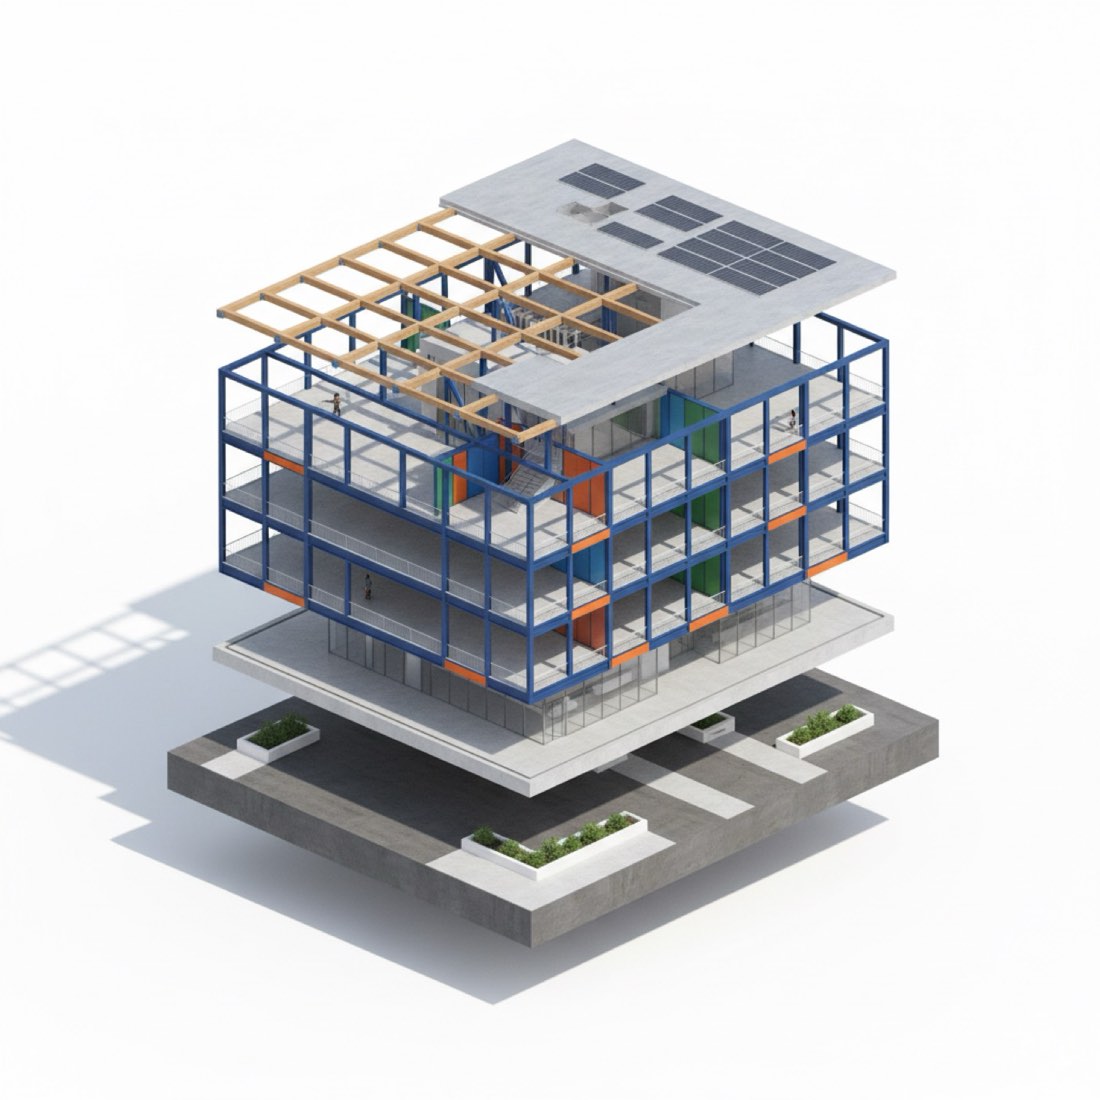
模型转效果图、透视剖面与分析图

✦ 前后对比3 个案例案例 01 · 免费打开课程 →
案例 01免费
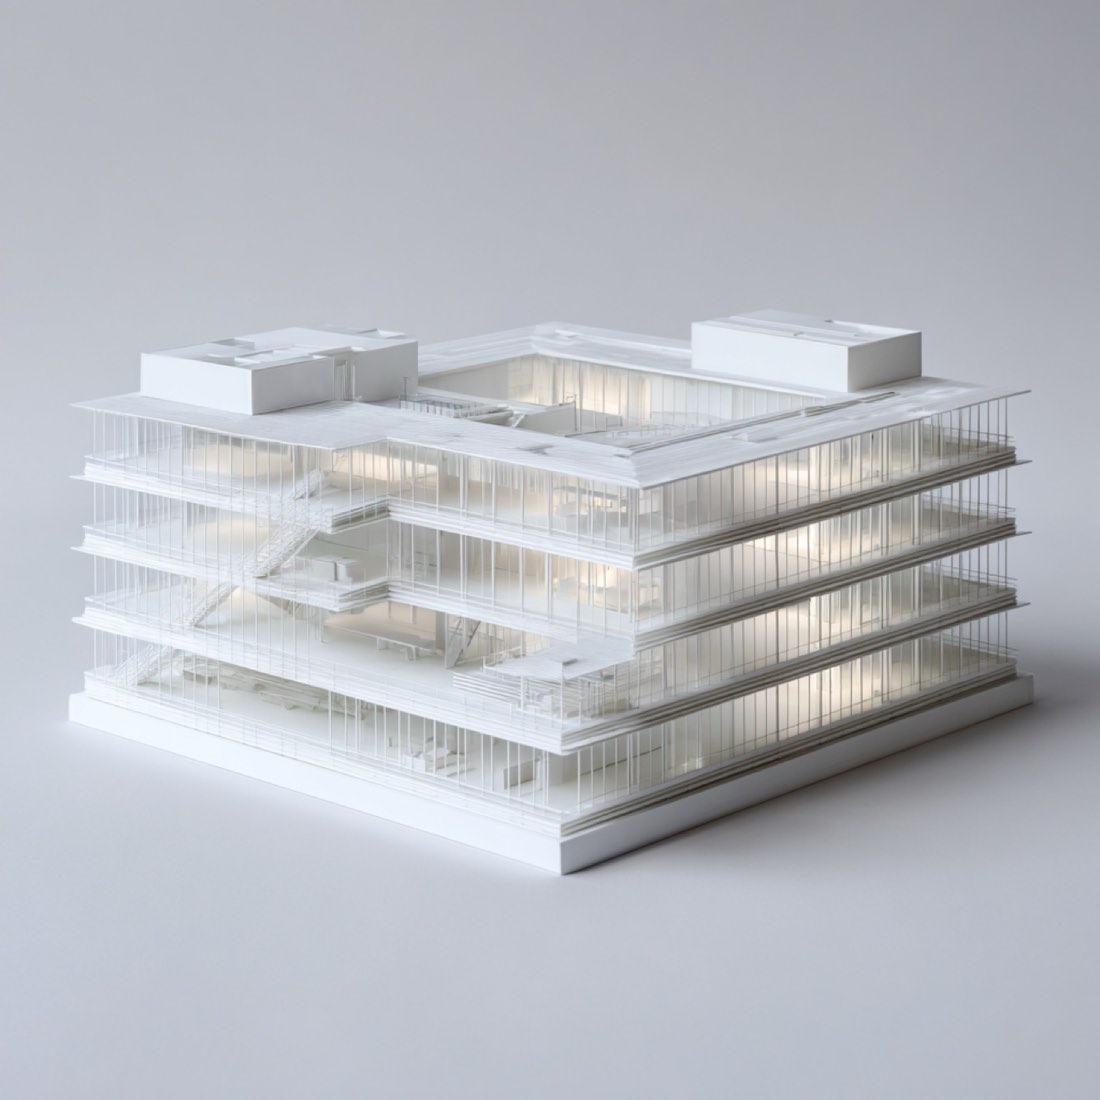
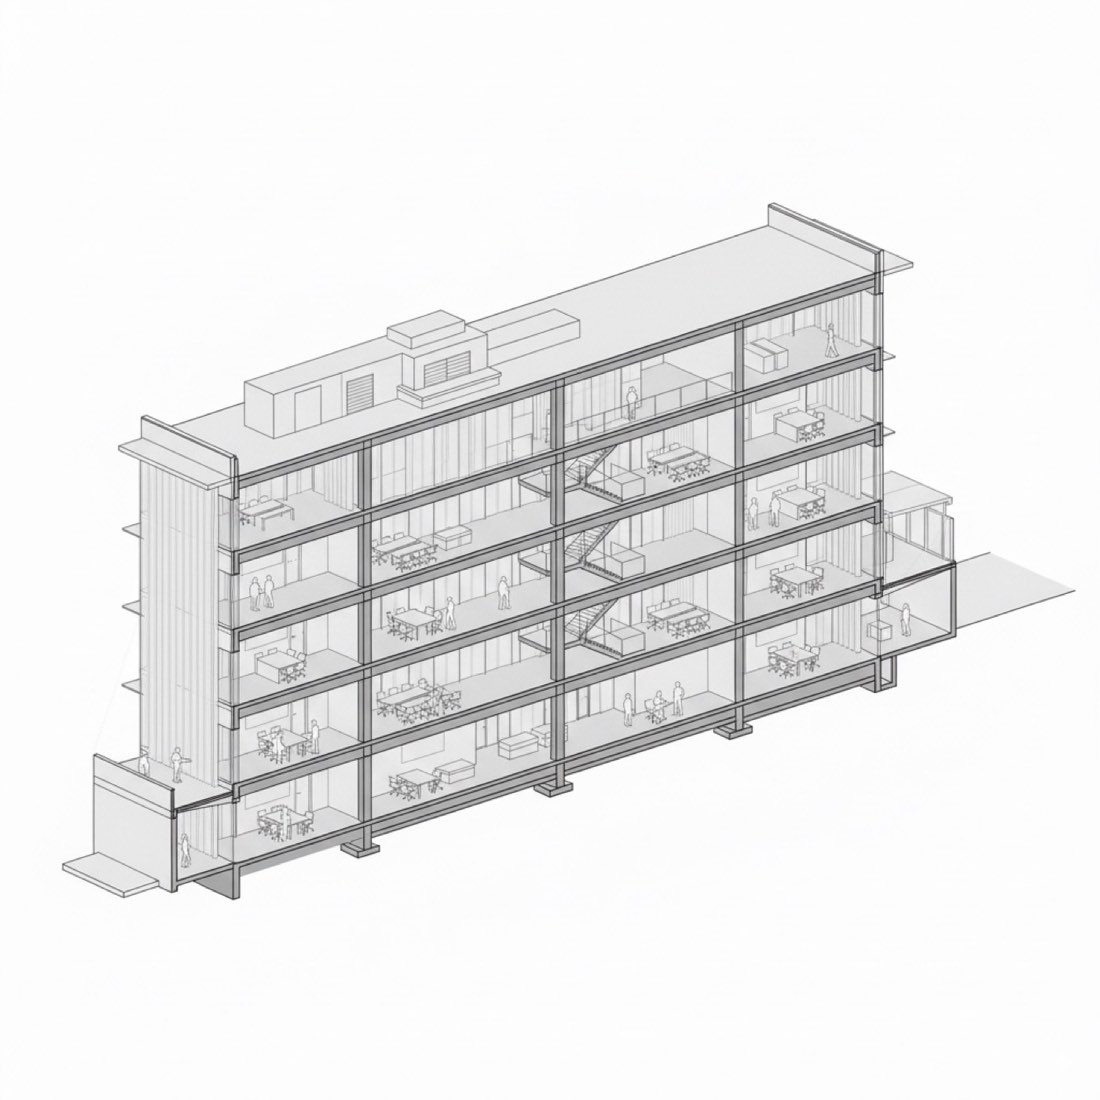
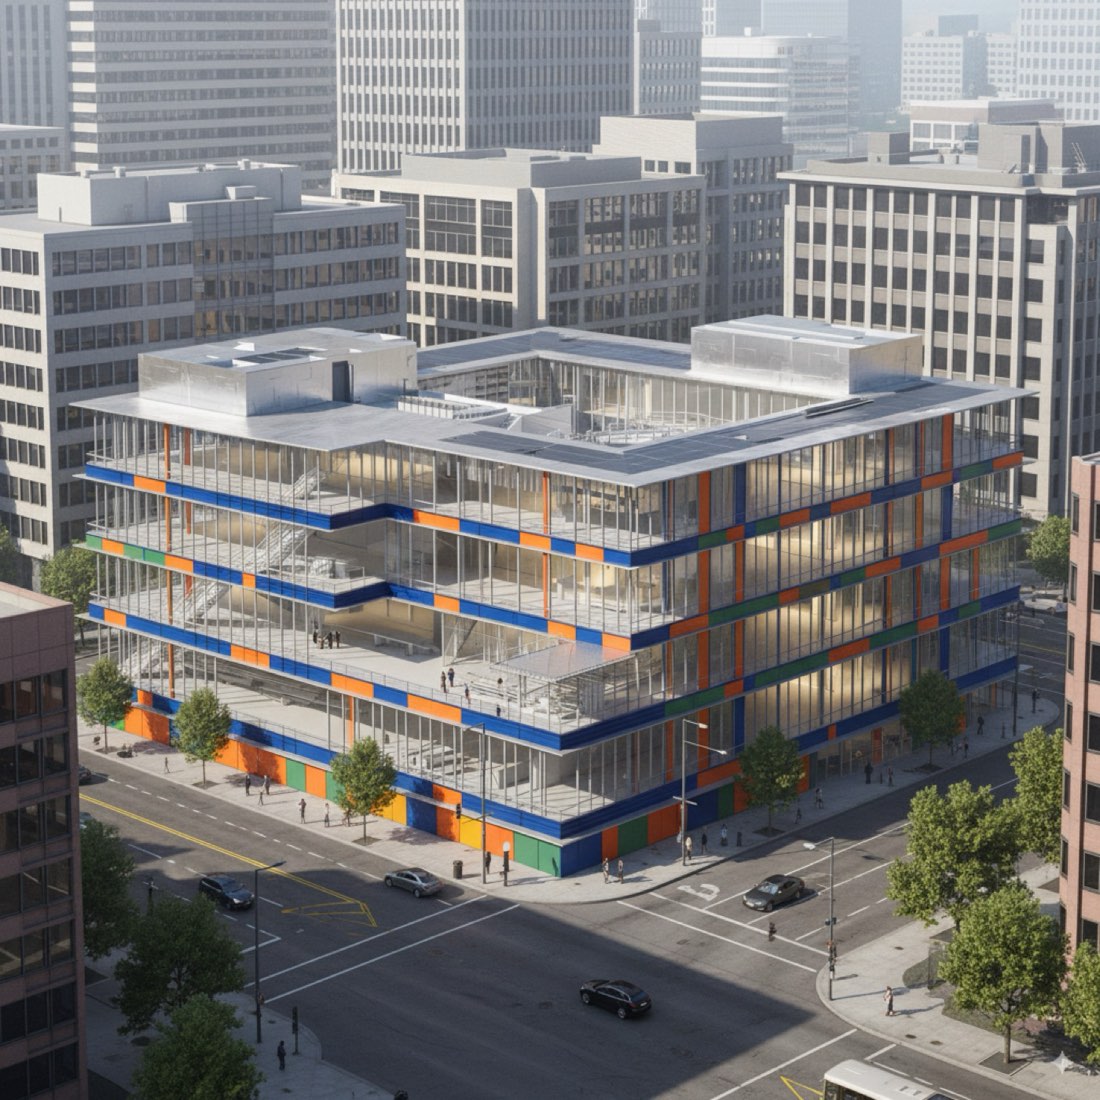
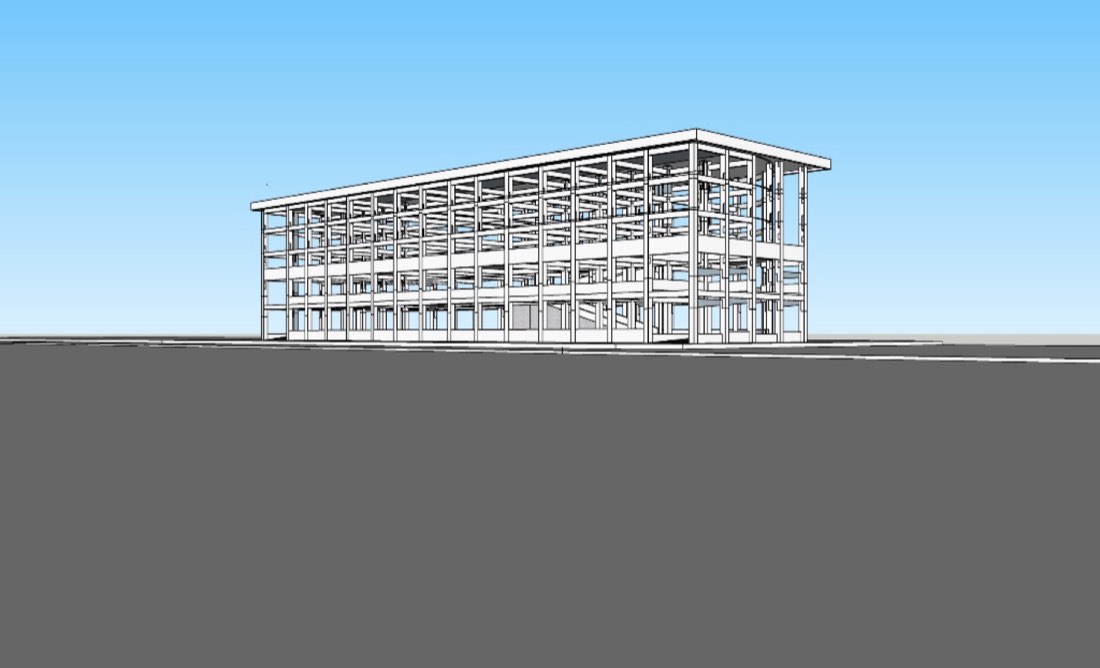
模型转效果图、透视剖面与分析图 – 案例 1: 原图模型转效果图、透视剖面与分析图 – 案例 1: Nano Banana
原图Nano Banana

Nano Banana → ChatGPT

提示词 1

根据提供的 3D 模型,生成一栋高科技办公楼的写实建筑效果图。保持原有相机角度和透视。所有表面使用照片级材质:立面使用玻璃和彩色金属。周边为办公楼和道路。使用柔和的自然日光、环境阴影和真实的玻璃反射。最终图像应扎实、专业,适合汇报或作品集——具有宜人的市民与文化氛围。

Create a realistic architectural rendering from the provided 3D model of a high-tech office building. Maintain the original camera angle and perspective. Apply photorealistic textures to all surfaces: use glass, and colorful metal for the facade. The surrounding area should feature office buildings and roads. Use soft natural daylight, ambient shadows, and realistic reflections on glass. The final image should feel grounded, professional, and suitable for presentation or portfolio use — with an inviting civic and cultural atmosphere.

获取提示词库全部内容

218 条实测提示词、210 个案例、423 张前后对比图,适用于 Nano Banana 和 ChatGPT,附 291 页中英双语 PDF。

获取完整提示词库

登录 AI for Architecture

登录后即可订阅会员,并在任何设备上解锁全部提示词。

或