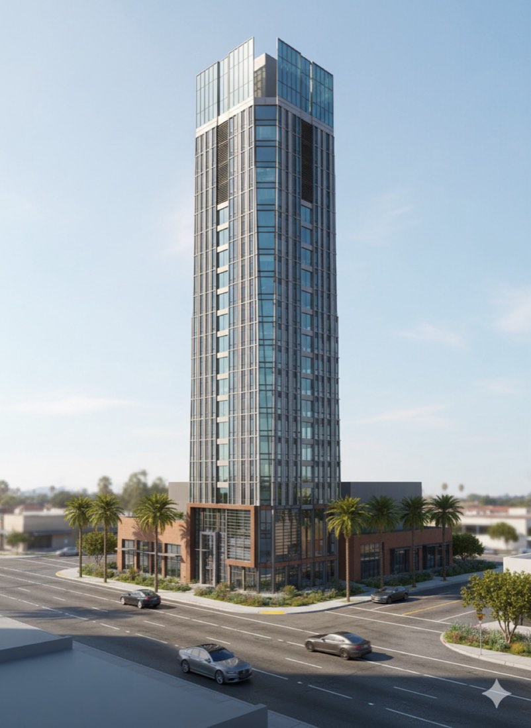
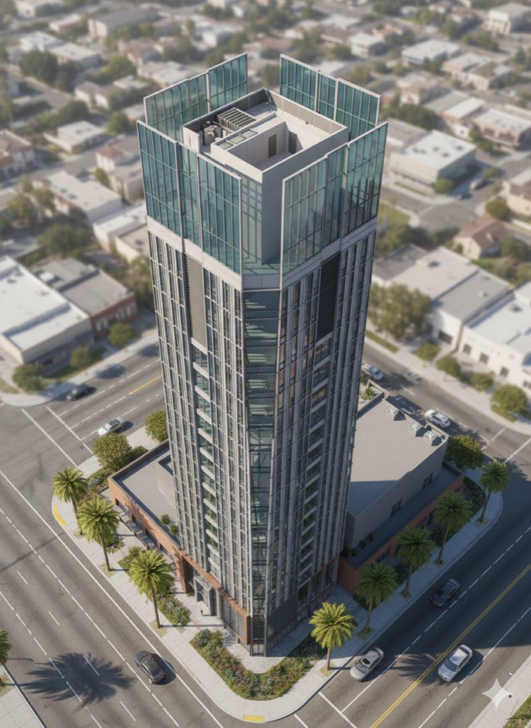
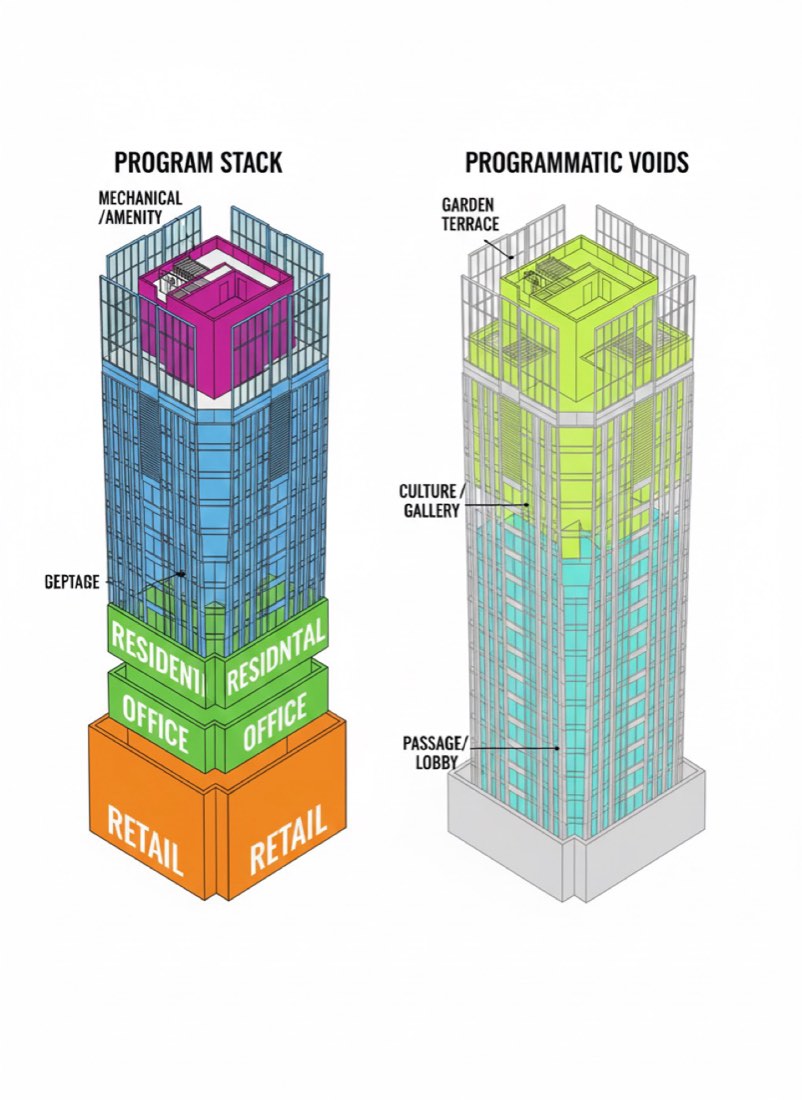
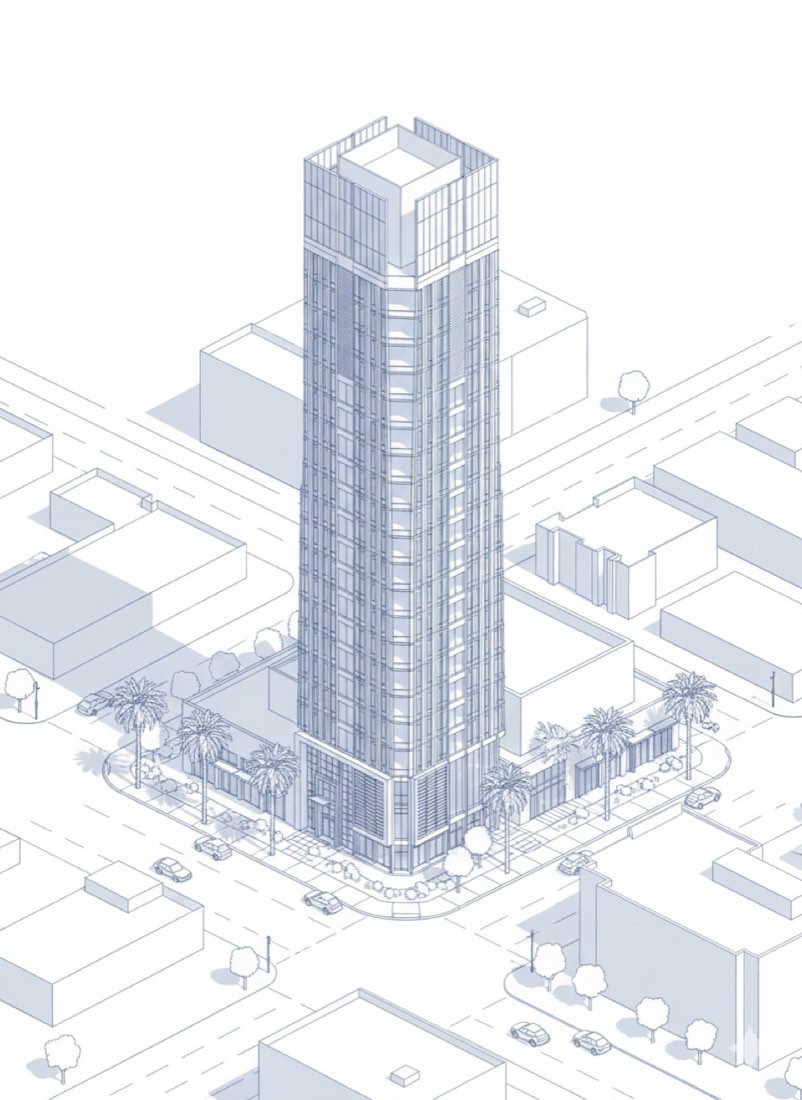
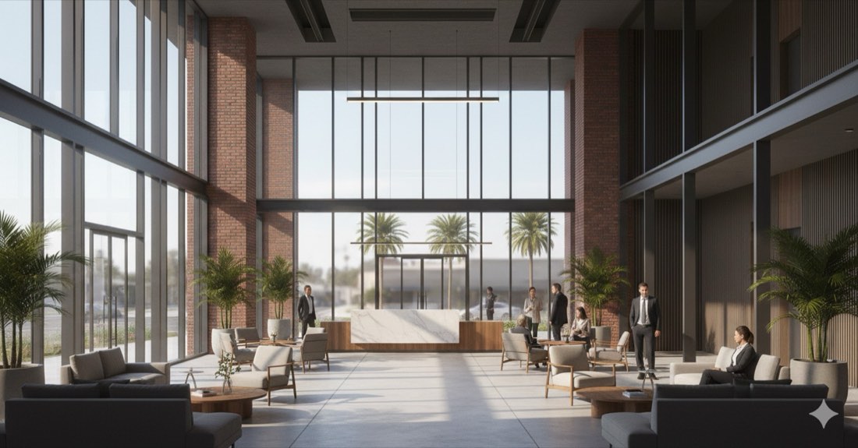
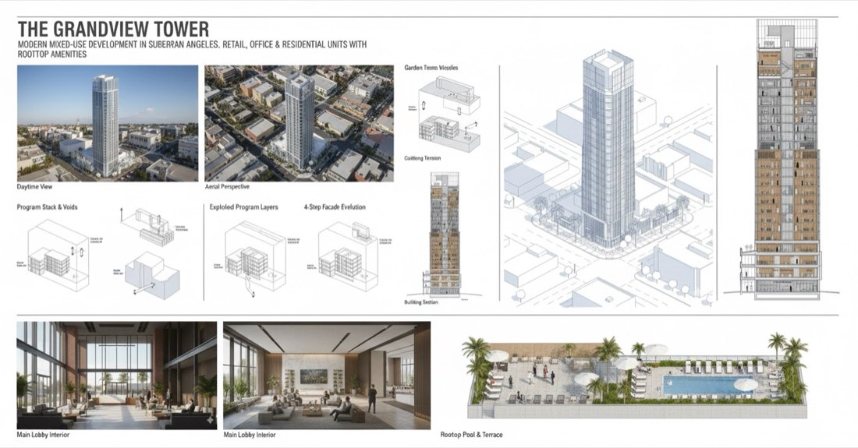
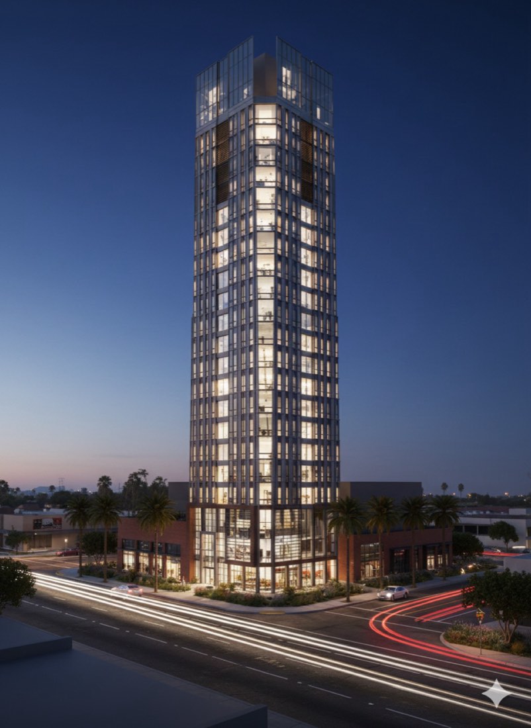
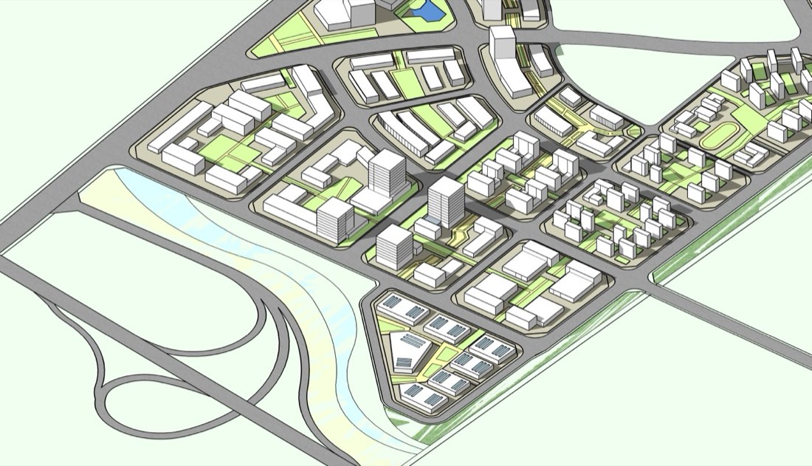
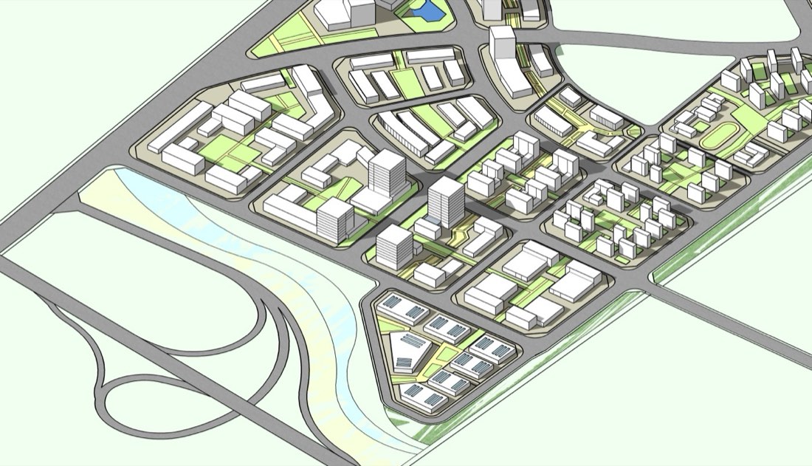
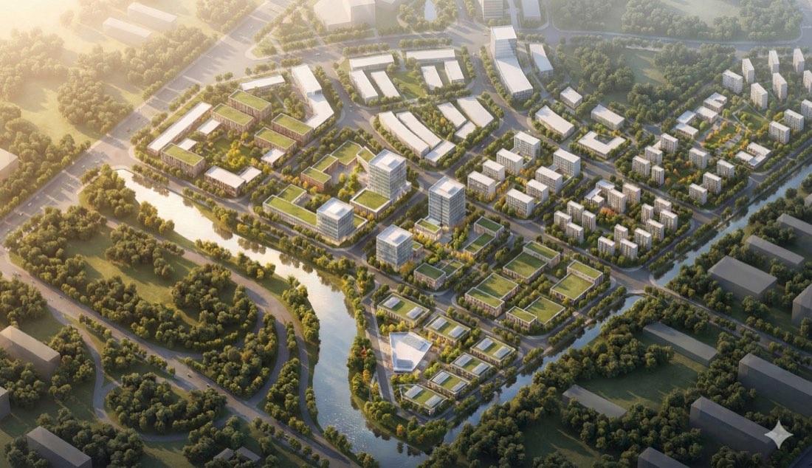
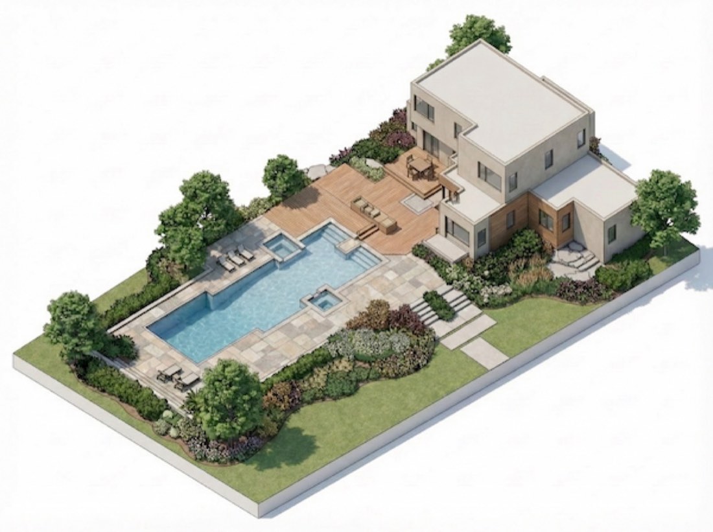
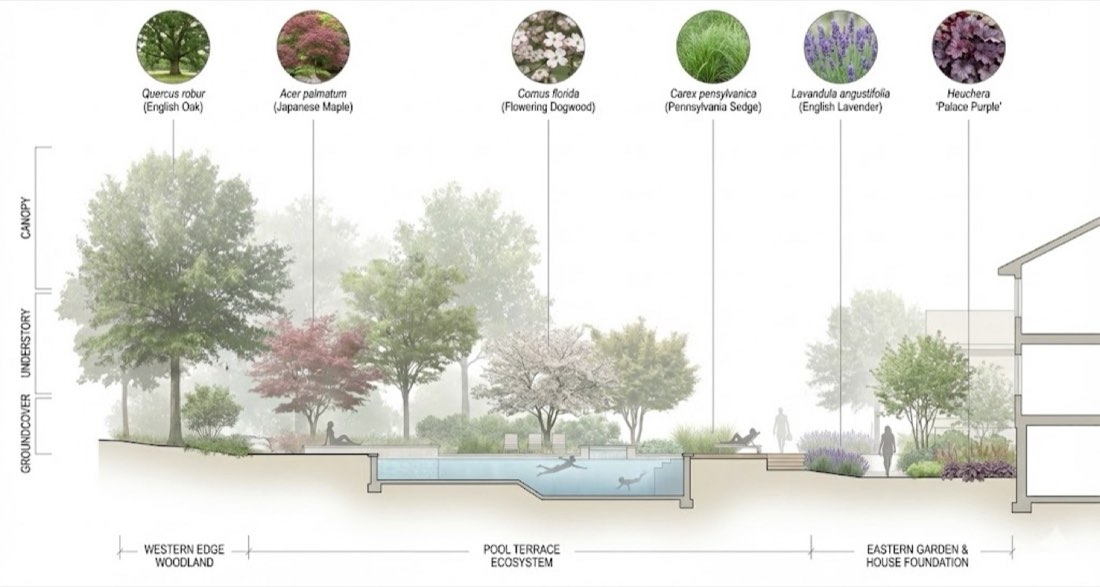
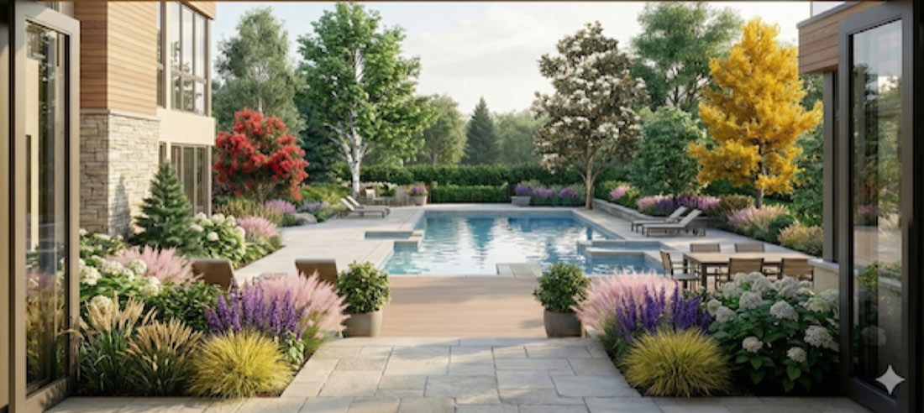
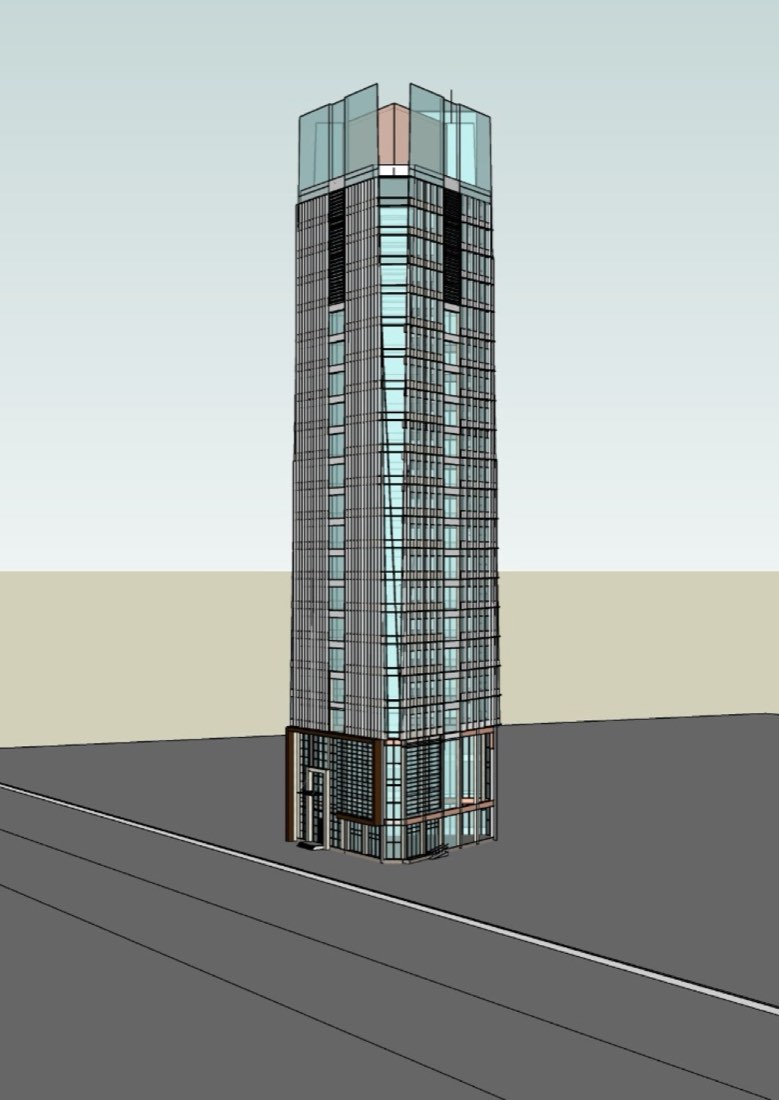
Render my SketchUp model into a professional architectural visualization. The building is a modern office located in suburban Los Angeles, positioned directly along the street frontage. Apply realistic materials to the facade, such as glass, metal panels, and concrete, with attention to reflections and shadows. Surround the building with subtle landscaping, including trees and planting strips, and show cars driving by on the adjacent street to capture a sense of urban activity. Use soft, natural daylight and a clean composition to create a polished, presentation-ready rendering that highlights the design within its suburban context.
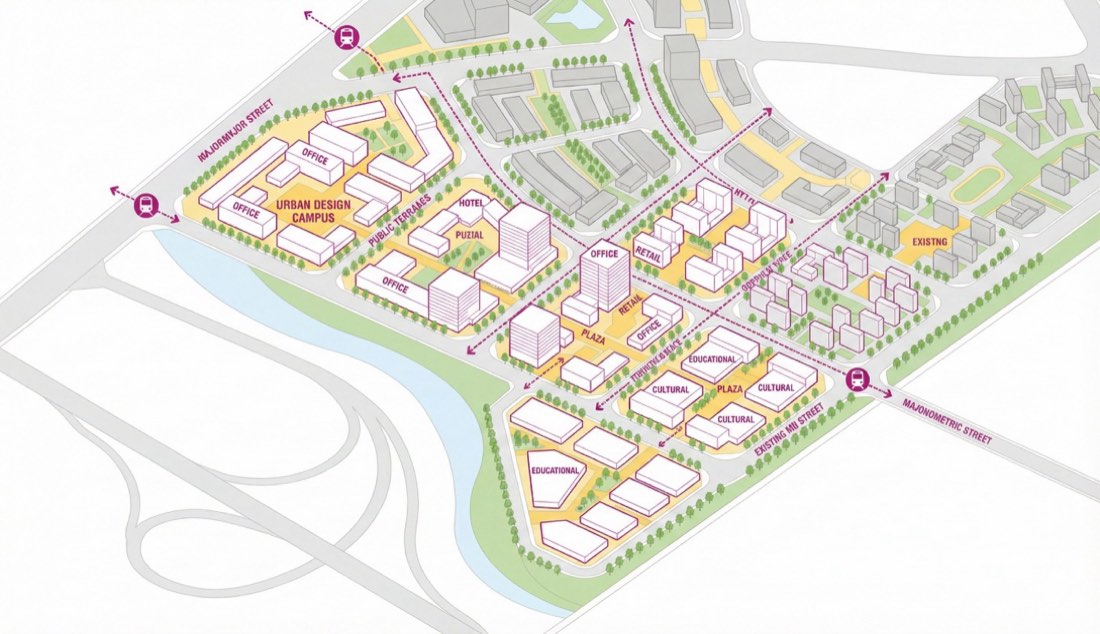
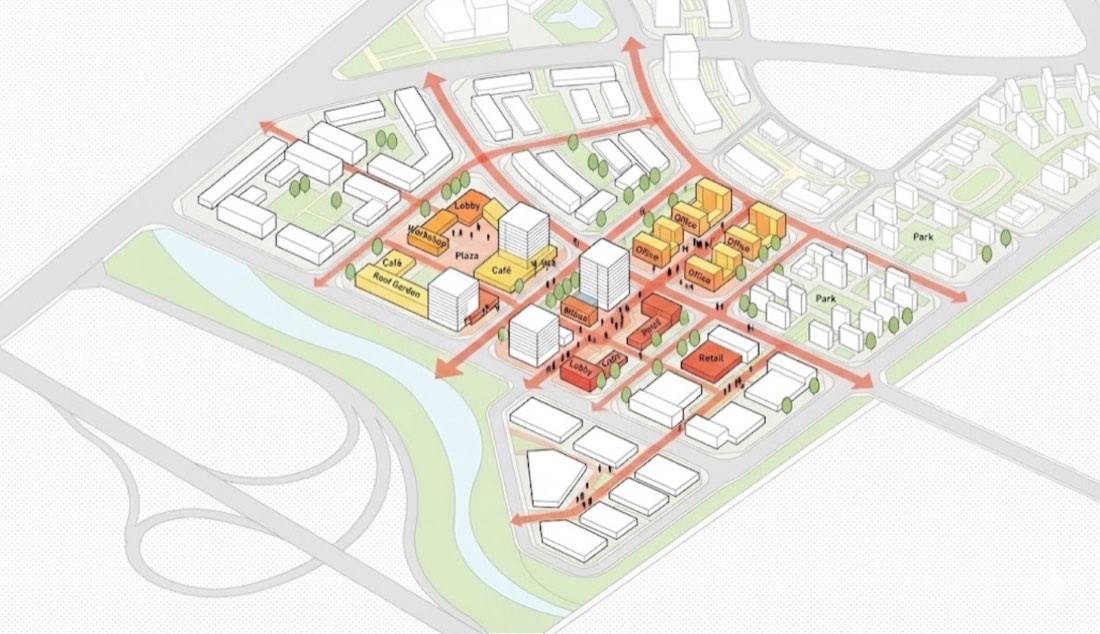
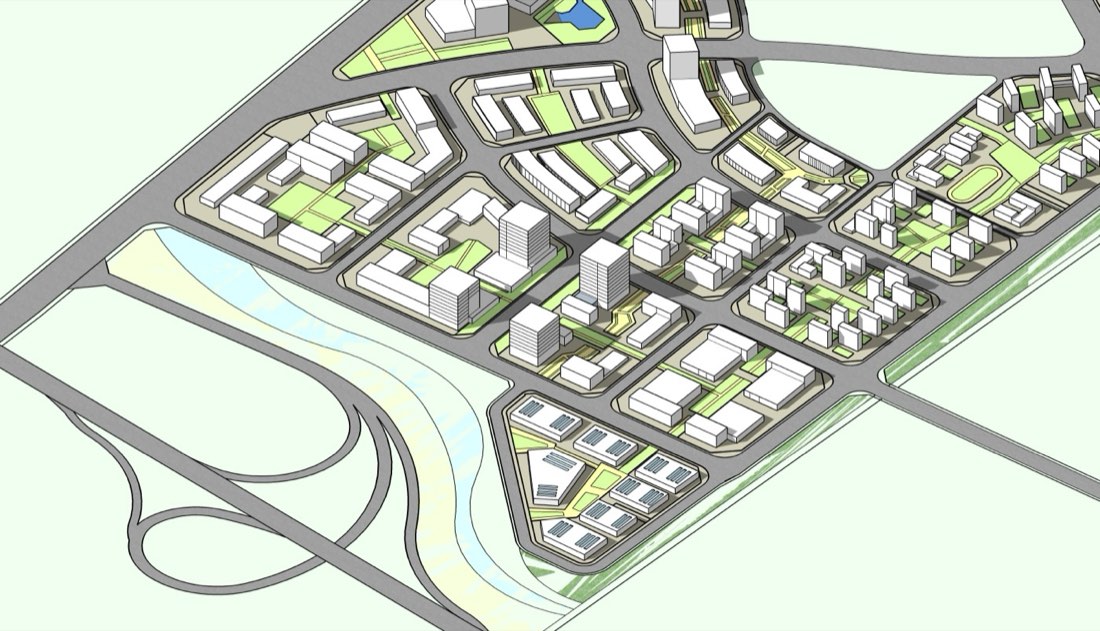
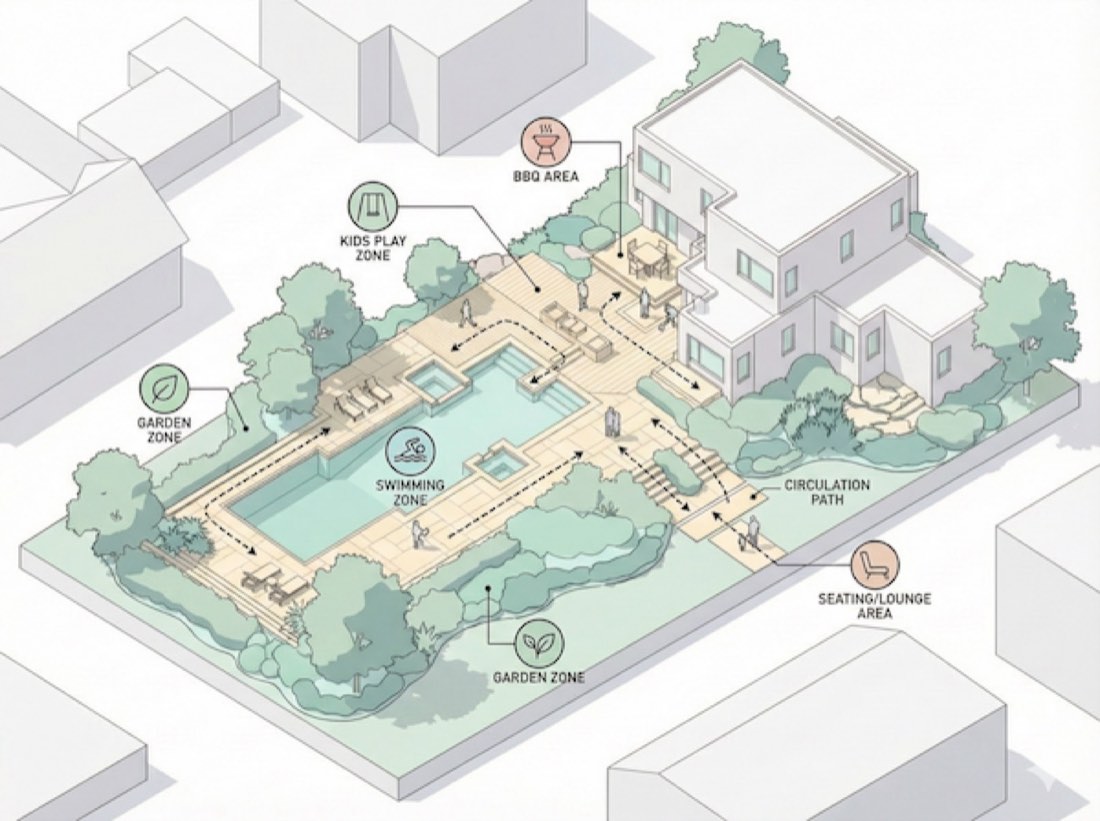
Create an urban design axonometric masterplan diagram in a clean architectural illustration style.
View & layout
Bird’s-eye axonometric projection
No perspective distortion, no realism
Entire district shown in one coherent view
Buildings
Simple white extruded massing blocks
Thin magenta/pink outlines for proposed buildings
Existing buildings shown in muted brown or grey
Sharp edges, minimal detail
Public realm
Plazas, terraces, and courtyards highlighted in warm yellow
Tree-lined streets and green corridors shown with simplified green tree symbols
Landscape is diagrammatic and abstract
Circulation
Pedestrian paths shown with dashed arrows
Transit nodes indicated with simple icons (train / metro)
Major streets clearly labeled
Text & labels
Use bold axonometric text aligned to site geometry
ALL CAPS for key areas (e.g. “URBAN DESIGN CAMPUS”)
Program labels directly on building volumes:
OFFICE, HOTEL, RETAIL, EDUCATIONAL, CULTURAL
Graphic style
Flat vector illustration
Muted architectural color palette
White background or very light beige base map
No shadows, no textures, no photorealism
Overall mood
Clear, professional, competition-ready urban design diagram
Similar to planning diagrams used in architectural masterplans and city proposals
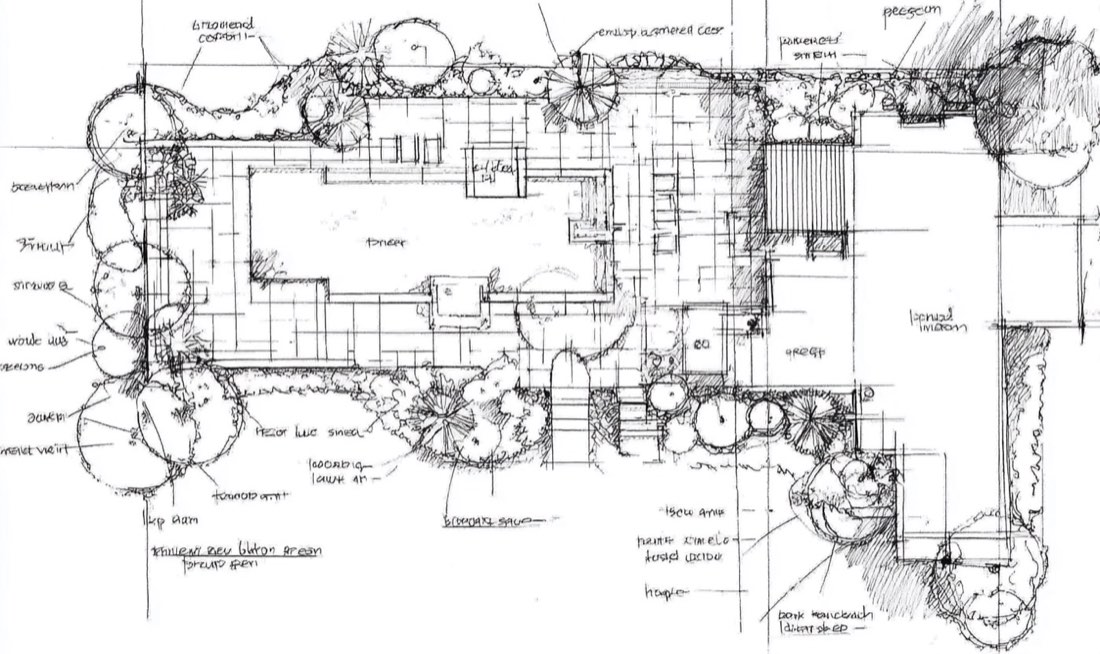
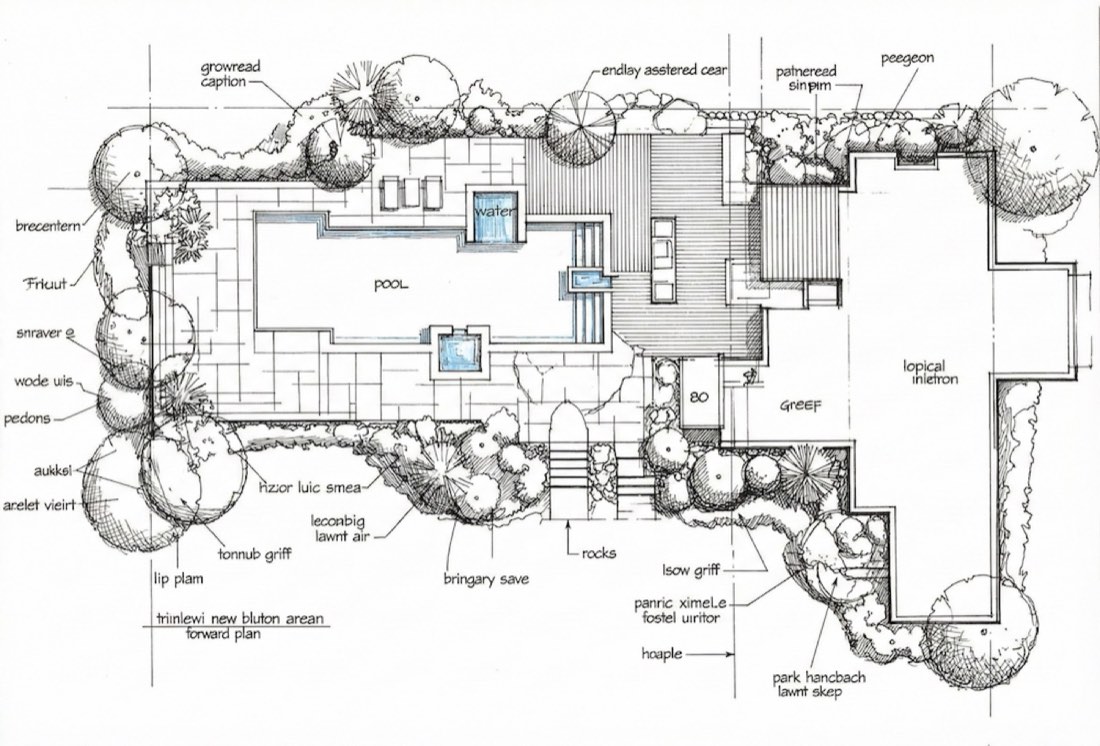
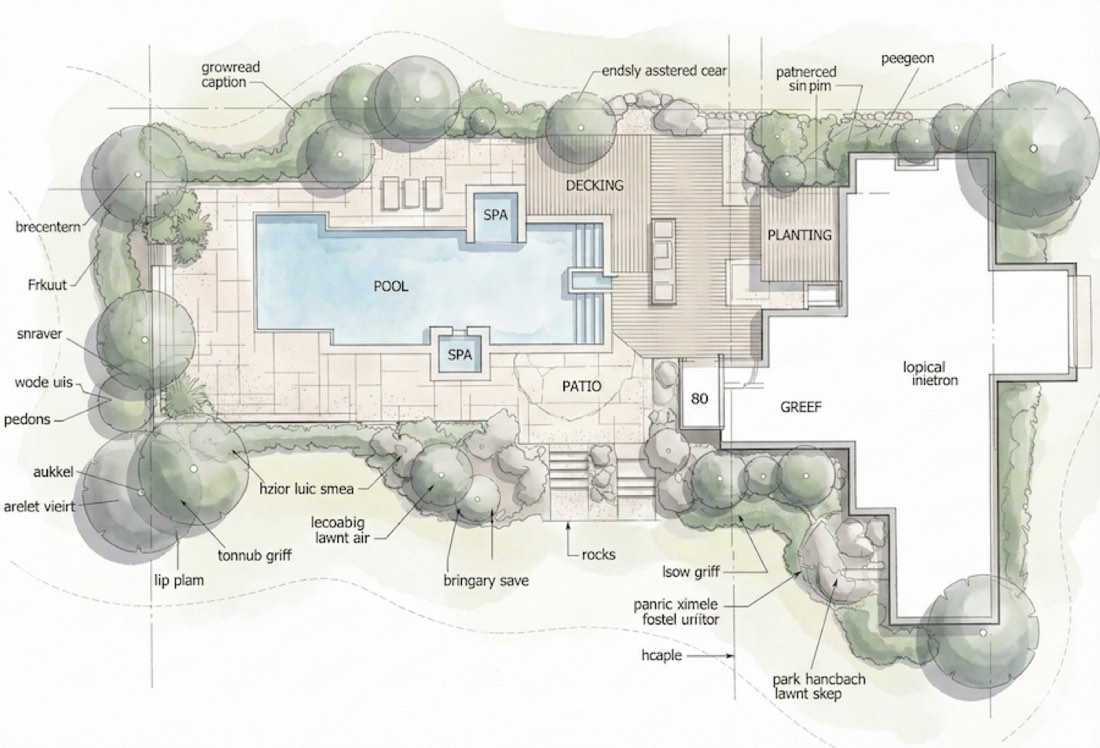
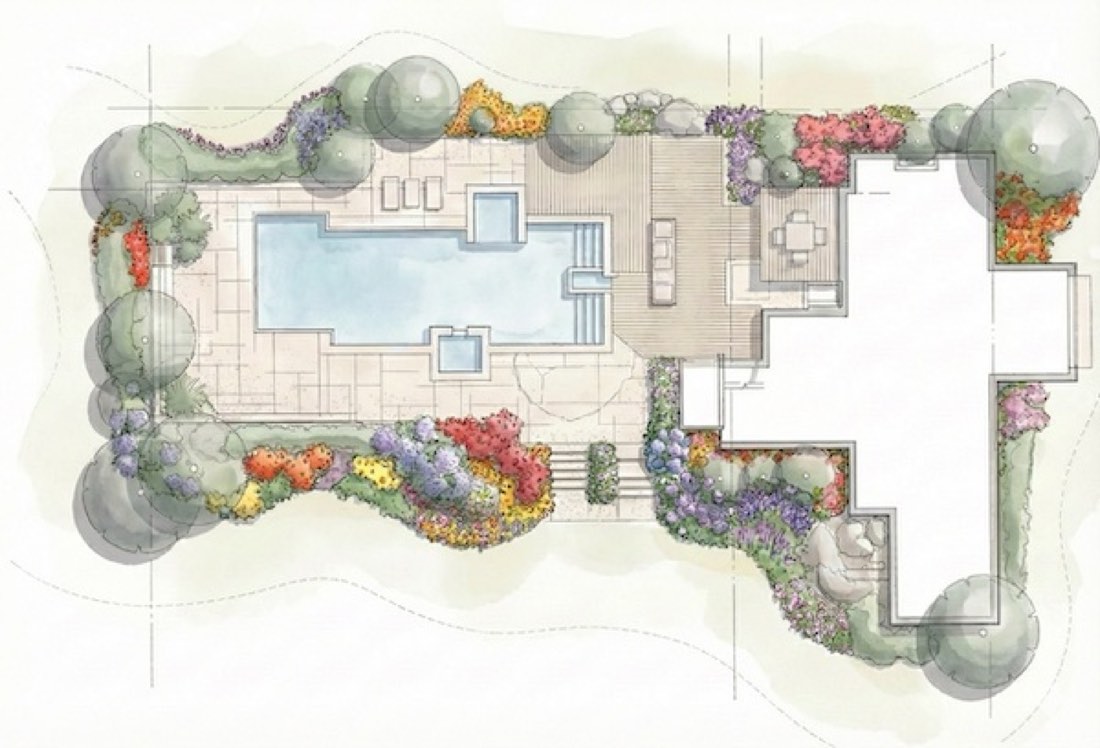
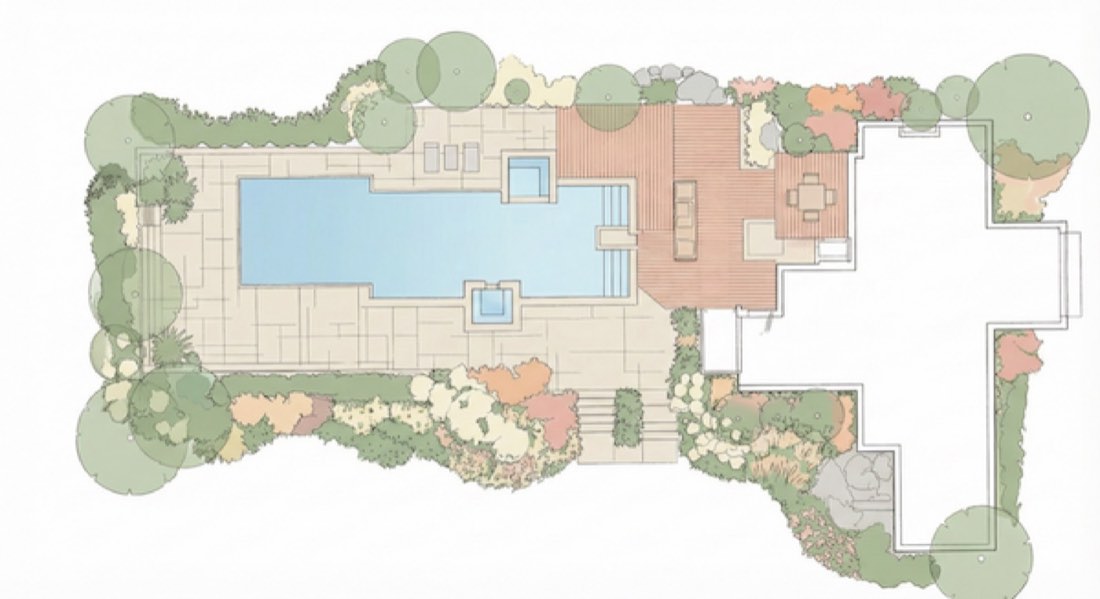
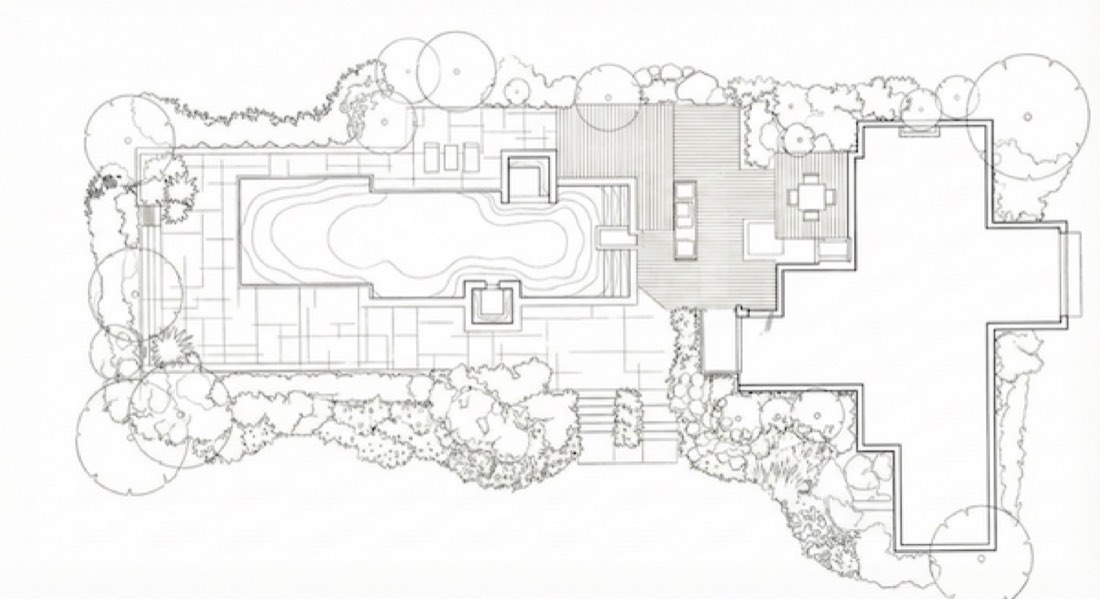
Refine my hand-sketched landscape plan by making the linework clean, sharp, and legible, while preserving the original architectural sketch style.
Keep all existing elements, proportions, and composition unchanged.
Maintain the hand-drawn, architectural design sketch aesthetic—no photorealism.
Use consistent line weights, improved clarity, and subtle tonal variation.
Ratio 16:11.
 输入