AI建筑 AI 提示词库

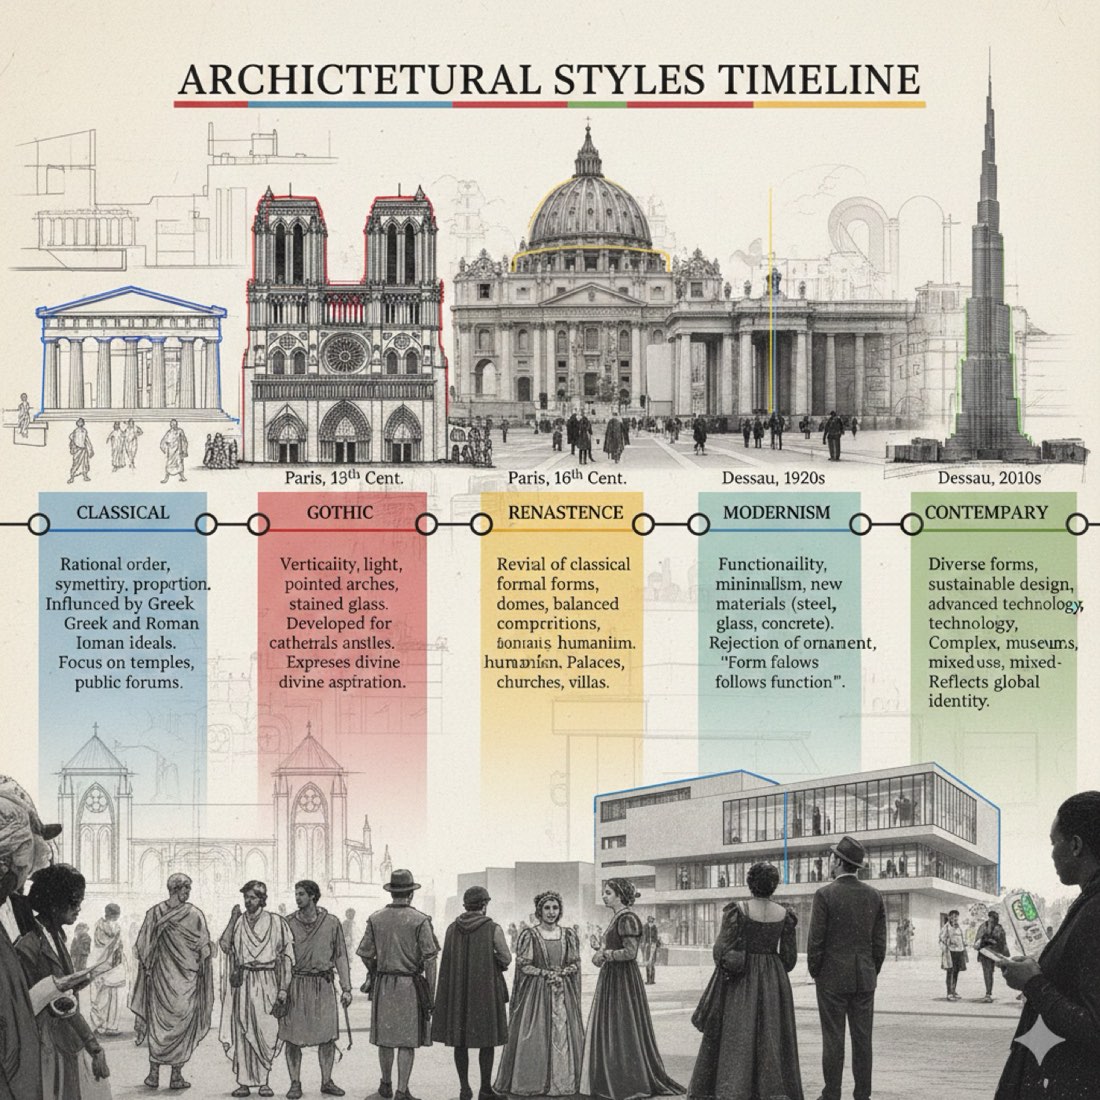
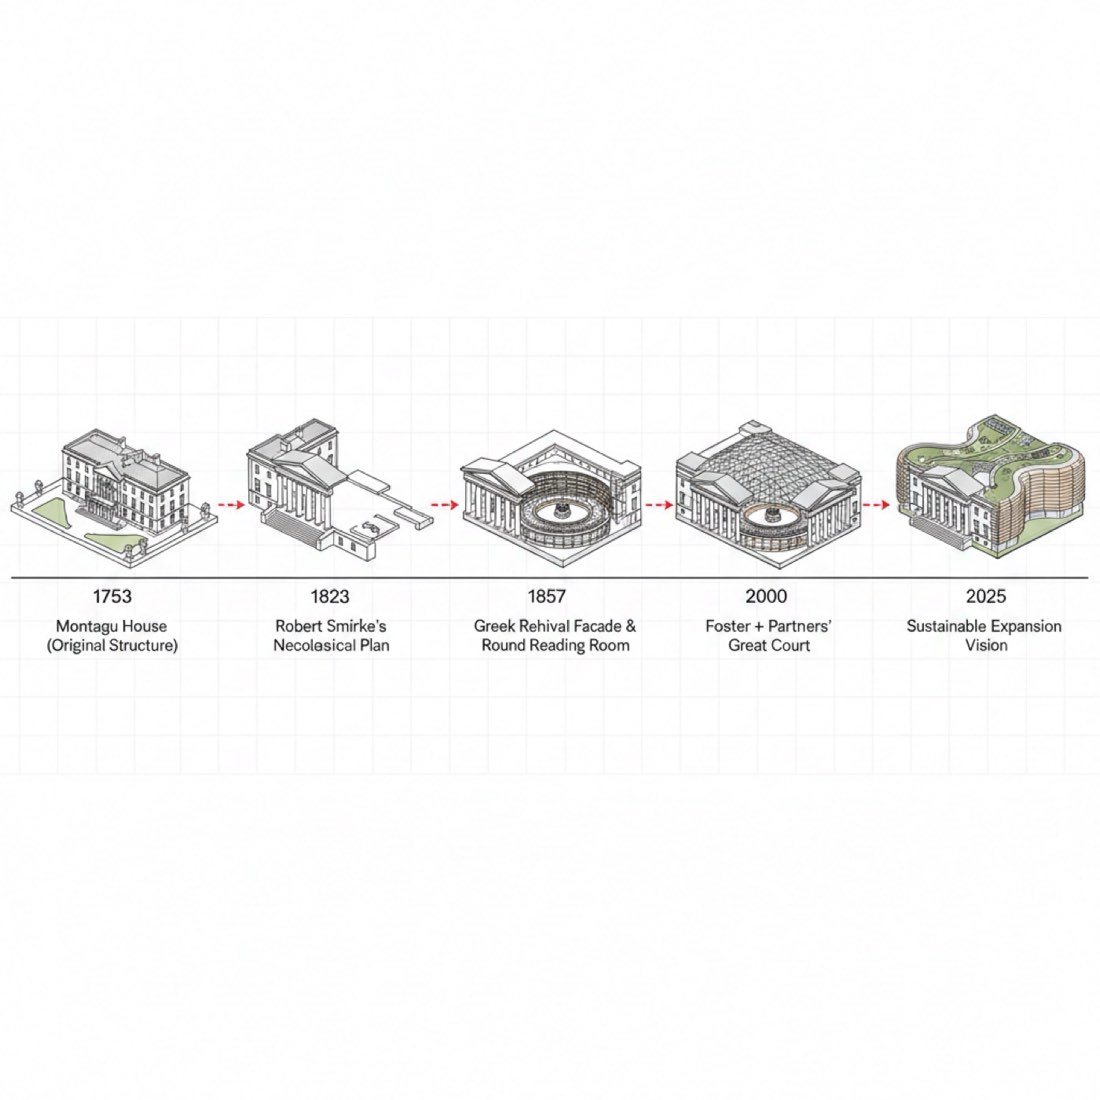
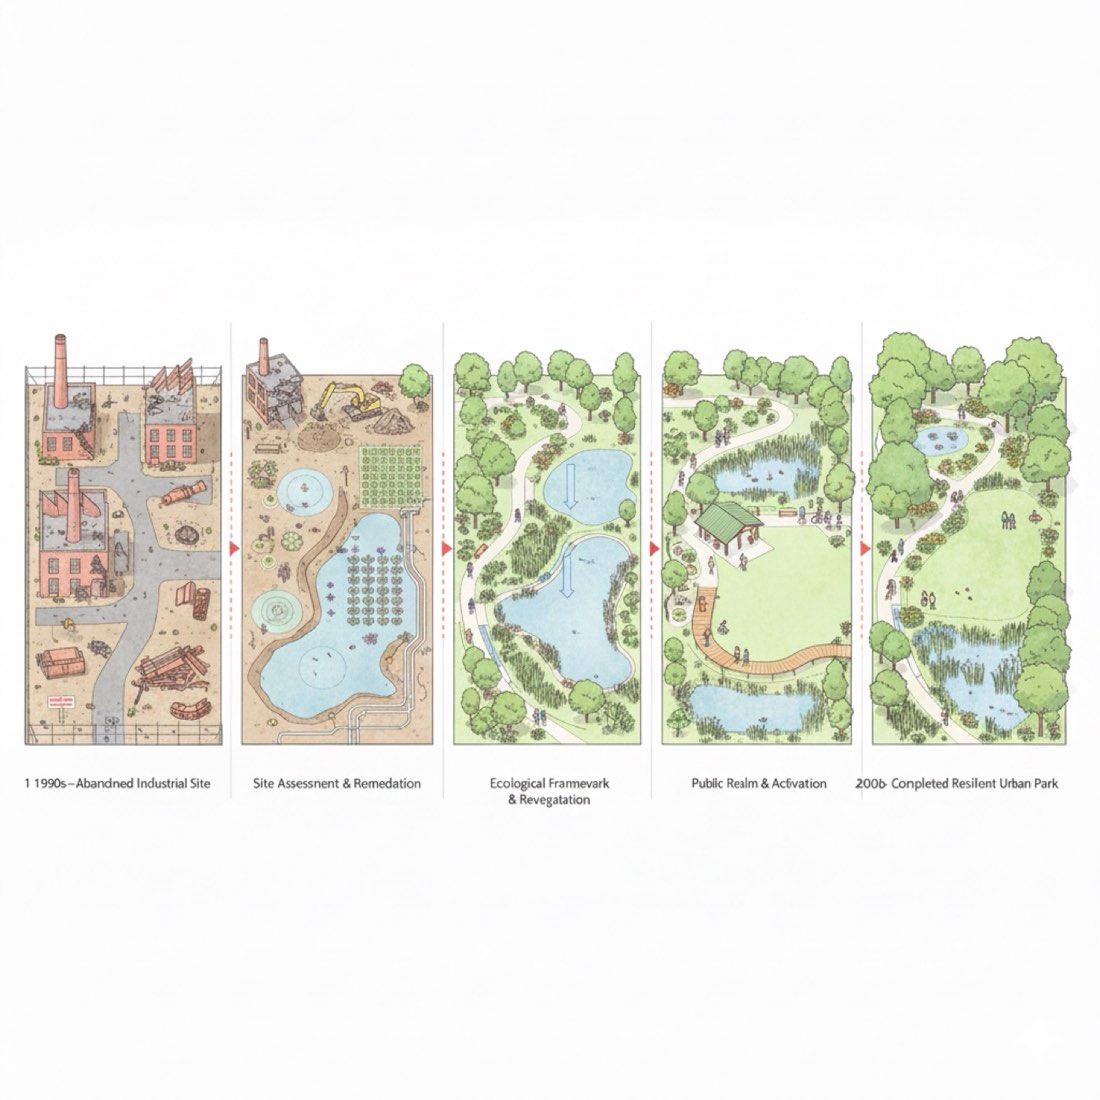
展板与分析图 一条提示词出展板。

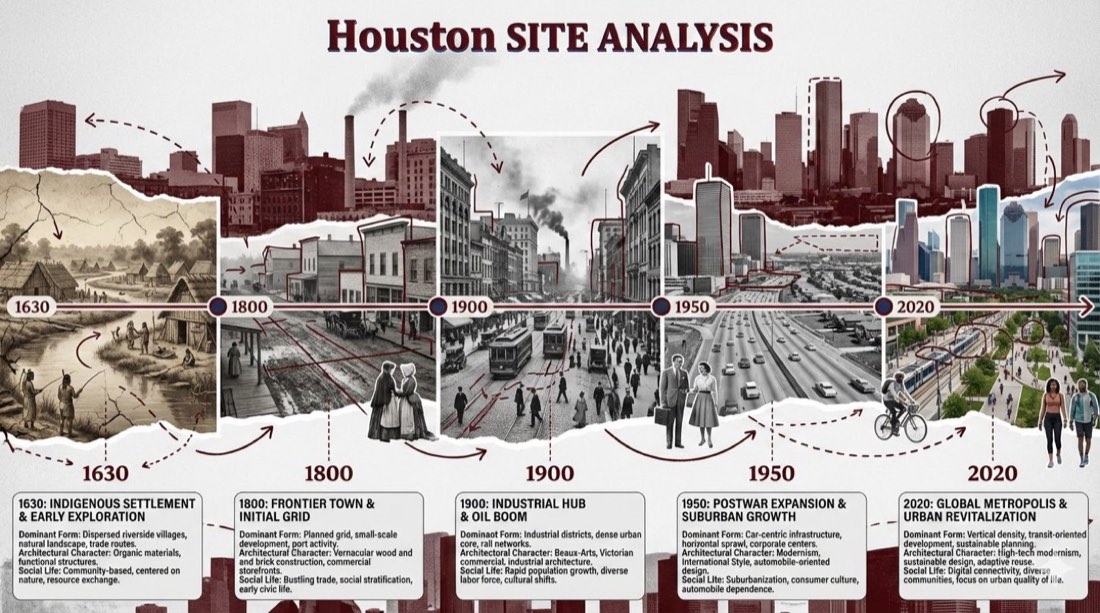
一条提示词生成展板、景观展板和场地分析时间轴。 展板、效果图转展板、景观设计展板、时间线场地分析。

4 节课19 个案例19 条提示词
展板与分析图

展板

✦ 提示词生成6 个案例案例 01 · 免费打开课程 →
案例 01免费
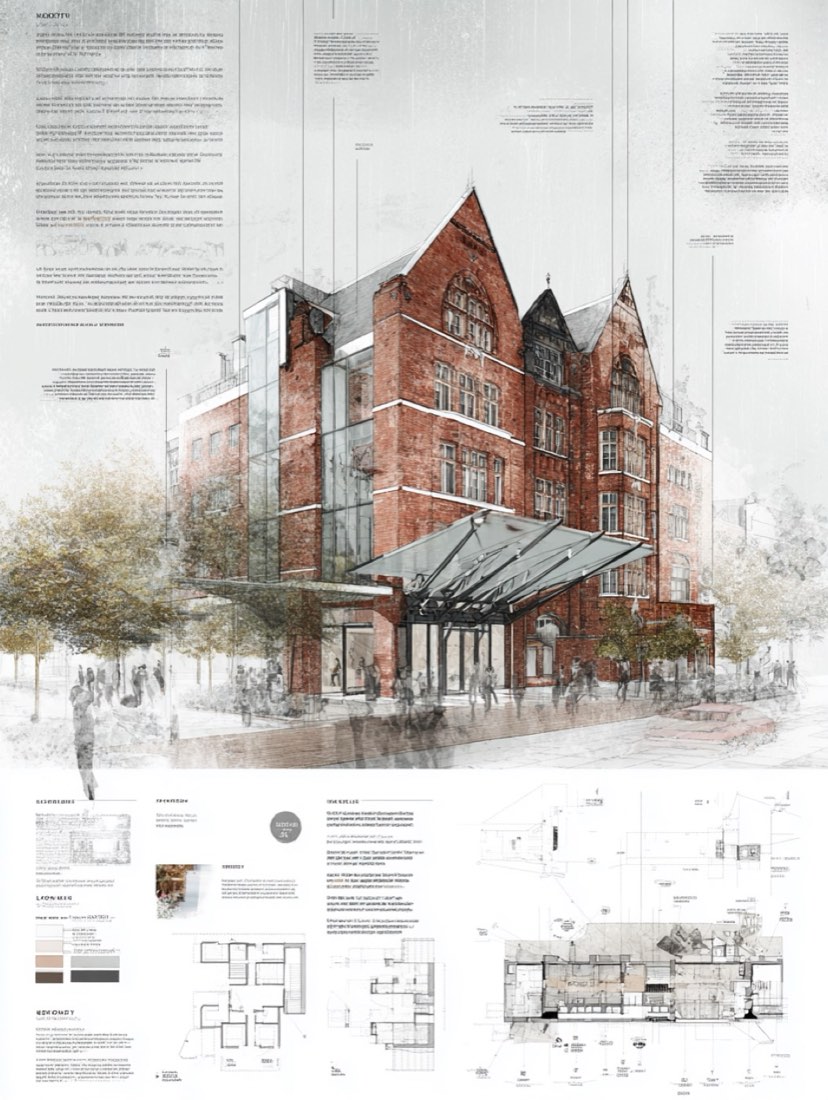
展板 – 案例 1: 结果

展板

Nano Banana

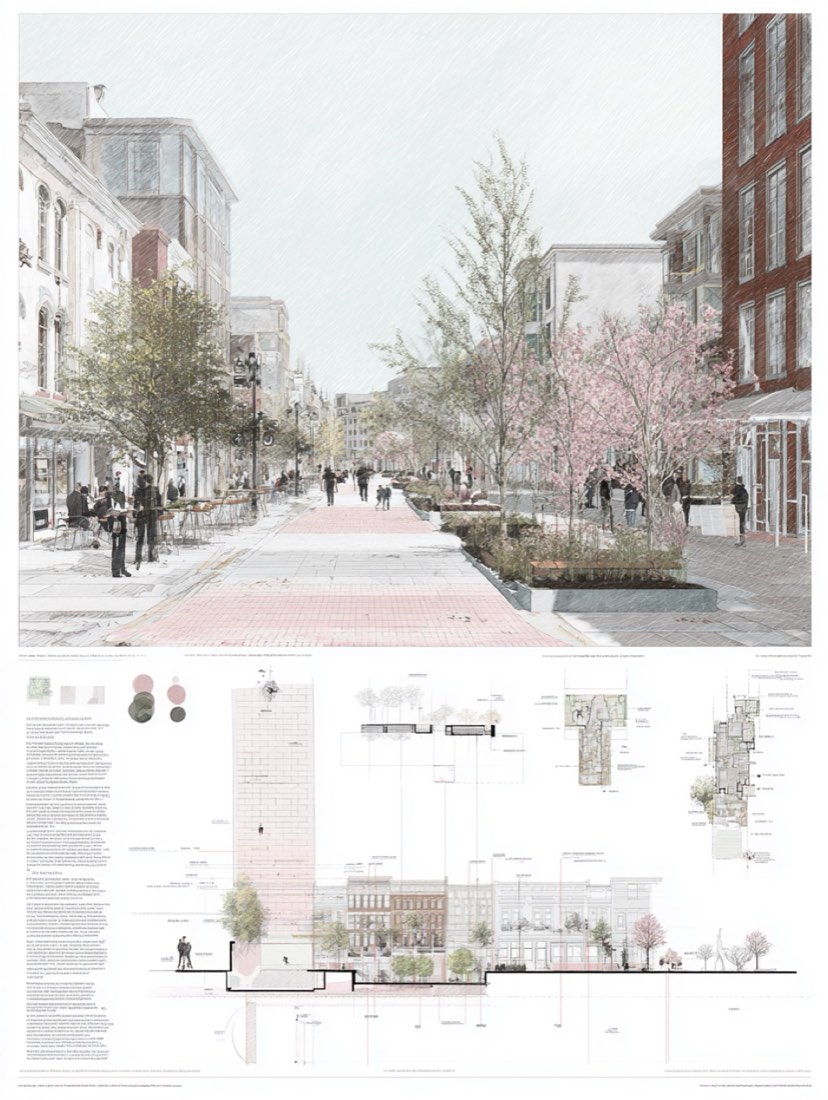
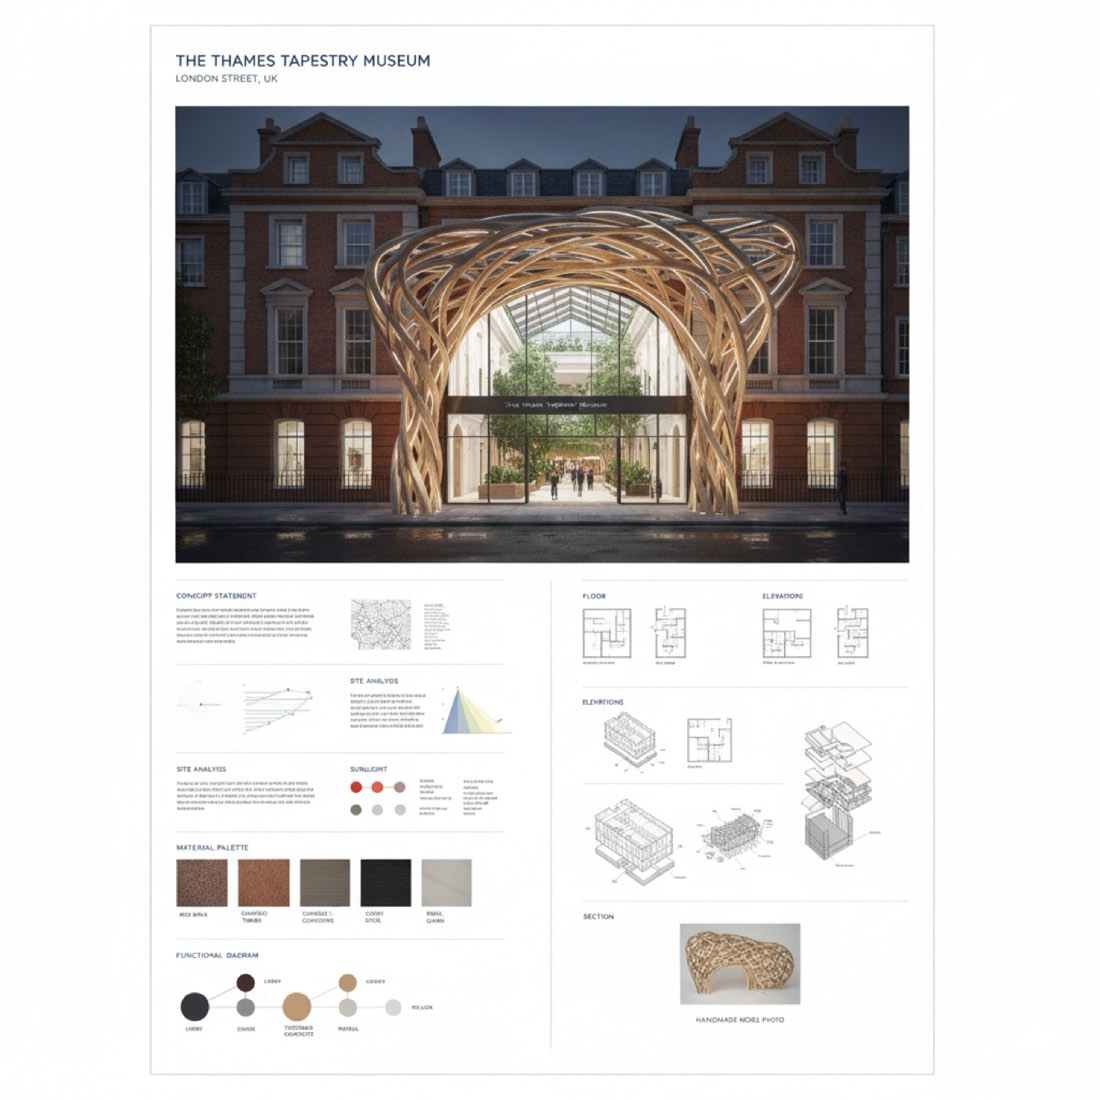
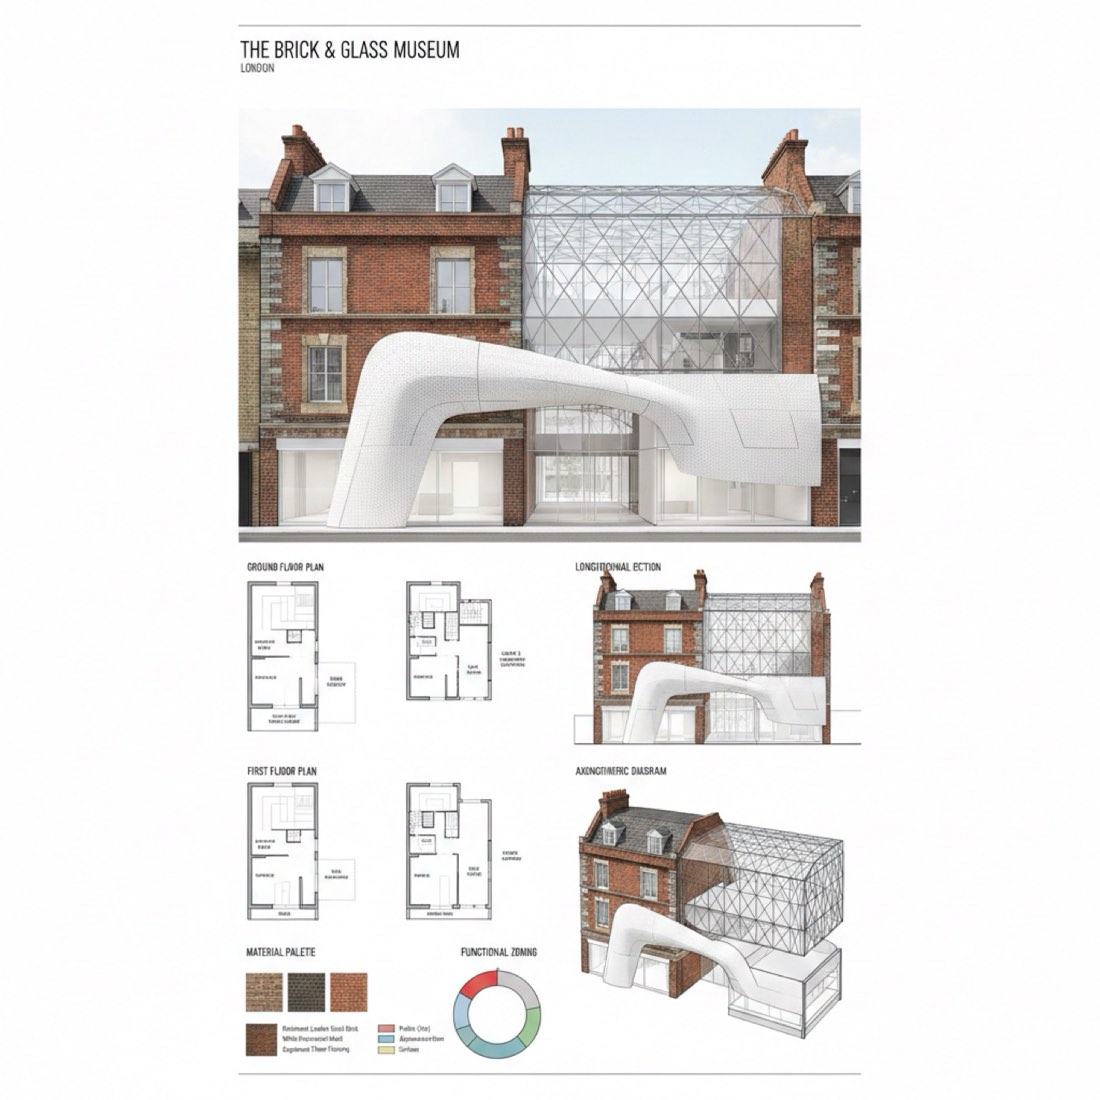
Create an architecture presentation board showing the renovation of a 2-story London brick retail building into a modern museum. Blend traditional red-brick facade with subtle parametric elements like a sculptural canopy and glass courtyard. Include street view rendering, floor plans, section, axonometric diagram, material palette, and functional zoning — all arranged on a clean A1 vertical board with minimal white background and English annotations.

展板与分析图

效果图转展板

✦ 前后对比1 个案例案例 01 · 免费打开课程 →
案例 01免费
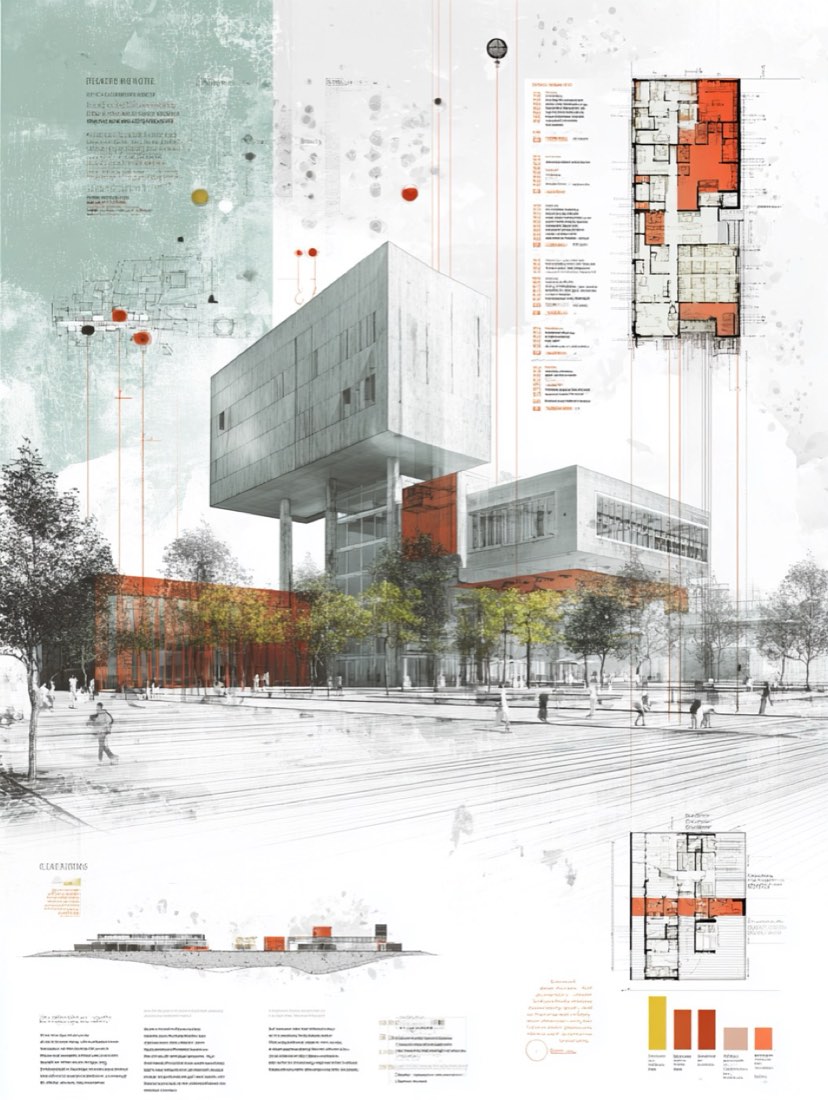
效果图转展板 – 案例 1: 输入效果图转展板 – 案例 1: Nano Banana
输入Nano Banana

输入 → Nano Banana

提示词

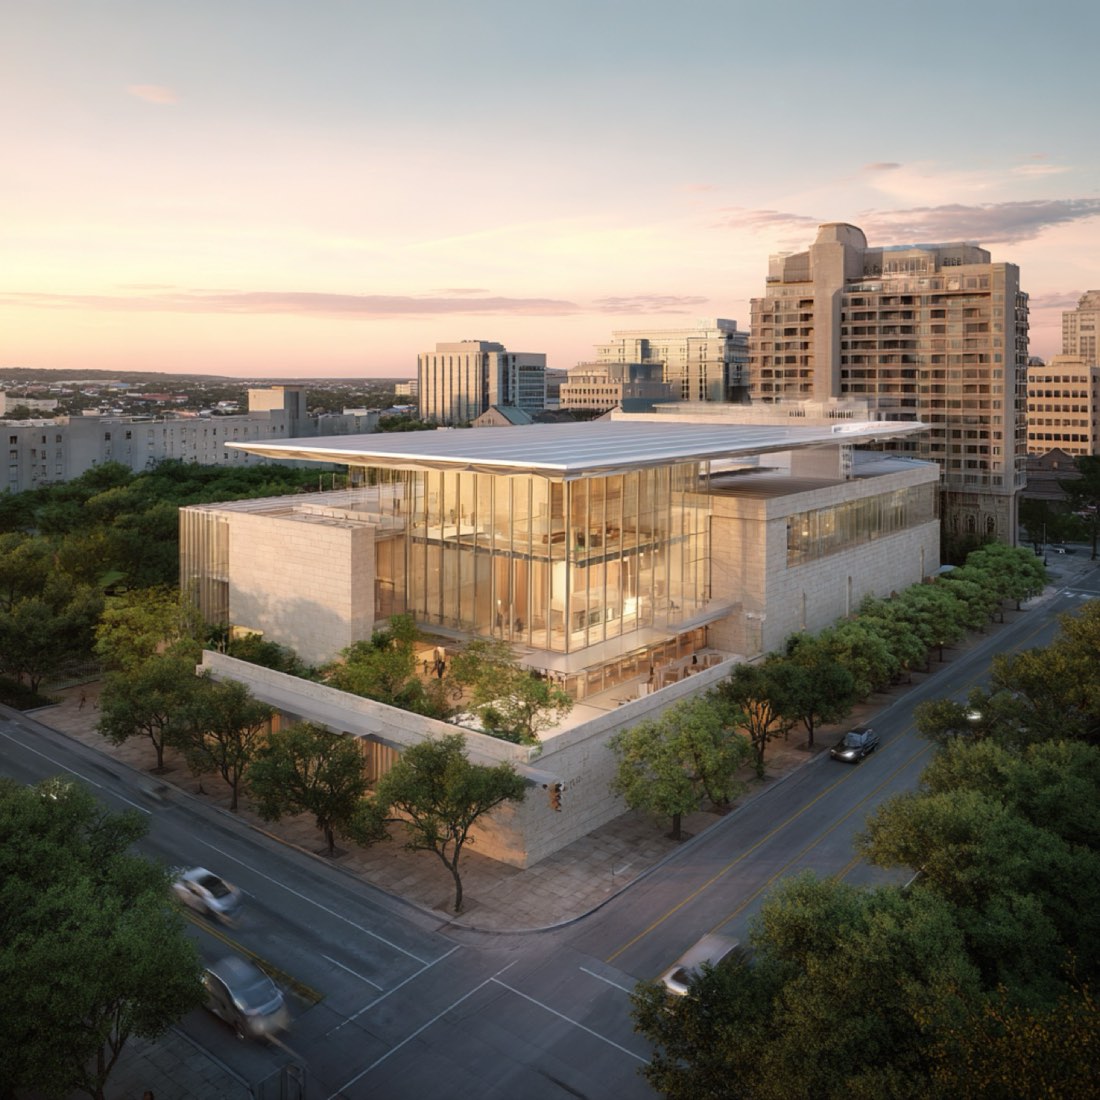
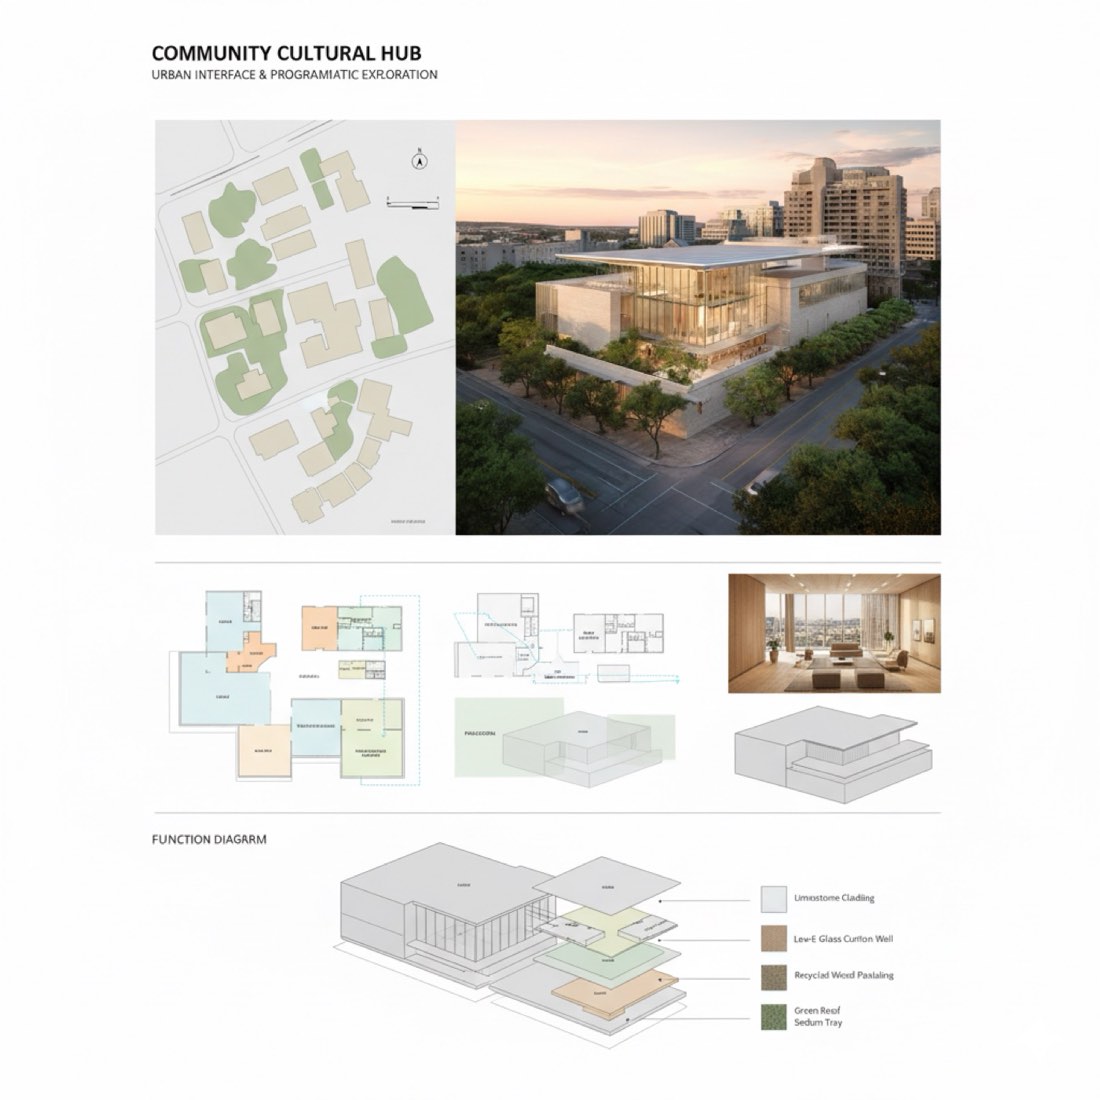
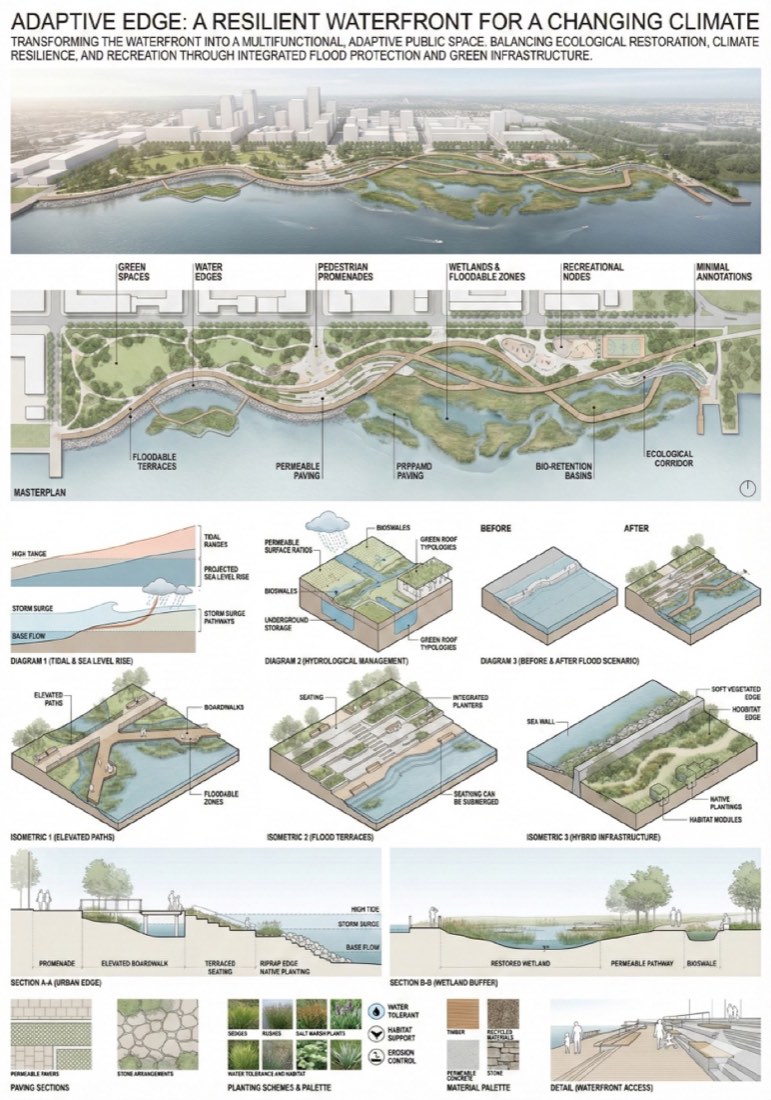
Generate a vertical A1 architecture presentation board based on my architectural rendering, designed in a clean and modern layout with a white background, soft lighting, and subtle shadows. The board should include a masterplan showing the project’s relationship with the surrounding urban context, illustrating roads, green spaces, and neighboring buildings in a simplified but accurate manner. The main 3D architectural rendering should be the visual focal point, supported by a floor plan with spatial zoning and English annotations. Include one high-quality interior rendering that captures the materiality, lighting, and atmosphere of a key space such as the living room or lobby. Present an axonometric diagram with exploded program layers to reveal the building’s spatial logic, and a simplified massing diagram to convey the overall form. Add circulation and function diagrams using clean lines and soft color overlays. Also include a material and façade breakdown with textures and labeled components. Maintain a minimalist graphic language throughout, using fine linework and modern sans-serif fonts to ensure the presentation is visually cohesive and professional, suitable for a design review or architecture competition.

展板与分析图

景观设计展板

✦ 提示词生成5 个案例案例 01 · 免费打开课程 →
案例 01免费
景观设计展板 – 案例 1: Nano BananaNano Banana

Nano Banana → ChatGPT

提示词

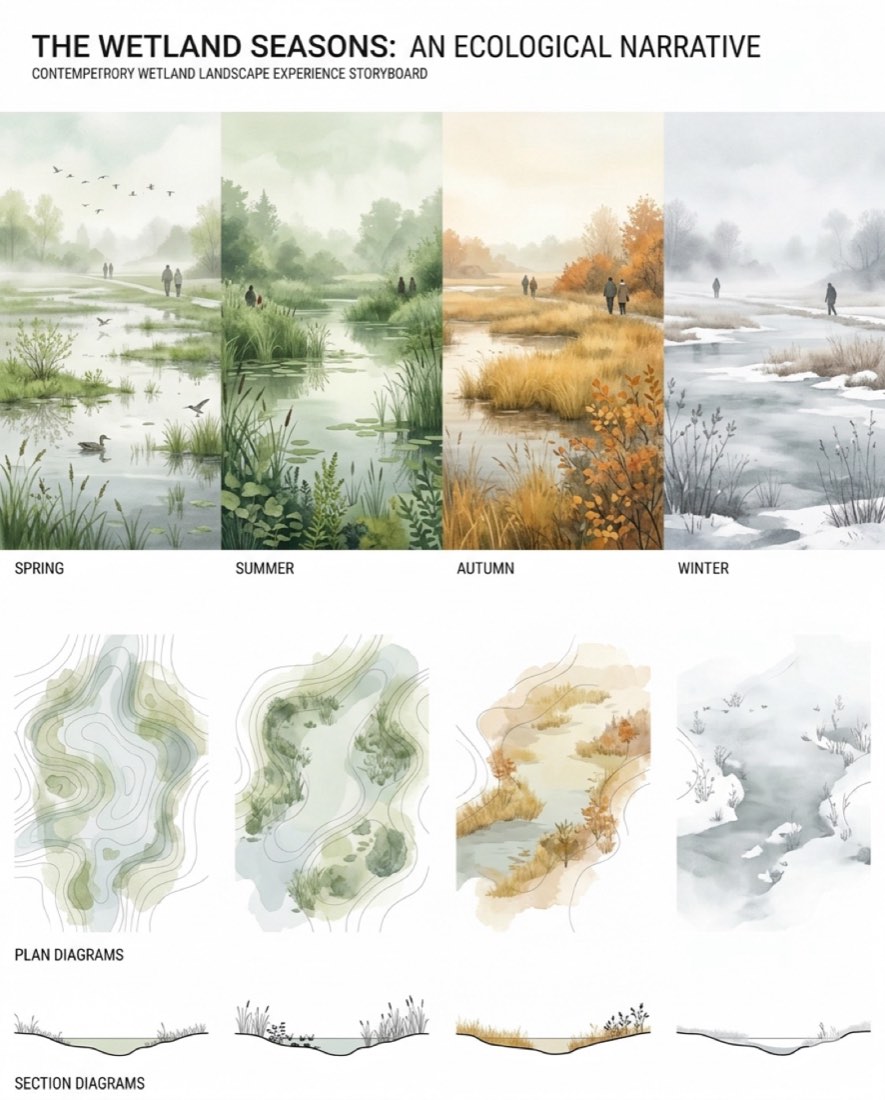
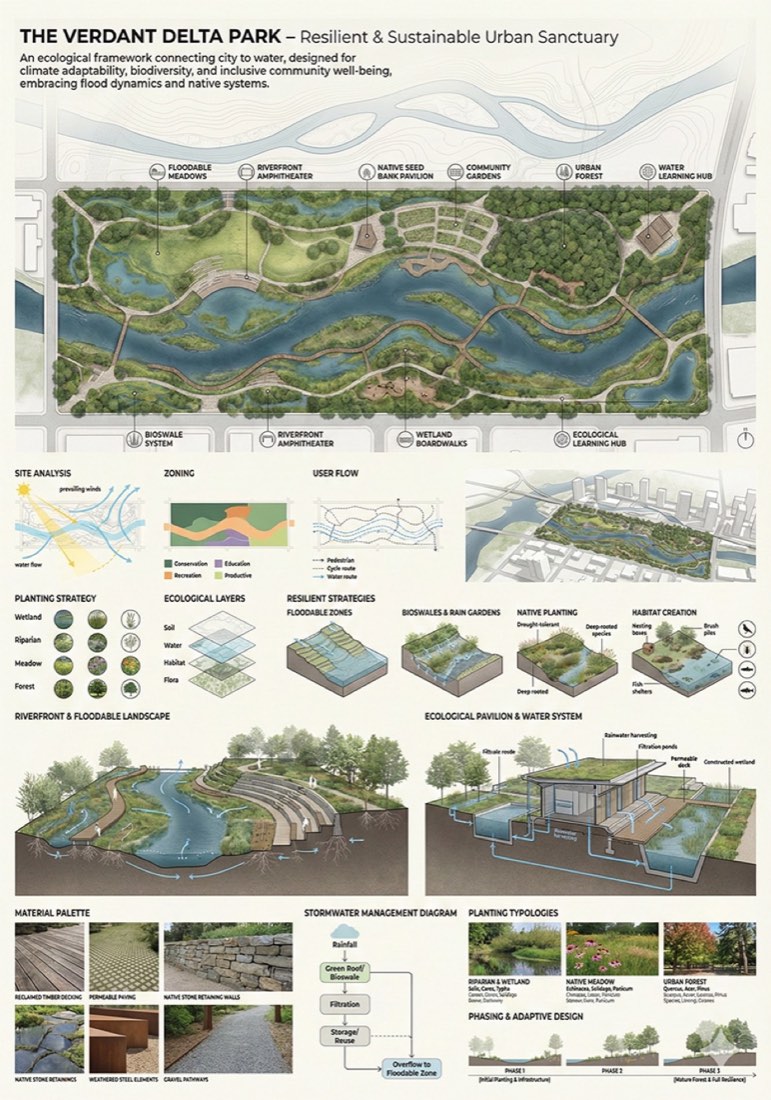
Create a contemporary waterfront urban park landscape experience storyboard showing the transformation of the same wetland landscape across the four seasons. ASPECT RATIO: 4:5 VERTICAL COMPOSITION.: STYLE: - landscape architecture narrative board - ecological storytelling collage - atmospheric editorial graphic - minimal and cinematic - contemporary competition presentation style LAYOUT: - four connected seasonal landscape panels arranged horizontally - each panel represents: 1. spring wetland 2. summer wetland 3. autumn wetland 4. winter wetland - bottom row contains corresponding minimal vector ecological diagrams and sections - large white margins and negative space ──────────────────────── TOP ROW — SEASONAL WETLAND ATMOSPHERES ──────────────────────── SPRING: - shallow flooded wetland - fresh green vegetation emerging - soft mist and reflective water - migratory birds and wetland grasses SUMMER: - lush dense wetland planting - calm reflective pools - tall reeds and aquatic vegetation - humid atmosphere and rich ecological growth AUTUMN: - golden wetland grasses - orange and brown deciduous vegetation - lower water level - soft warm light and seasonal transition WINTER: - frozen or partially frozen wetland - pale vegetation silhouettes - snow patches and mist - quiet atmospheric landscape VISUAL STYLE: - soft photomontage collage - semi-transparent layered imagery - atmospheric blending between seasons - muted natural colors - watercolor-vector hybrid appearance LANDSCAPE ELEMENTS: - wetland pools - reeds - marsh grasses - soft terrain mounds - shallow water channels - native wetland trees and shrubs HUMAN FIGURES: - subtle small figures walking through landscape - integrated naturally into scenes - quiet and atmospheric IMPORTANT: - no sculptures - no artificial installation objects - focus entirely on natural wetland ecology and seasonal atmosphere ──────────────────────── BOTTOM ROW — MINIMAL VECTOR DIAGRAMS ──────────────────────── Create highly minimal ecological diagrams directly beneath each seasonal scene. PLAN DIAGRAM STYLE: - flat vector graphics - thin precise linework - pale grey contour lines - soft green transparent wetland zones - simple circular tree symbols - abstract ecological mapping - minimal topographic patterns - no rendering or texture SECTION DIAGRAM STYLE: - ultra-clean vector landscape sections - thin black or grey linework - simplified wetland terrain profiles - minimal vegetation silhouettes - flat graphic representation only GRAPHIC LANGUAGE: - architectural Illustrator-style vector diagrams - restrained and elegant - highly simplified geometry - no shadows - no gradients - no realism - no sketch texture COLOR PALETTE: - muted sage green - pale olive - faded beige-grey - soft winter grey - restrained autumn gold accents - very low saturation VECTOR STYLE CONTROL: - diagrams should feel analytical and editorial - clean CAD + Illustrator aesthetic - lots of white space - avoid decorative complexity - use subtle transparency only ──────────────────────── OVERALL GRAPHIC STYLE ──────────────────────── - editorial landscape architecture publication quality - highly restrained and atmospheric - ecological information design - calm and minimal - contemporary exhibition panel aesthetic RENDERING: - soft ambient lighting only - no hard shadows - no glossy rendering - avoid photorealistic detail IMPORTANT: - prioritize atmosphere and ecological storytelling - maintain strong graphic hierarchy - use soft layered transparency - avoid visual clutter - keep the composition airy and minimal - make it feel like a curated ecological exhibition panel rather than an AI rendering ANTI-AI STYLE CONTROL: - use semi-transparent collage layering instead of realistic rendering - soften transitions between seasonal scenes - maintain large areas of negative space - avoid oversaturated vegetation - avoid excessive detail and visual noise - keep bottom diagrams flat, vector-based, and extremely clean

展板与分析图

时间线场地分析

✦ 提示词生成7 个案例案例 01 · 免费打开课程 →
案例 01免费
时间线场地分析 – 案例 1: 输出输出

输出

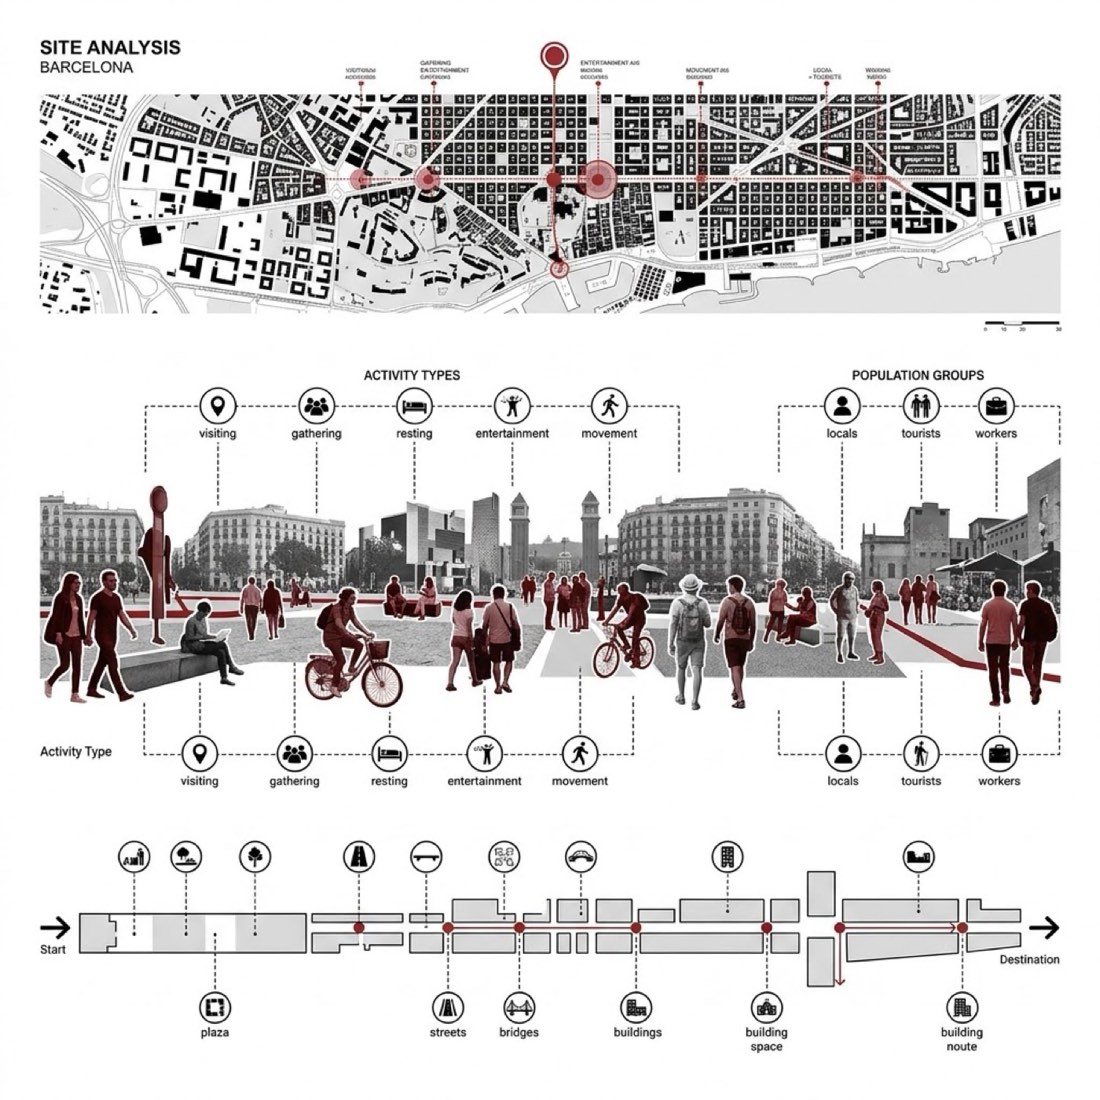
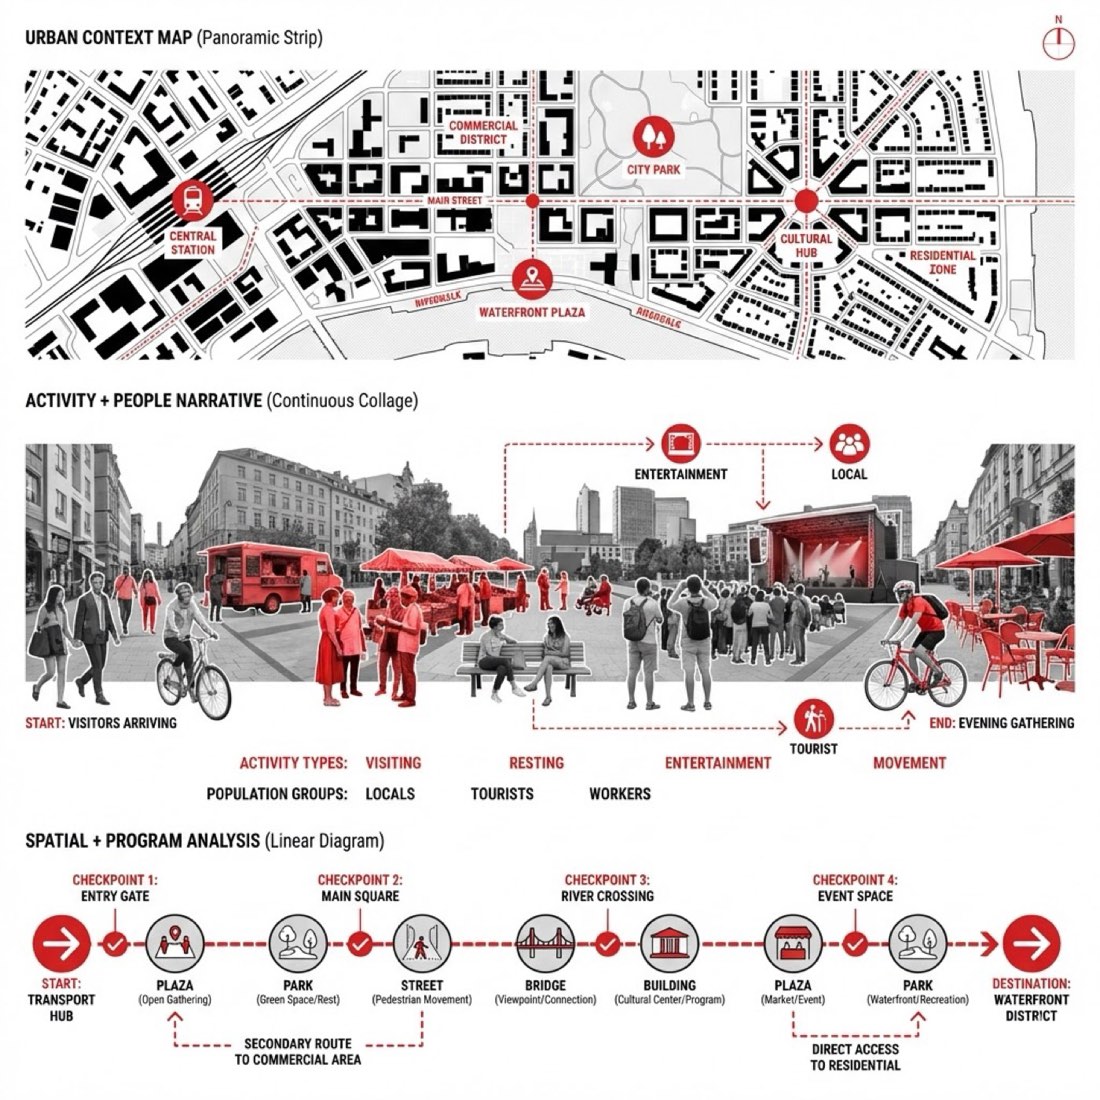
提示词(Nano Banana)

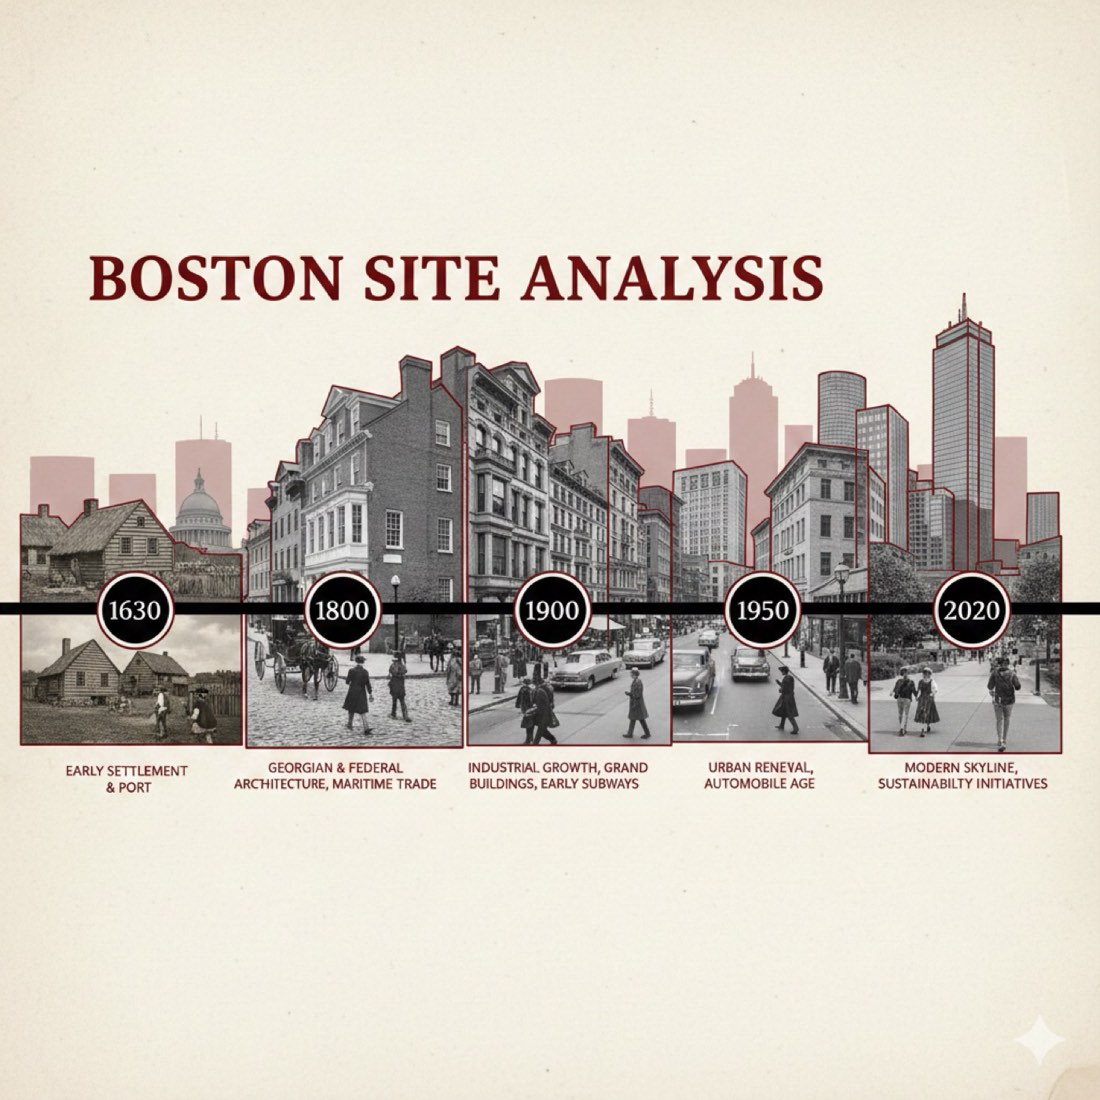
Generate a horizontal collage-style timeline analysis diagram of Boston’s early urban development: 1. DIAGRAM STRUCTURE: Place a horizontal timeline across the center of the image, with five key time points marked on it: [year1], [year2 ], [year3], [year4], [year5]. You name the key time points based on your research. Each point should include a representative architectural photo from that era along with descriptive text. 2. VISUAL ELEMENTS: At each time point, include street or architectural images that reflect that period. Use vintage photo textures, overall black-white-gray tone, and collage-style layout. Foreground elements should include people wearing era-appropriate clothing and representing typical daily life from that time. 3. VISUAL STYLE: The base color scheme should be black, white, and gray, with dark red accents. Add irregular hand-drawn dark red outline strokes following the contours of buildings. Create a continuous horizontal cityscape collage effect. Some background buildings should be overlaid with low-opacity dark red silhouettes. 4. TEXT ELEMENTS: Each time node should be paired with brief textual descriptions. The title "[SITE NAME] SITE ANALYSIS" should appear at the top in bold serif font using the highlight color (dark red). 5. ATMOSPHERE: Combine historic and modern buildings and era-specific characters into a unified scene. The text and visual elements should connect to form a narrative of urban evolution. TECHNICAL REQUIREMENTS: • Layout: 16:9 landscape layout. Asymmetrical balance, clear visual hierarchy • Elements: Mix of building elevations, city street photos, and human activity scenes • Fonts: Retro serif fonts; bold and eye-catching title • Detailing: Sharp architectural features, naturally integrated human figures • Texture: Vintage photo texture style • Color palette: Monochrome (black, white, gray) with dark red accents • Narrative quality: Use visual elements to express the historical trajectory of Boston’s urban development
获取提示词库全部内容

218 条实测提示词、210 个案例、423 张前后对比图,适用于 Nano Banana 和 ChatGPT,附 291 页中英双语 PDF。

获取完整提示词库

登录 AI for Architecture

登录后即可订阅会员,并在任何设备上解锁全部提示词。

或