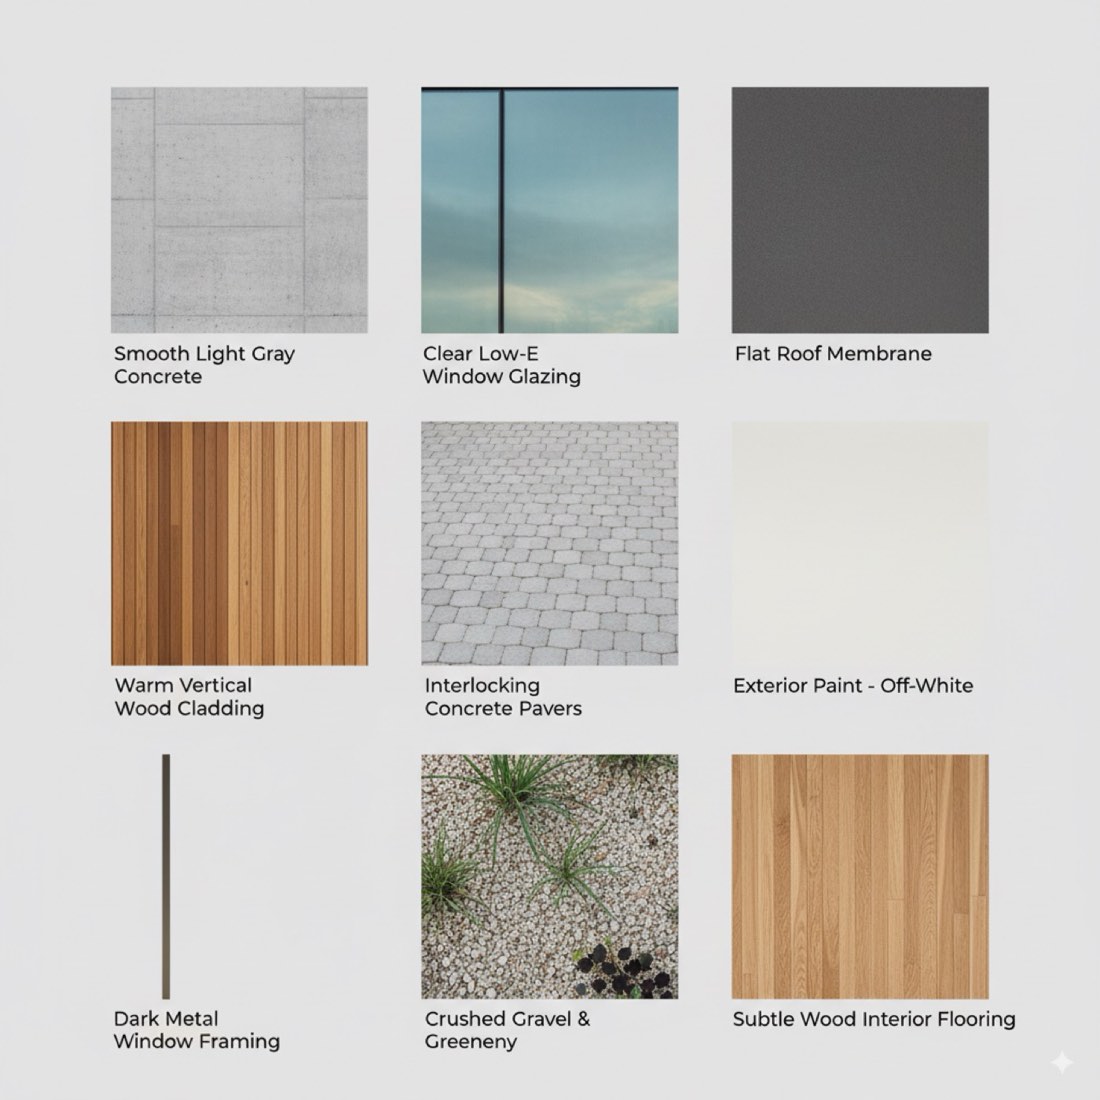
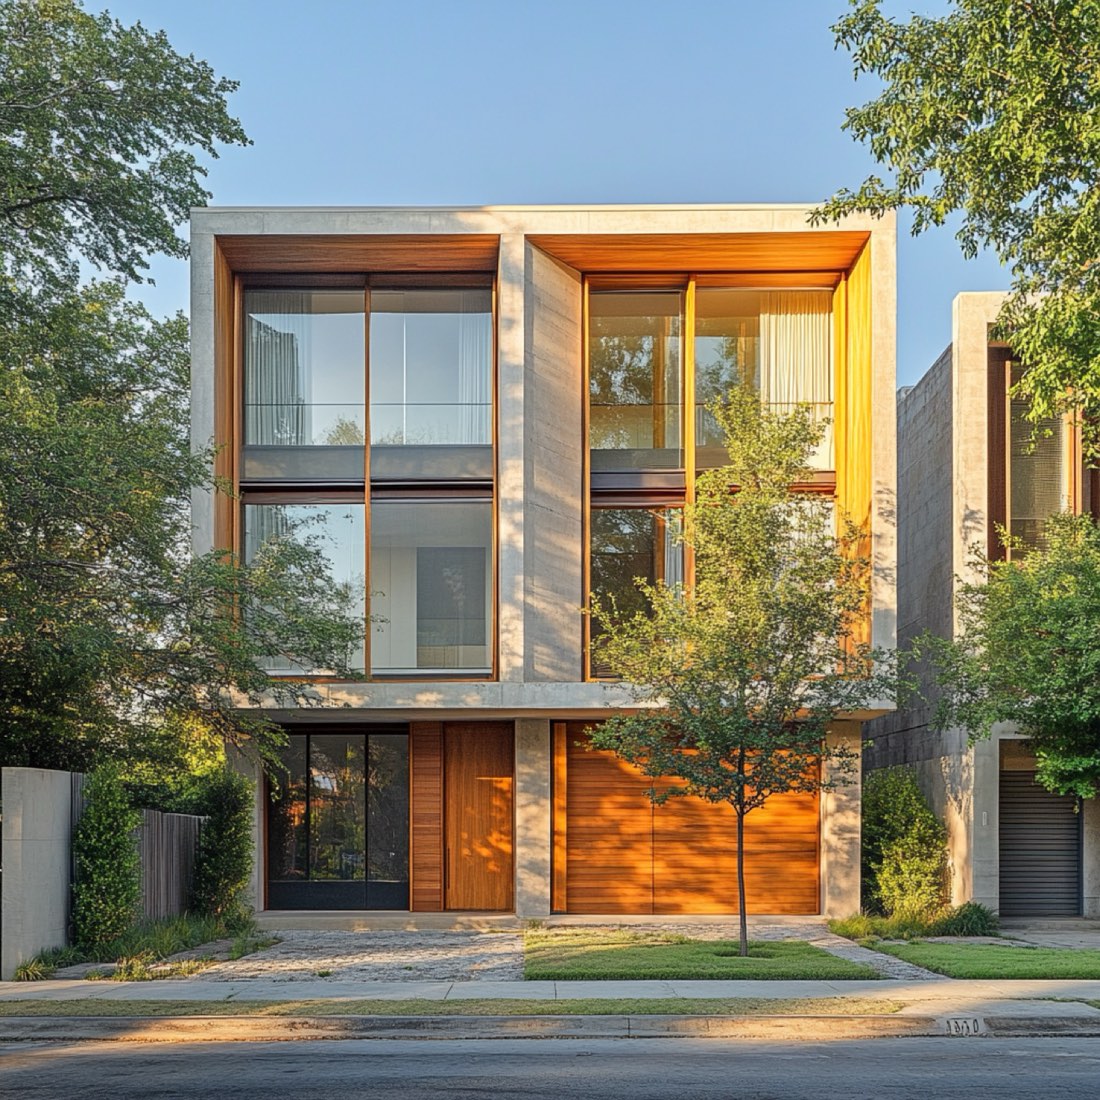
Example 01Free
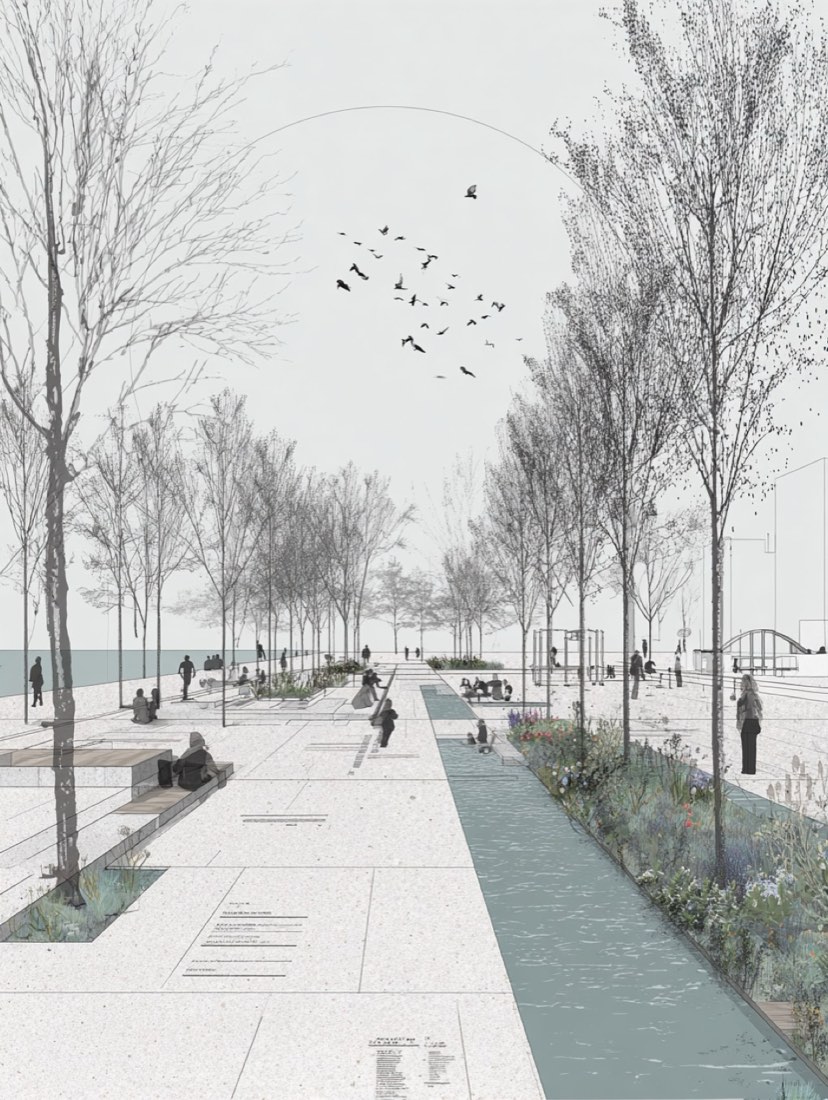
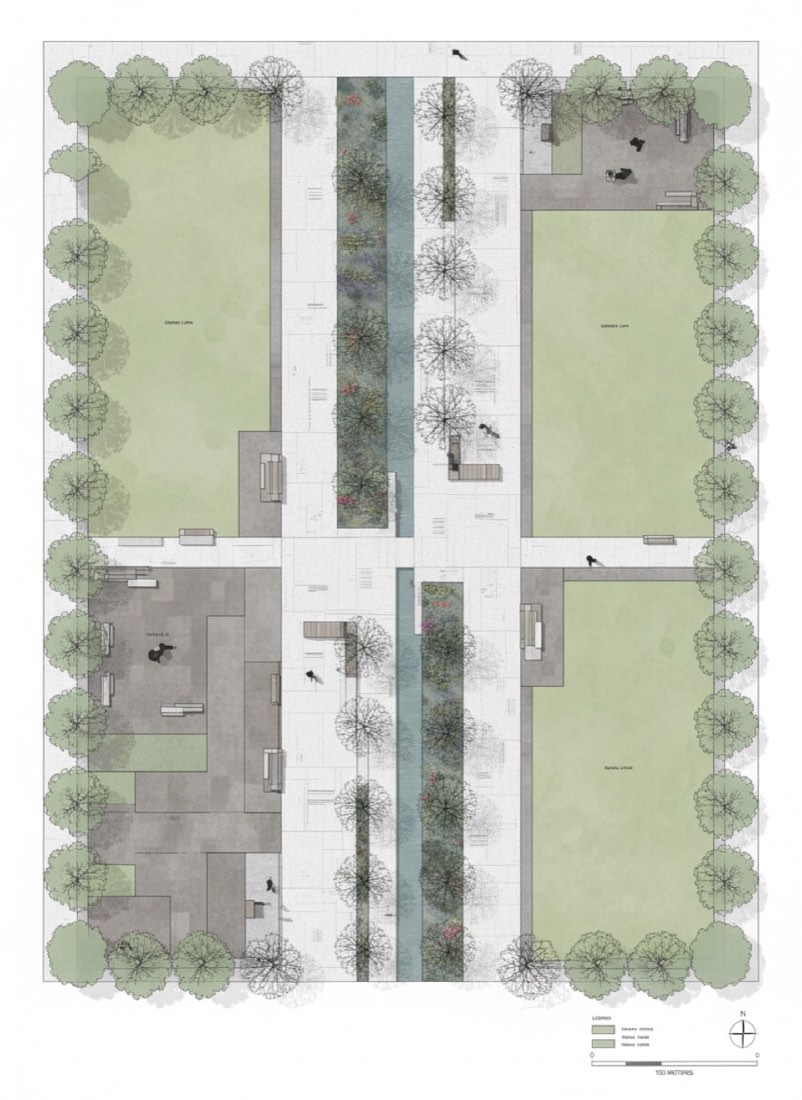 BeforeNano Banana
Nano Banana → ChatGPT
Prompt
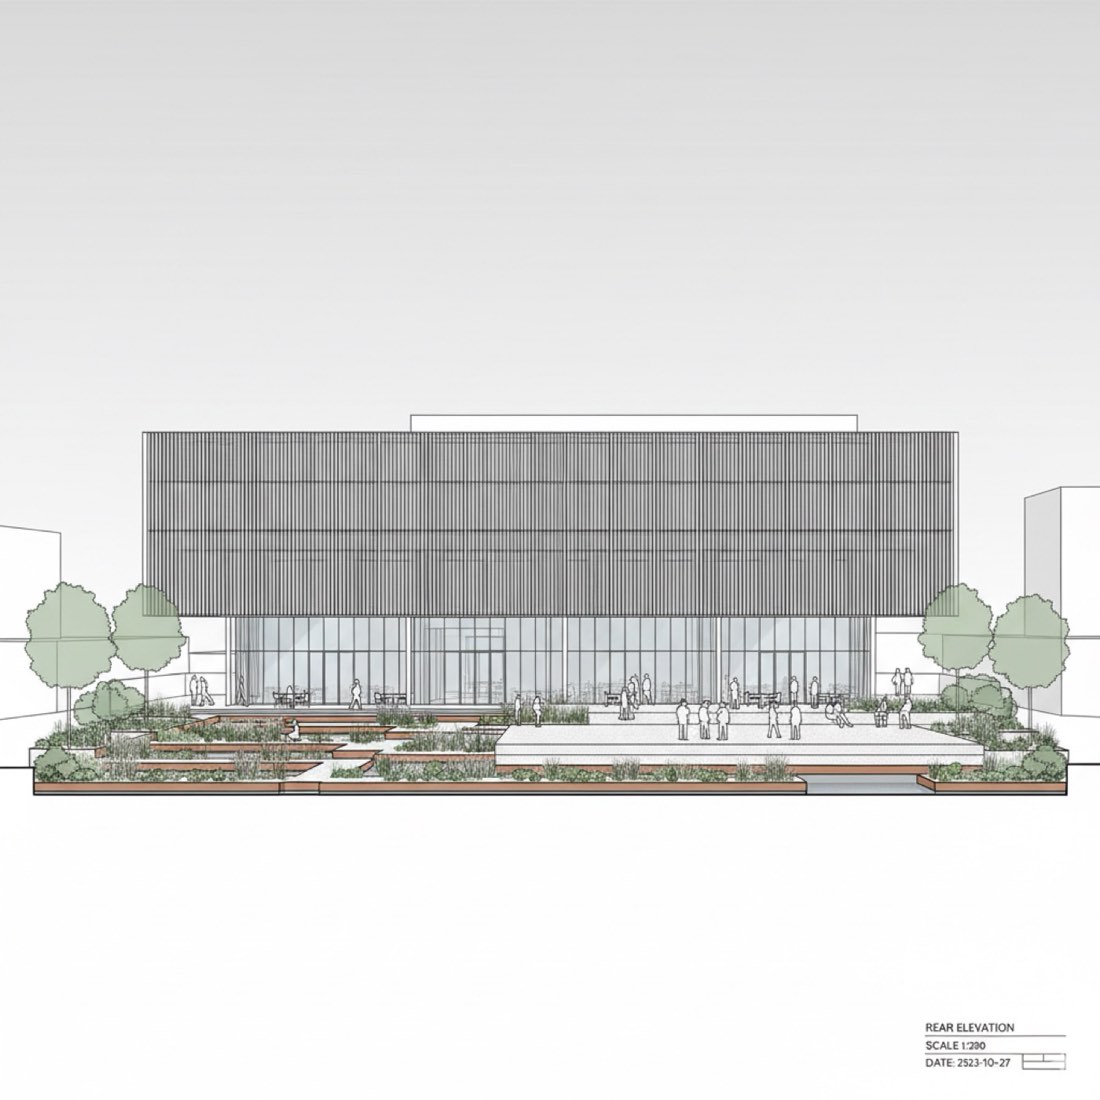
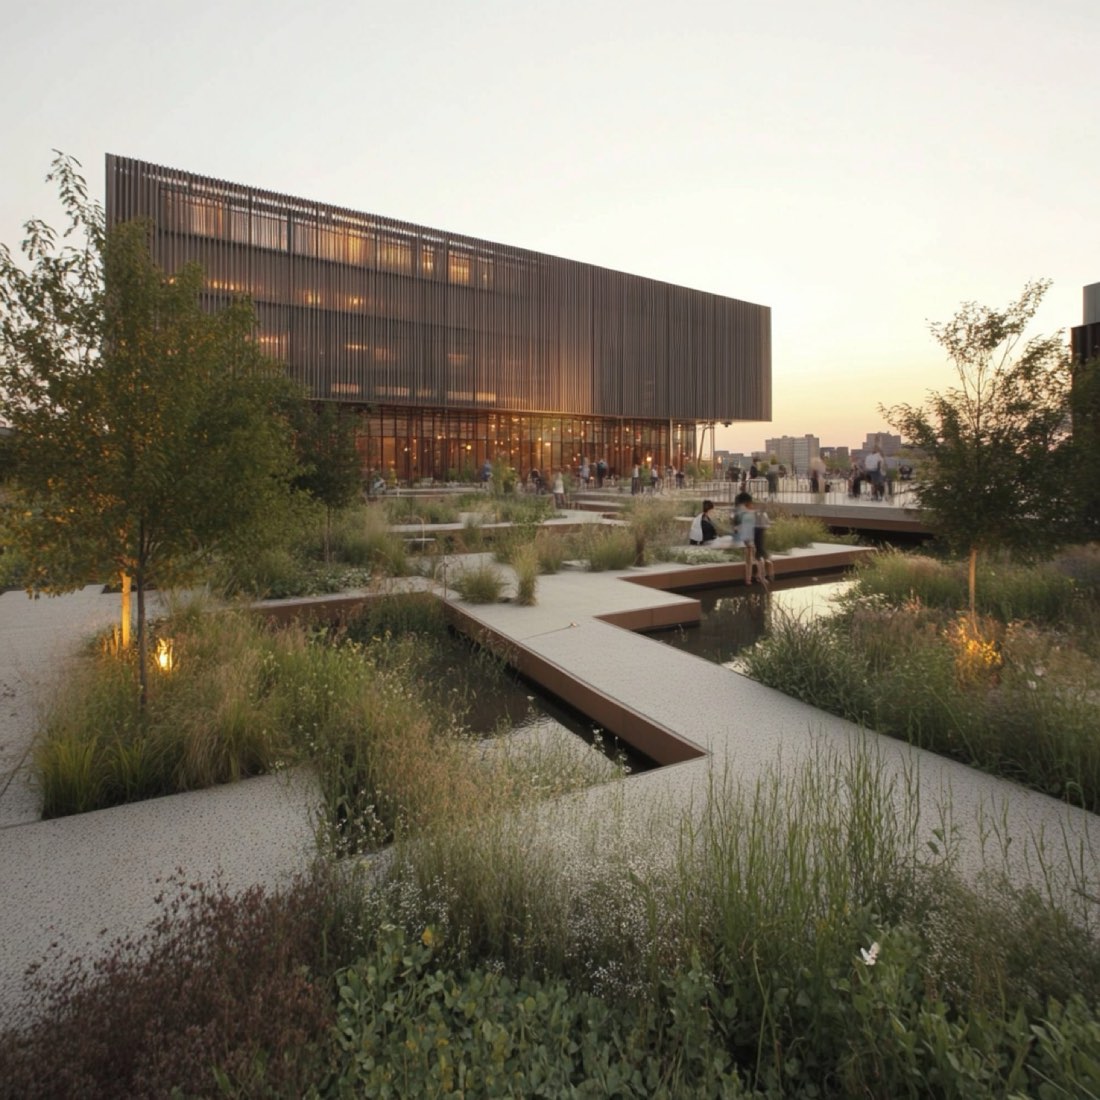
Based on the provided landscape perspective, generate a detailed landscape architecture masterplan for a 200 x 500 meter site. Maintain the spatial organization and design features from the perspective view but reinterpret them in a top-down, scaled masterplan format. Include major program zones such as lawns, plazas, tree-lined walkways, water features, seating areas, and planting beds. Use clean geometry with a modern, minimal layout. Paths should reflect circulation patterns; add trees, shaded areas, and open lawn zones proportionally. Use a soft natural color palette with clear zone distinction, suitable for a professional presentation or competition board.