AIAI for Architecture

Common Uses the everyday rendering moves.

Sketch, model and photo to finished rendering with Nano Banana and ChatGPT. Sketch to Image, Model to Rendering, Photo to Rendering, Retexture, Prompt to Diagram, Change Season/Atmosphere, Architecture rendering angles.

7 lessons28 examples30 prompts
Common Uses

Sketch to Image

✦ Before → After6 examplesFree LessonOpen lesson →
Example 01
Sketch to Image – Example 1: Nano BananaSketch to Image – Example 1: ChatGPT
Nano BananaChatGPT

Nano Banana → ChatGPT

Nano Banana · Free prompt

Based on this architectural sketch, generate a realistic 3D rendering of a modern architecture building. Apply daylight conditions with natural shadows and reflective materials. The final image should resemble a professional visualization in the style of architecture competition renderings — cinematic, detailed, and photorealistic.

根据这张建筑草图,生成一张现代建筑的写实 3D 效果图。采用日光条件,呈现自然阴影和反射材质。最终图像应接近建筑竞赛效果图风格的专业可视化——电影感、细节丰富、照片级真实。

ChatGPT · Free prompt

[Sketch to Render] A modern architecture building rendered from a hand-drawn sketch to a realistic visualization. Daytime lighting, cinematic atmosphere, detailed materials, realistic reflections and shadows. Rendered in the style of architecture competition — clean, sharp, photorealistic, architectural visualization.

[草图转效果图] 一栋现代建筑,从手绘草图渲染为写实可视化效果。日间光照,电影感氛围,材质细节丰富,反射与阴影真实。采用建筑竞赛效果图风格——干净、锐利、照片级真实的建筑可视化。
Example 02
Sketch to Image – Example 2: Hand DrawingSketch to Image – Example 2: Nano Banana
Hand DrawingNano Banana

Hand Drawing → Nano Banana → ChatGPT

Nano Banana · Free prompt

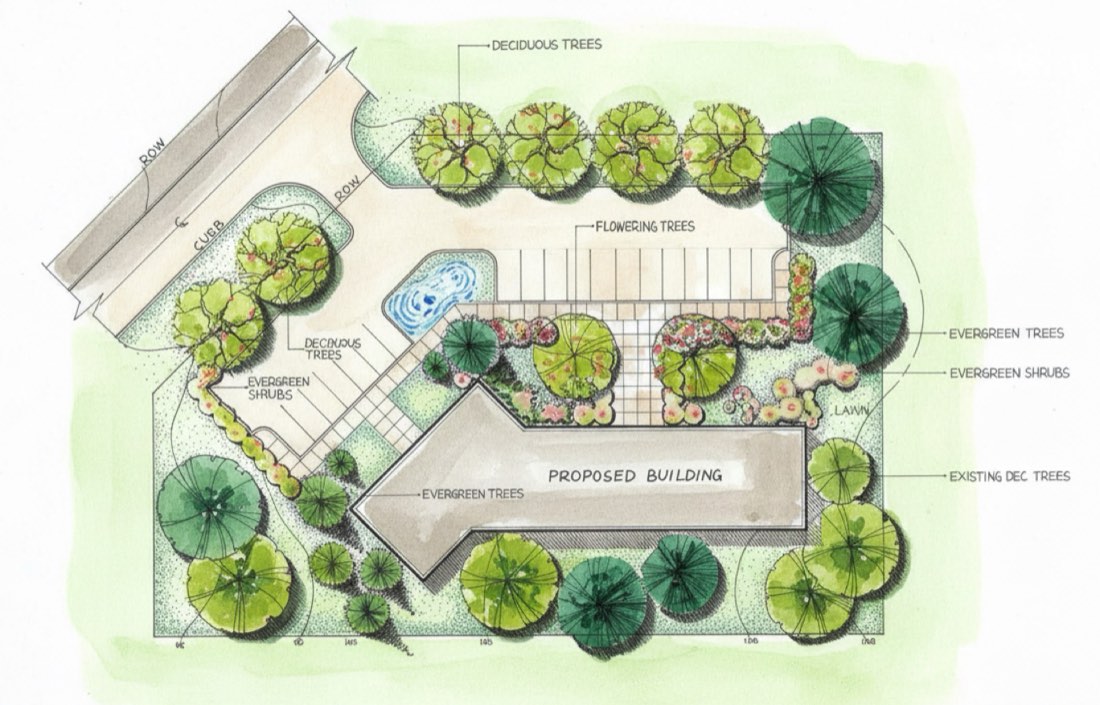
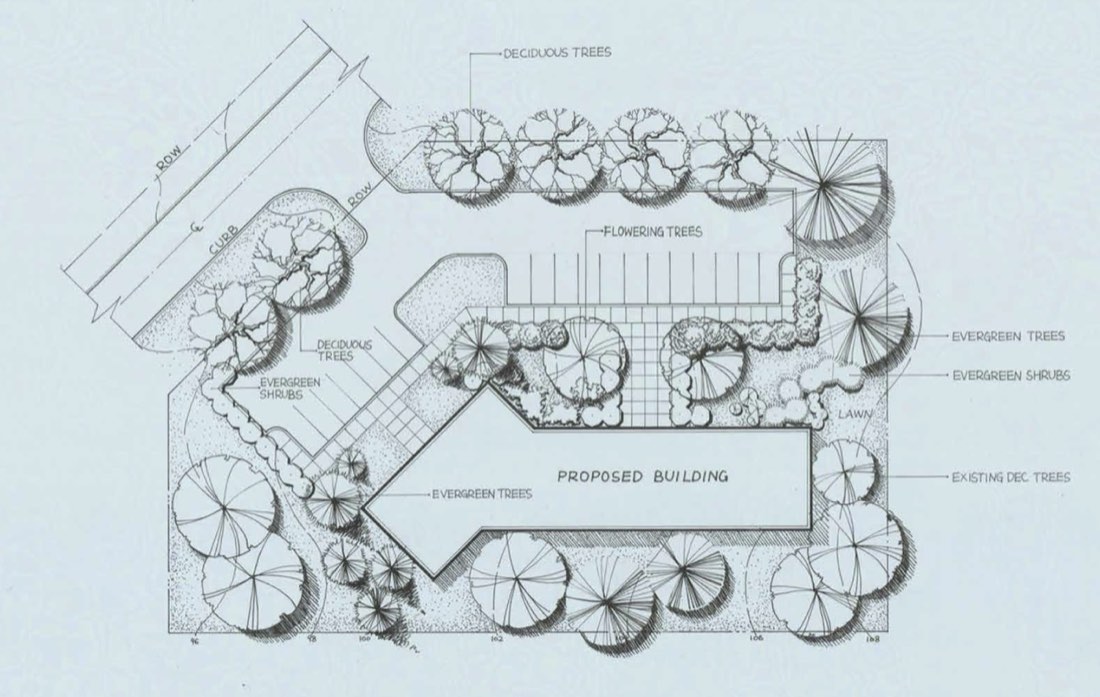
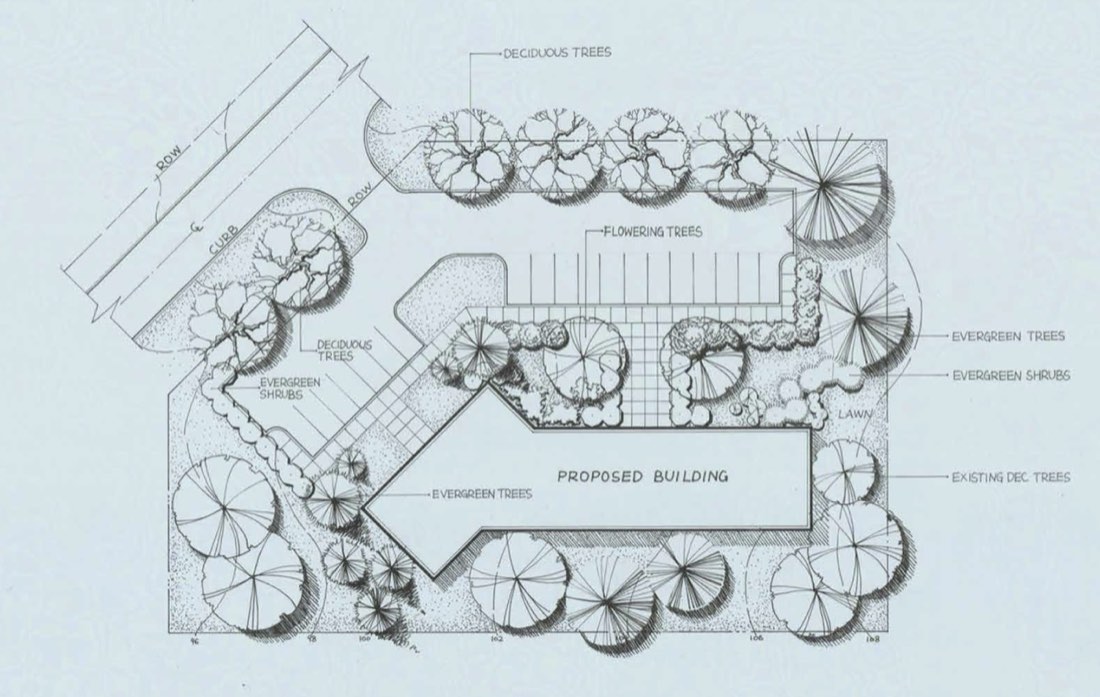
Color this black-and-white landscape plan in a hand-rendered style. Use soft watercolor textures combined with vivid marker strokes. Emphasize plant areas with layered green tones, hardscape with warm grays, and water features with translucent blue washes. Maintain a clean, architectural layout while showcasing a vibrant, artistic look.

以手绘风格为这张黑白景观平面图上色。使用柔和的水彩质感,结合鲜明的马克笔笔触。种植区用层次丰富的绿色调突出,硬质景观用暖灰色,水景用半透明的蓝色淡彩。保持整洁的建筑式布局,同时呈现生动、富有艺术感的效果。
ChatGPT · Free prompt

Color my landscape architecture plan, hand-rendered in watercolor and marker style.

为我的景观平面图上色,采用水彩加马克笔的手绘风格。

Example 03
Sketch to Image – Example 3: BeforeSketch to Image – Example 3: Nano Banana
BeforeNano Banana

Nano Banana → ChatGPT

Prompt · Free prompt

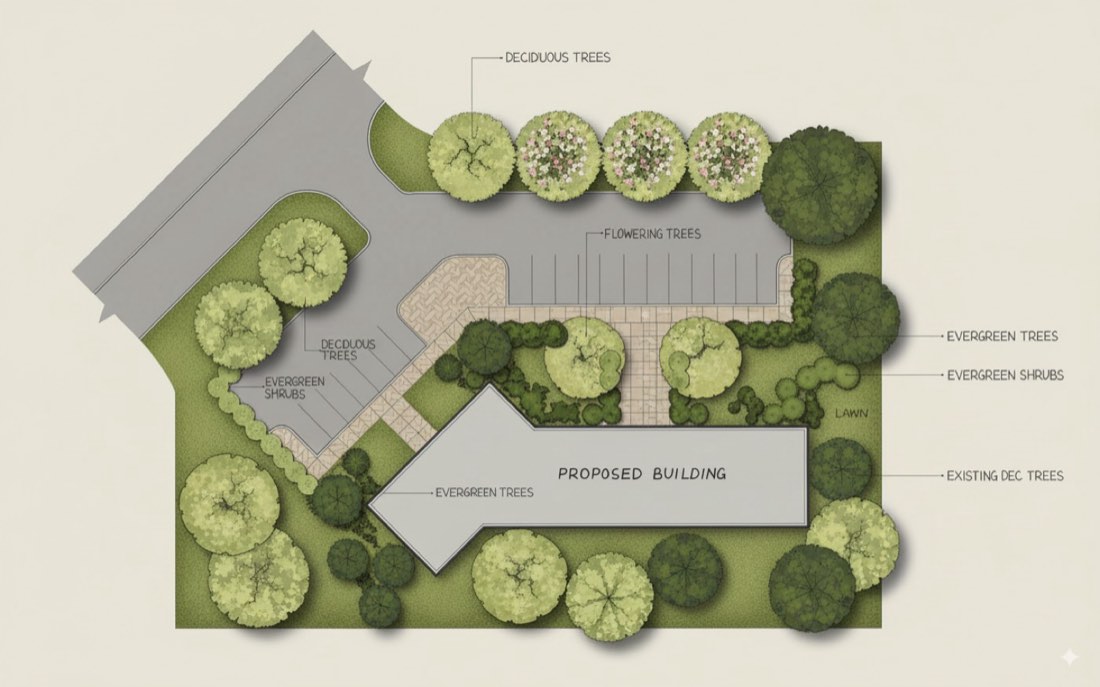
Convert this hand-drawn landscape design into a clean, professional top-down landscape architecture plan. Retain the original layout and spatial composition, but enhance it with accurate linework, consistent geometry, and digital textures. Apply realistic plant symbols, soft green lawn textures, top-view trees and shrubs, and clean paving patterns. Use a modern landscape graphics style with clear zone differentiation, muted tones, and professional color palette. Remove sketchy lines and noise — the final rendering should look polished and presentation-ready for a landscape architecture portfolio or competition board.

将这张手绘景观设计图转换为干净、专业的顶视景观平面图。保留原有布局和空间构成,但用精确的线条、统一的几何形体和数字纹理加以提升。使用写实的植物图例、柔和的绿色草坪纹理、顶视乔木与灌木,以及整洁的铺装图案。采用现代景观图示风格,分区清晰、色调柔和、配色专业。去除草图线条和杂点——最终效果应精致完整,可直接用于景观作品集或竞赛展板。

Example 04
Sketch to Image – Example 4: SketchSketch to Image – Example 4: Nano Banana
SketchNano Banana

Sketch → Nano Banana → ChatGPT

Nano Banana & ChatGPT · Free prompt

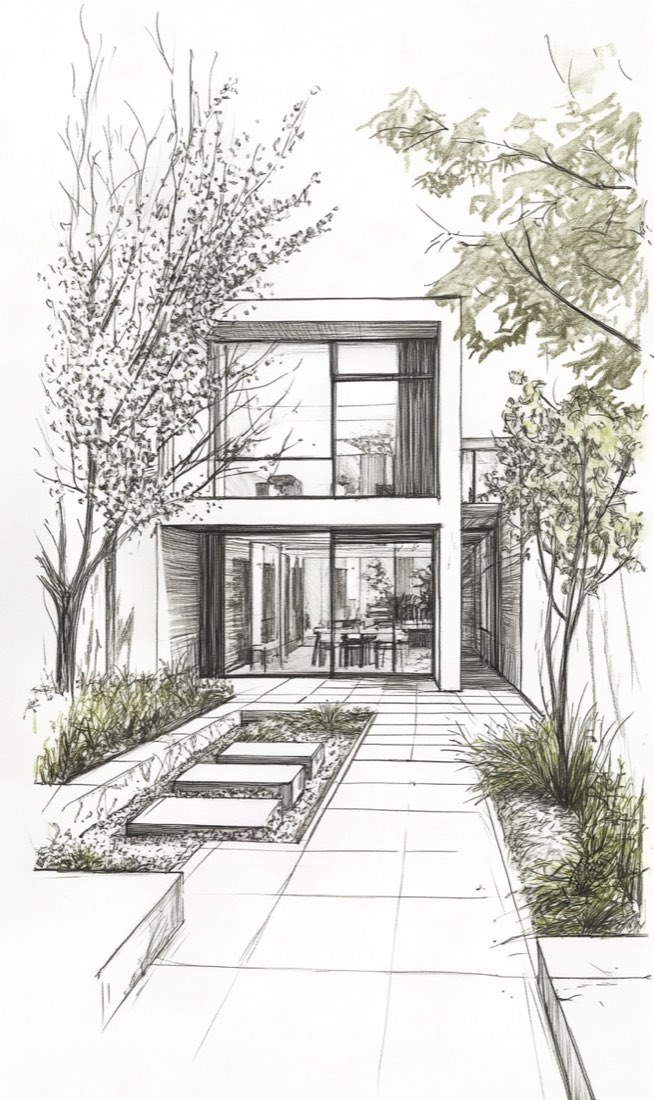
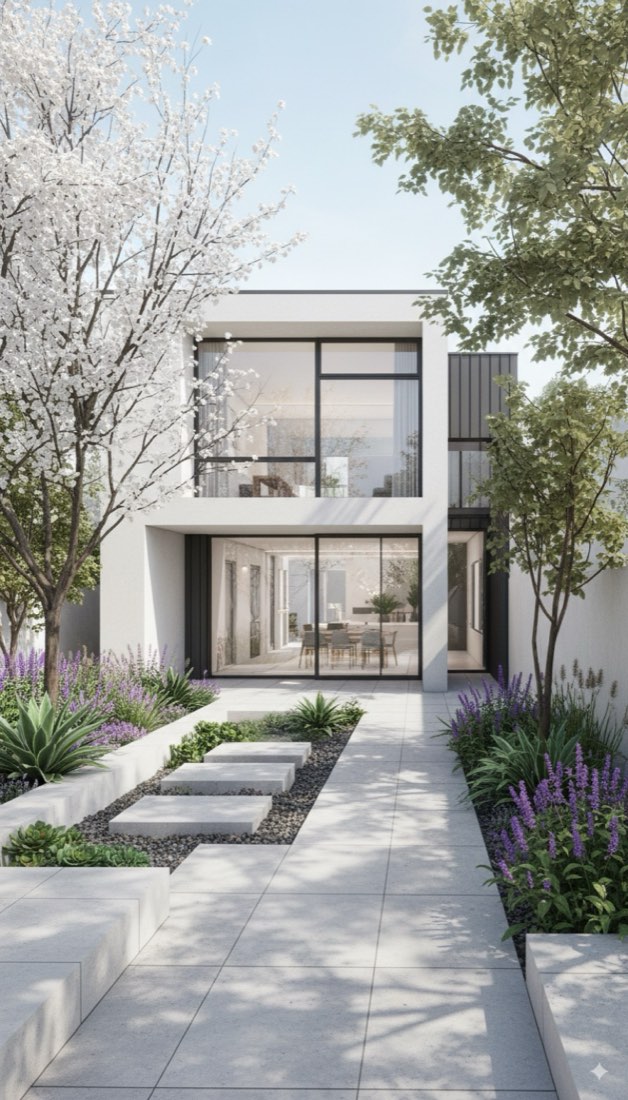
Render my sketch of a modern house and backyard. The facade uses smooth white stucco and dark aluminum panels. The backyard is landscaped with native California plants. Realistic materials, natural daylight, soft shadows, clean modern style.

渲染我画的现代住宅及后院草图。立面采用光滑的白色灰泥和深色铝板。后院种植加州本土植物。材质写实,自然日光,阴影柔和,风格简洁现代。

Example 05
Sketch to Image – Example 5: BeforeSketch to Image – Example 5: Nano Banana
BeforeNano Banana

Nano Banana → ChatGPT

Nano Banana & ChatGPT · Free prompt

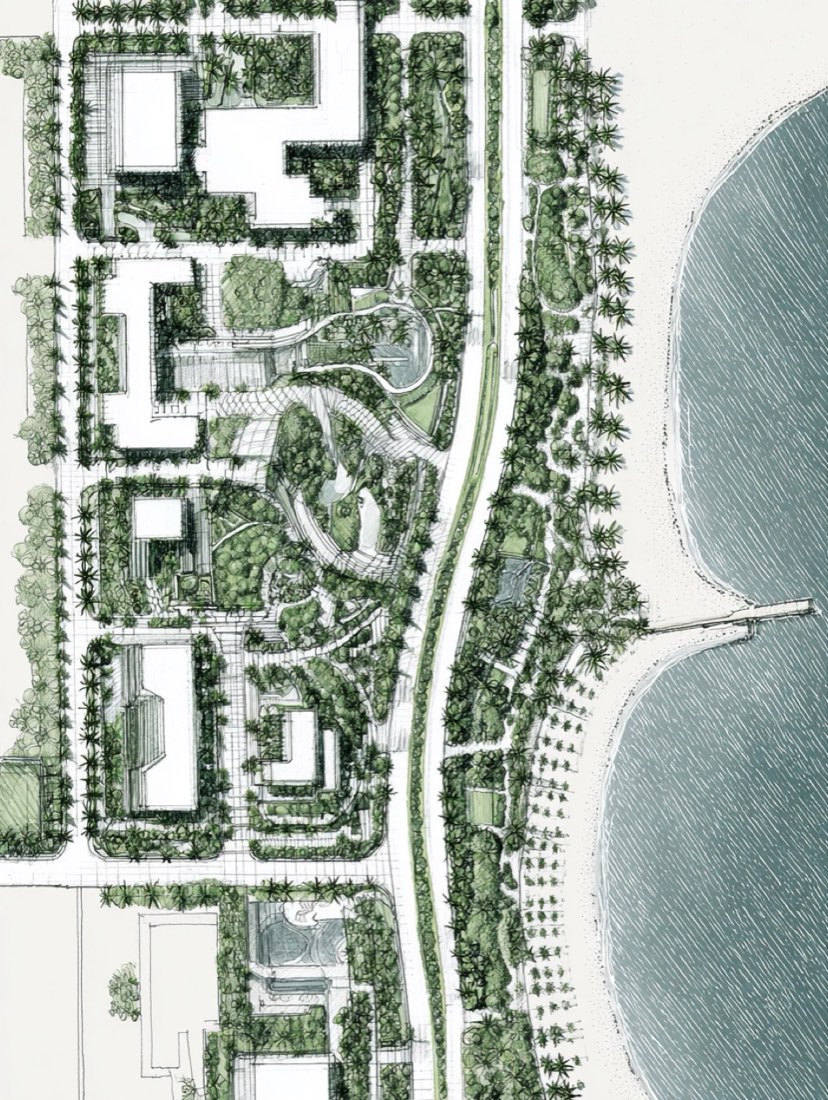
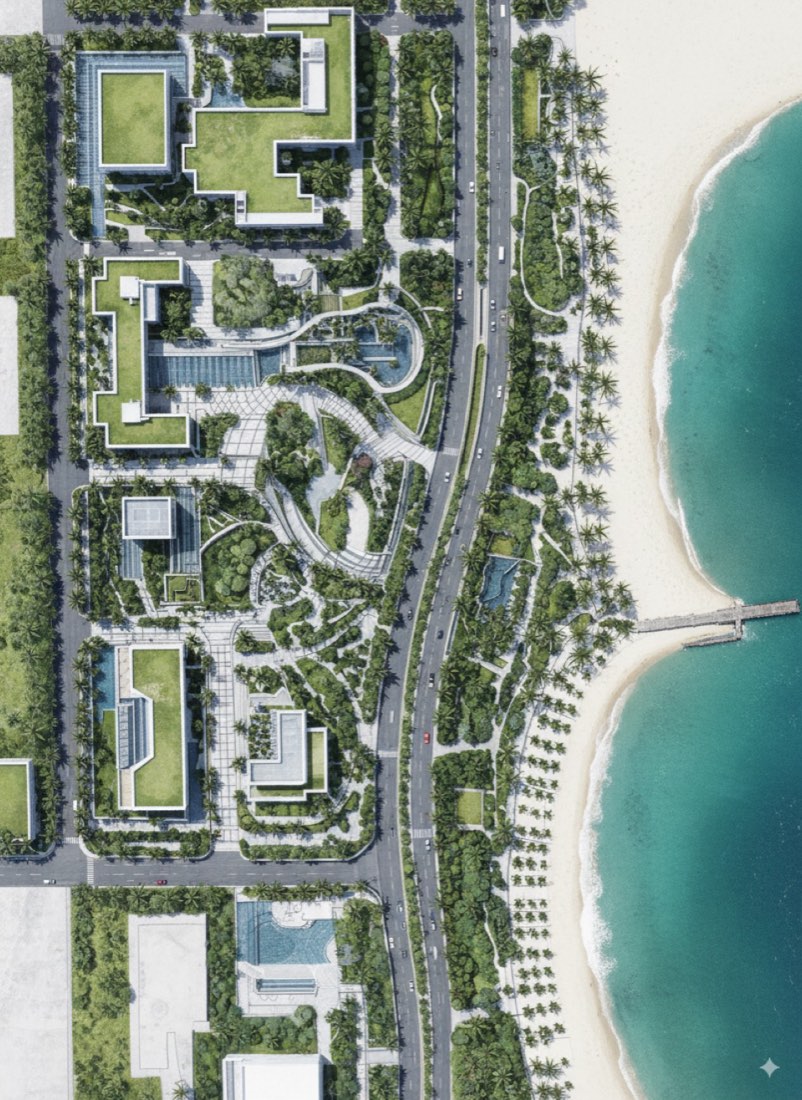
Render my urban design plan in realistic rendering style.

将我的城市设计平面渲染为写实效果图风格。

Example 06
Sketch to Image – Example 6: BeforeSketch to Image – Example 6: Nano Banana
BeforeNano Banana

Nano Banana → ChatGPT

Nano Banana & ChatGPT · Free prompt

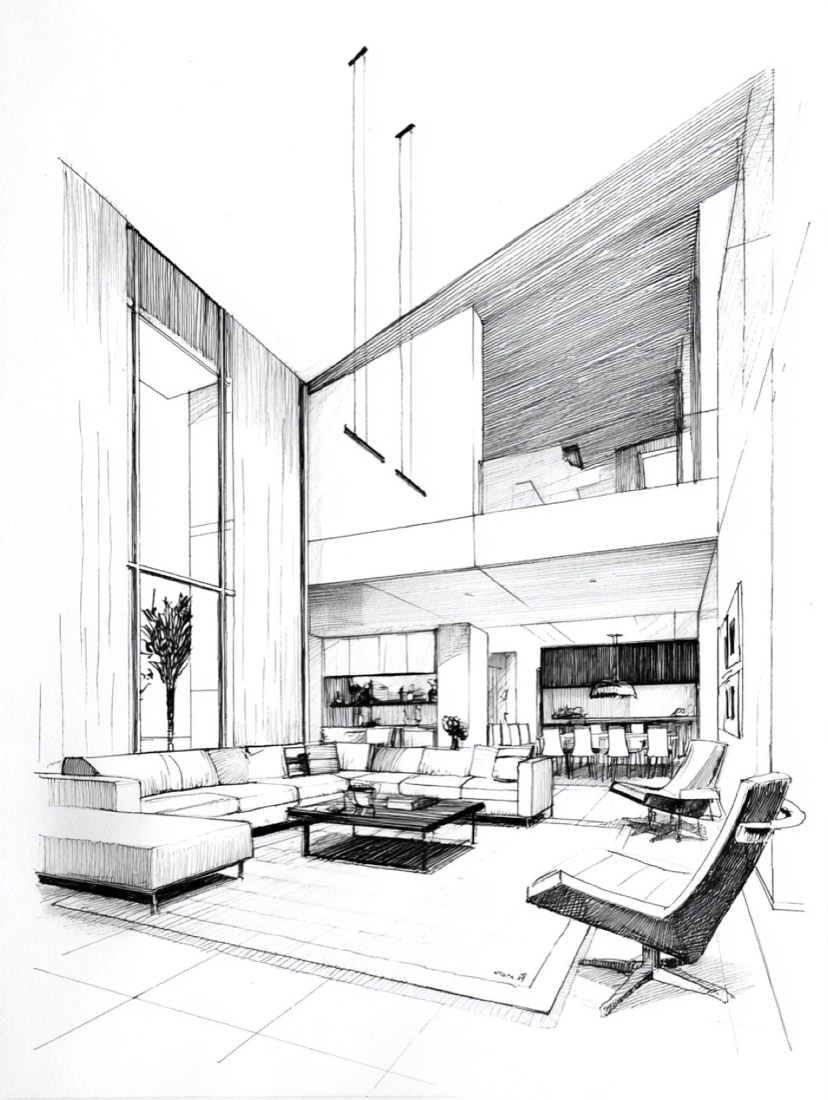
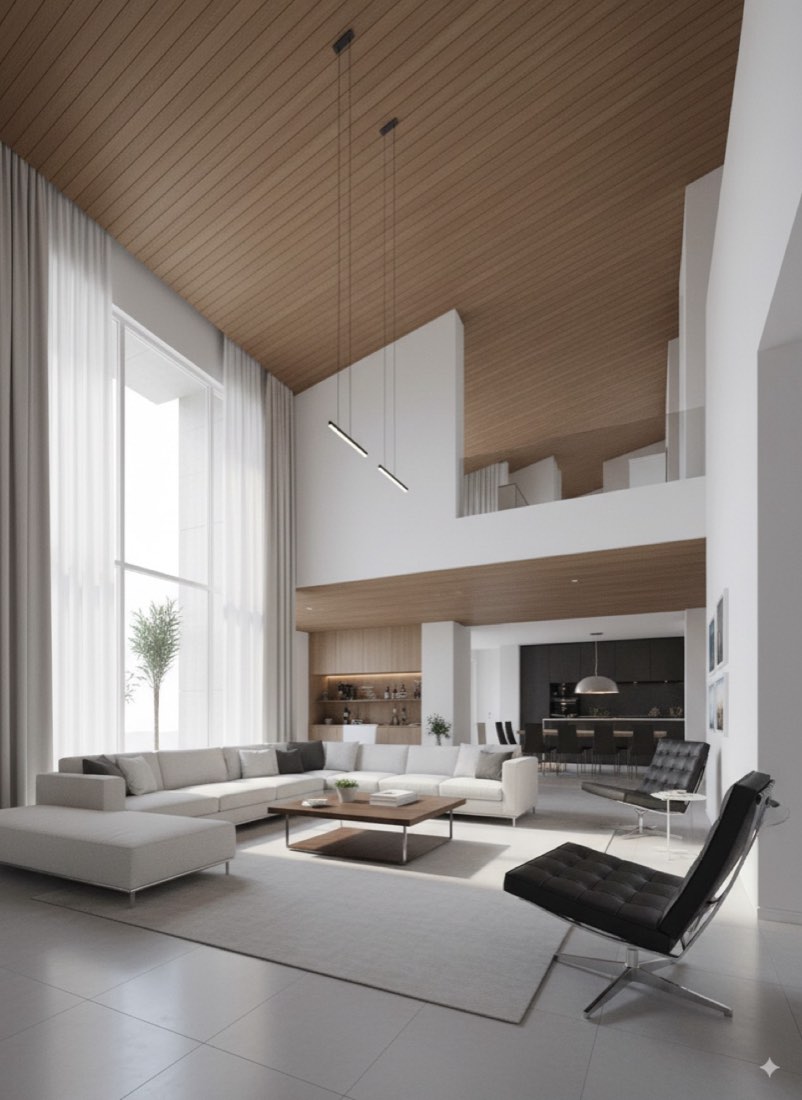
A modern minimalist living room with a high ceiling in perspective view. White walls, clean lines, and soft natural light. The space features sleek contemporary furniture, large windows, and a Wood slat ceiling ceiling. Calm, airy atmosphere with neutral tones and subtle textures. Architectural visualization style.

一间挑高的现代极简客厅透视图。白色墙面、简洁线条、柔和的自然光。空间内有利落的当代家具、大窗户和木格栅吊顶。氛围安静通透,色调中性,质感细腻。建筑可视化风格。

Common Uses

Model to Rendering

✦ Before → After5 examplesExample 01 · FreeOpen lesson →
Example 01
Model to Rendering – Example 1: BeforeModel to Rendering – Example 1: Nano Banana
BeforeNano Banana

Nano Banana → ChatGPT

Prompt · Free prompt

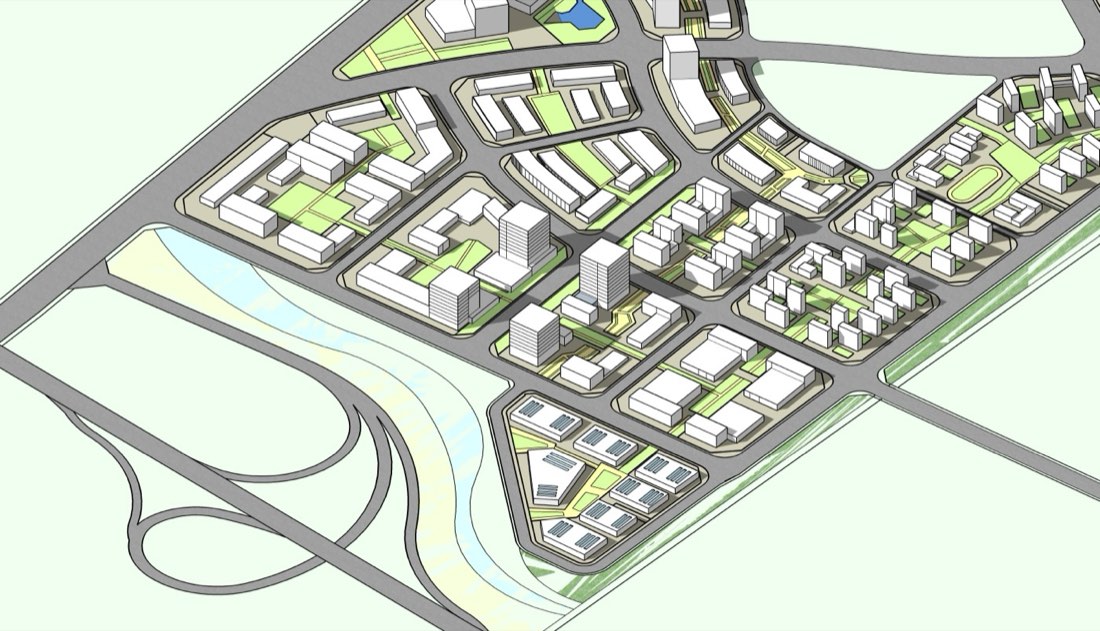
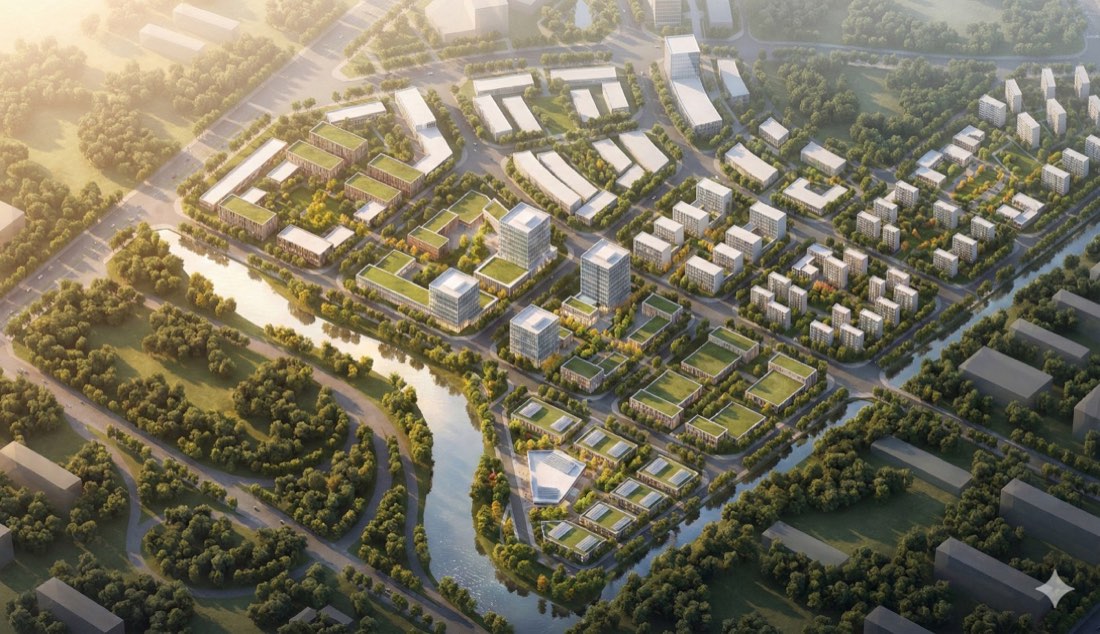
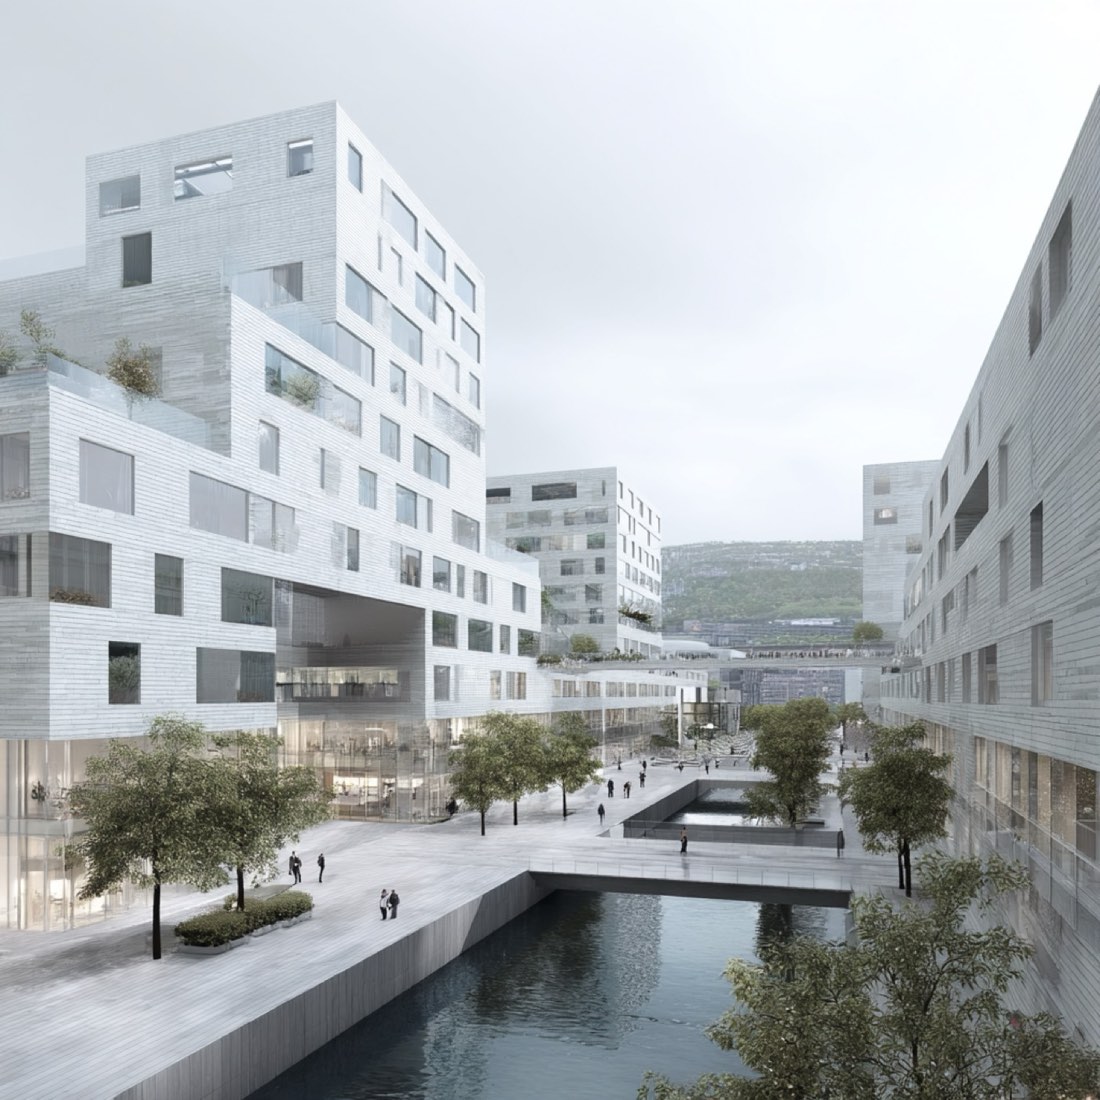
Turn this SketchUp model into a photorealistic architectural rendering. Preserve the original perspective and building proportions. Apply realistic facade materials—especially glass curtain walls for the tall buildings. Use natural daylight with soft shadows to enhance depth. Add subtle landscaping, street details, people, and environmental context to bring the scene to life. Clean, high-quality professional visualization style, suitable for urban design presentations. surrounding urban environment and green space are added to achieve a photo-realistic texture.​

将这个 SketchUp 模型转换为照片级真实的建筑效果图。保留原有透视和建筑比例。使用写实的立面材质——高层建筑尤其采用玻璃幕墙。使用自然日光和柔和阴影增强纵深感。加入适量的景观、街道细节、人物和周边环境,让场景生动起来。干净、高品质的专业可视化风格,适合城市设计汇报。加入周边城市环境和绿地,以达到照片级的质感。

Common Uses

Photo to Rendering

✦ Before → After8 examplesExample 01 · FreeOpen lesson →
Example 01
Photo to Rendering – Example 1: BeforePhoto to Rendering – Example 1: Nano Banana
BeforeNano Banana

Nano Banana → ChatGPT

Prompt · Free prompt

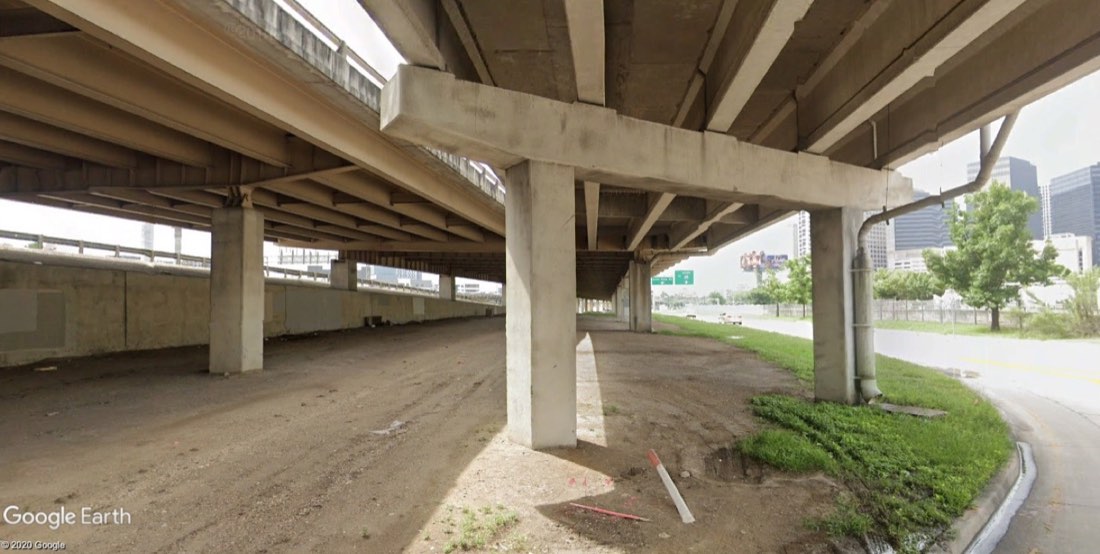
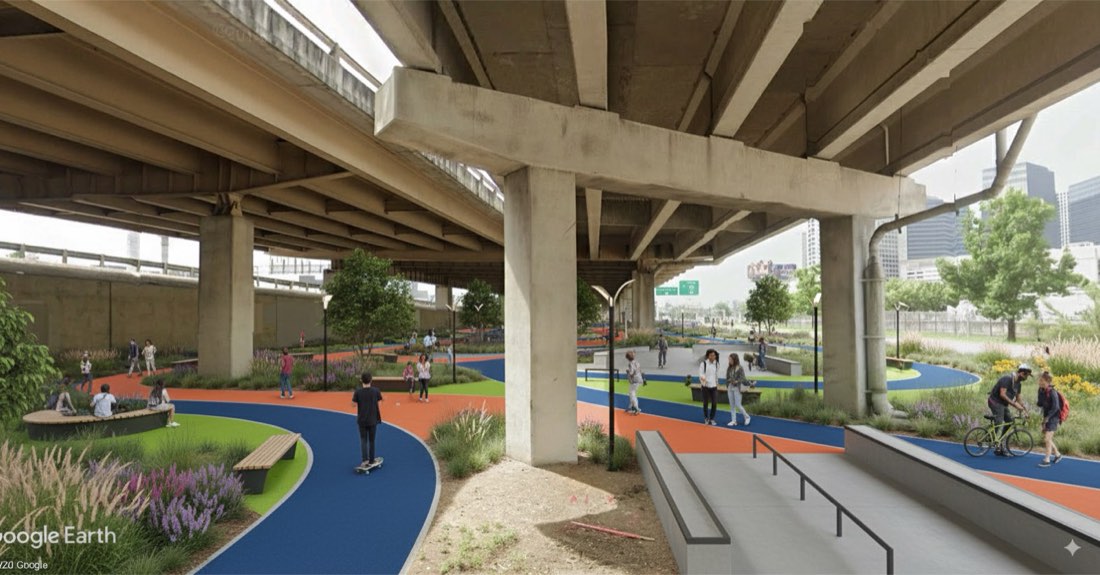
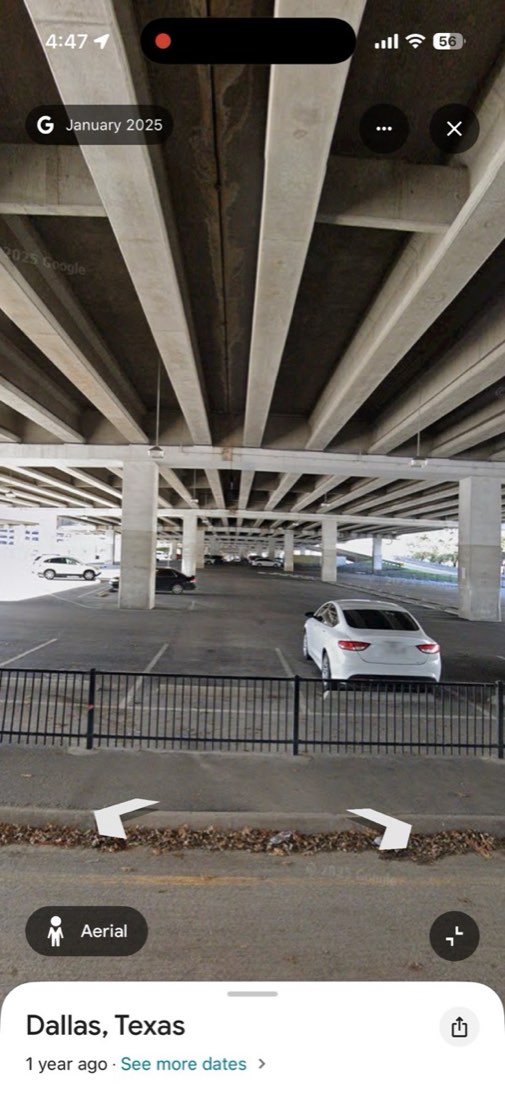
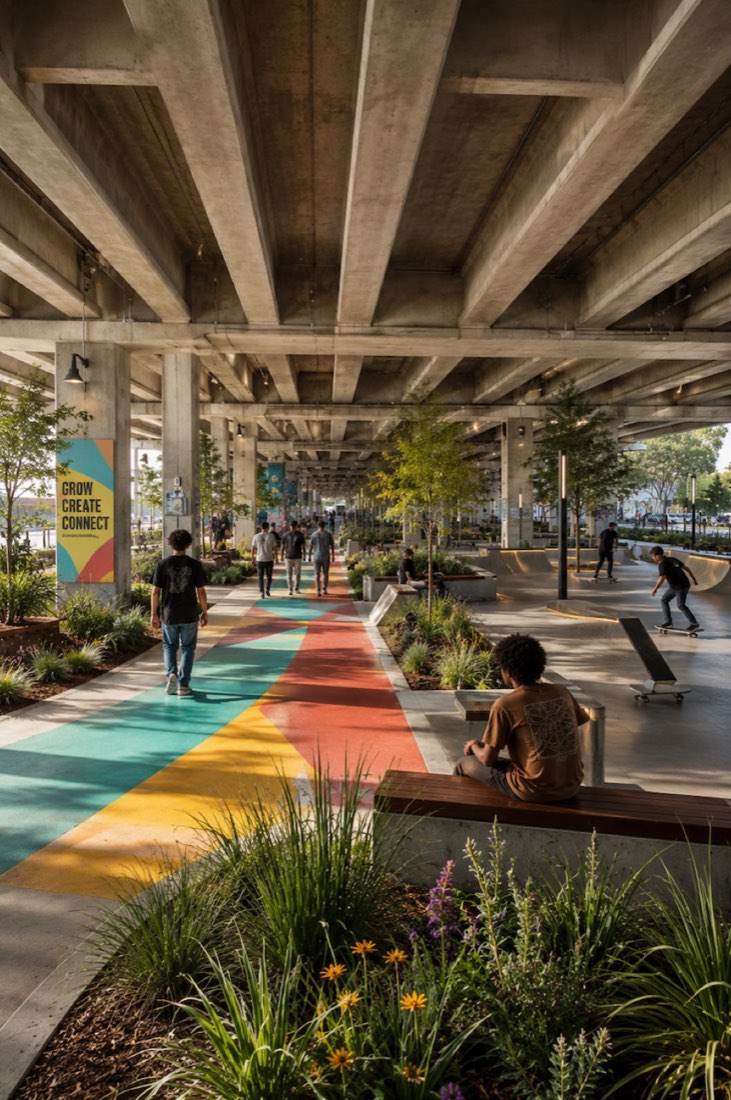
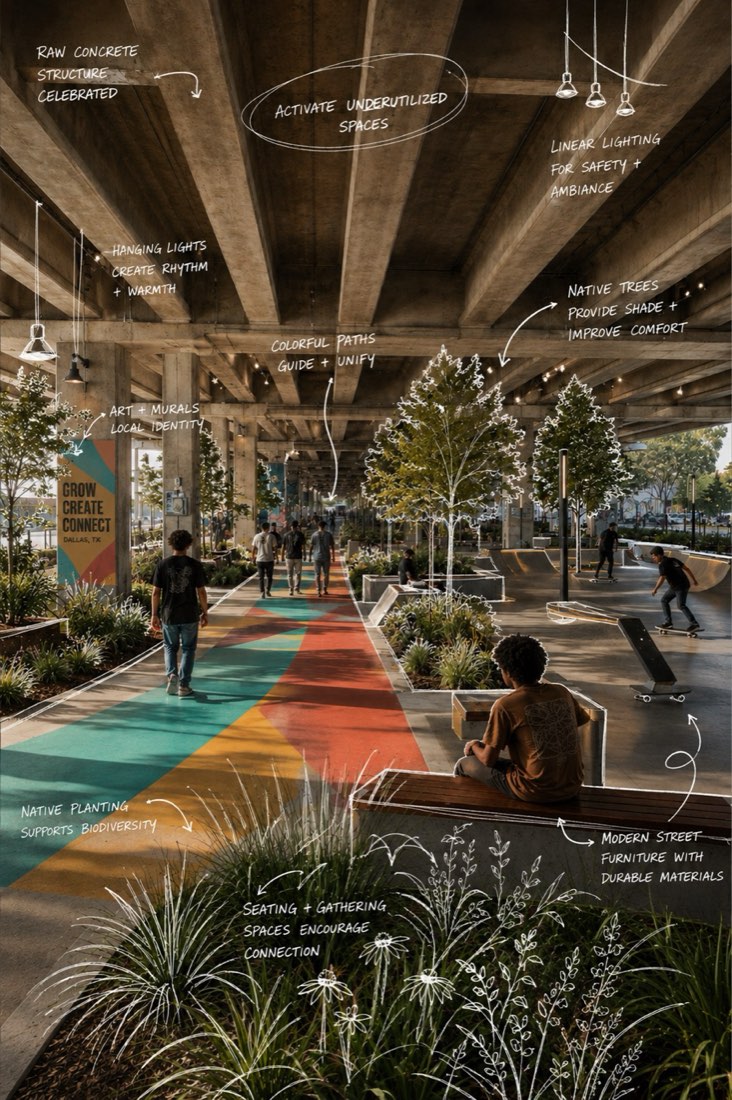
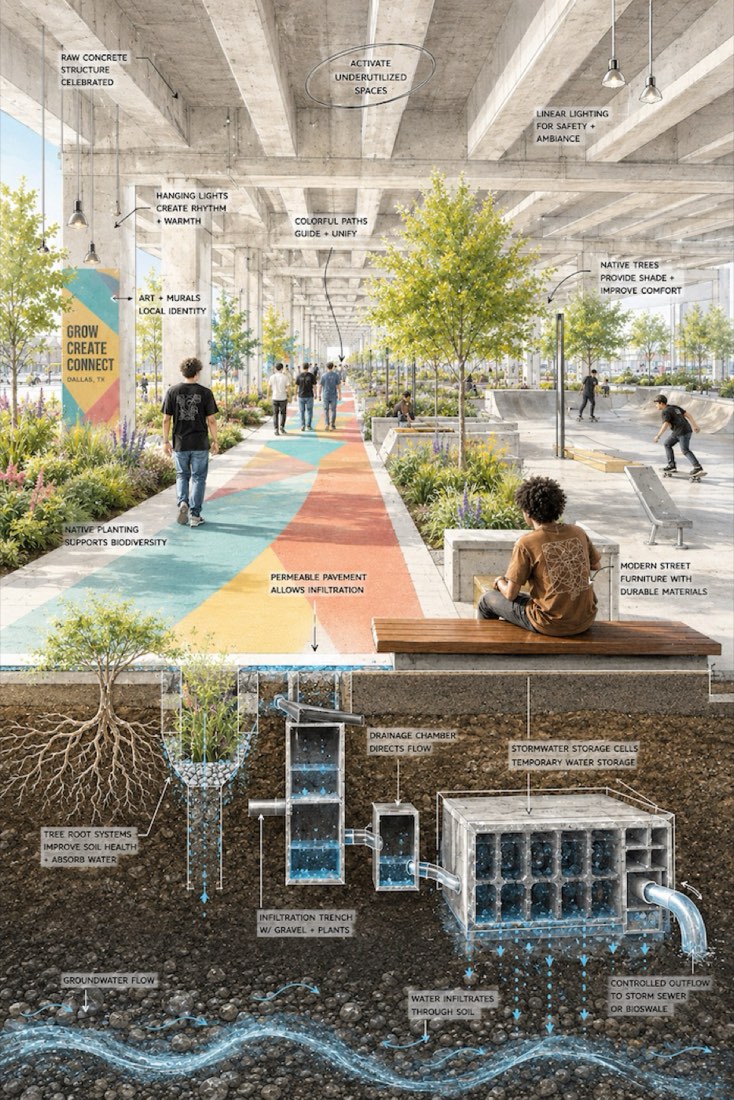
Urban design transformation of the space under an elevated highway. Add colorful walking paths, linear skateboarding areas, native planting, and modern street furniture. Maintain the raw concrete structure of the overpass while creating a vibrant, youth-friendly public space. Realistic rendering with soft daylight and a clean, inviting urban atmosphere.

高架桥下空间的城市设计改造。加入彩色步道、线性滑板区、本土植物和现代街道家具。保留高架桥的清水混凝土结构,同时打造充满活力、适合年轻人的公共空间。写实效果图,柔和日光,城市氛围干净宜人。

Common Uses

Retexture

✦ Before → After3 examplesExample 01 · FreeOpen lesson →
Example 01
Retexture – Example 1: BeforeRetexture – Example 1: After
BeforeAfter

Nano Banana → ChatGPT

Prompt · Free prompt

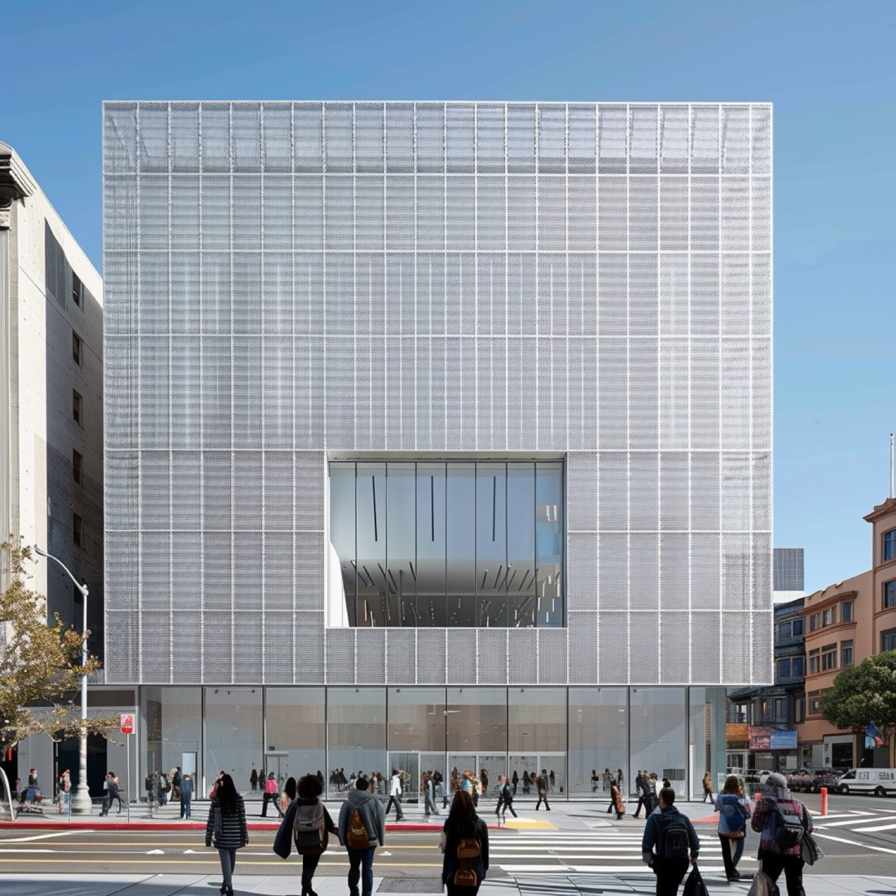
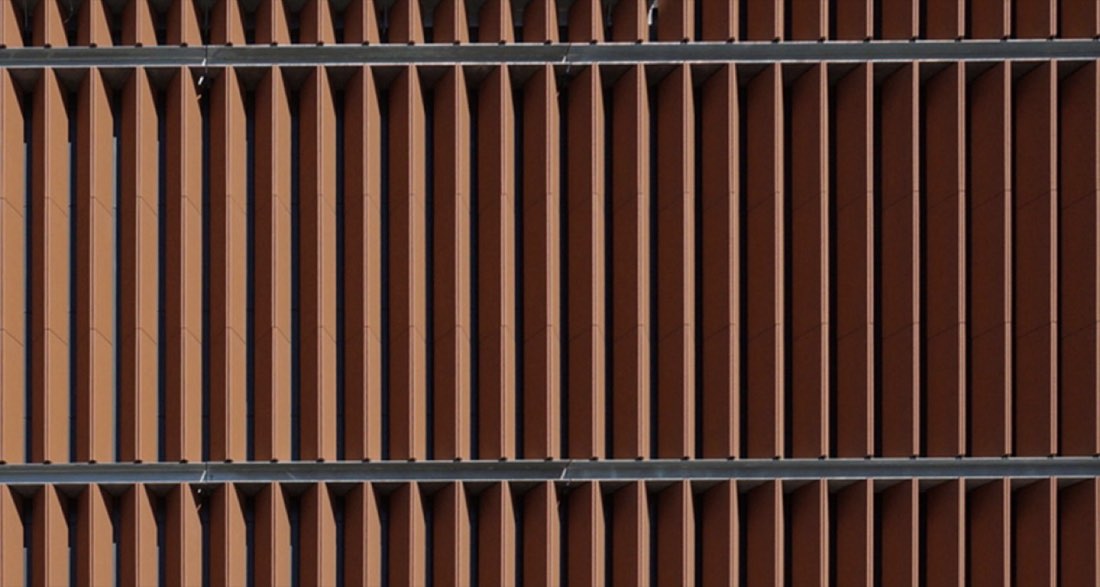
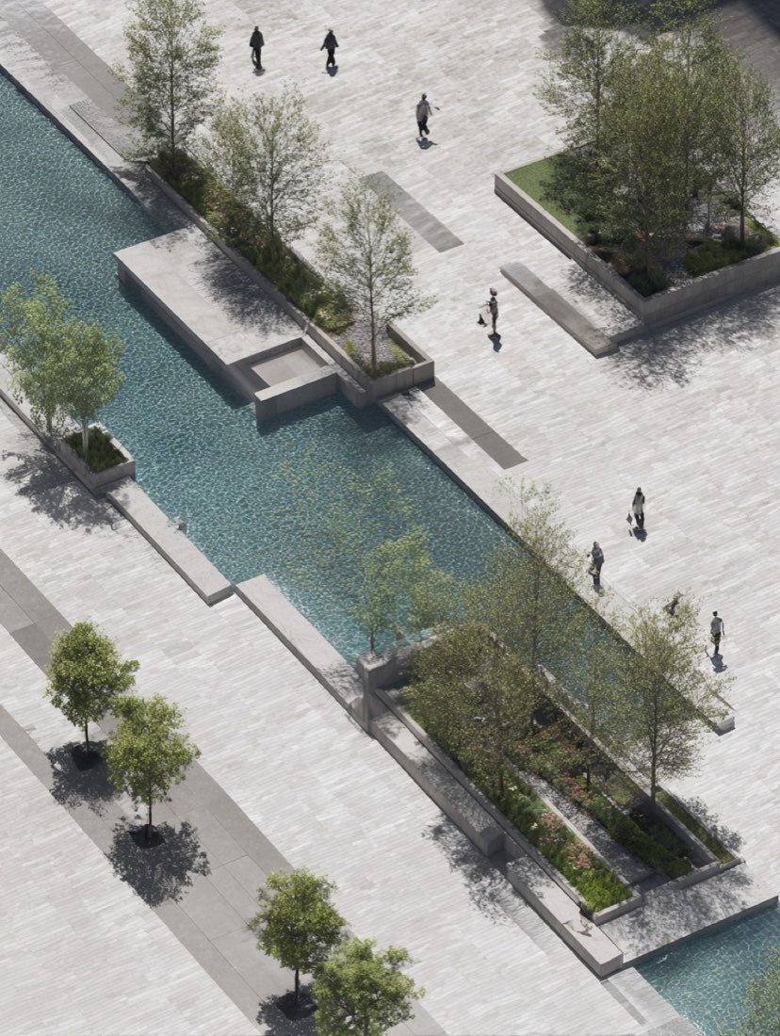
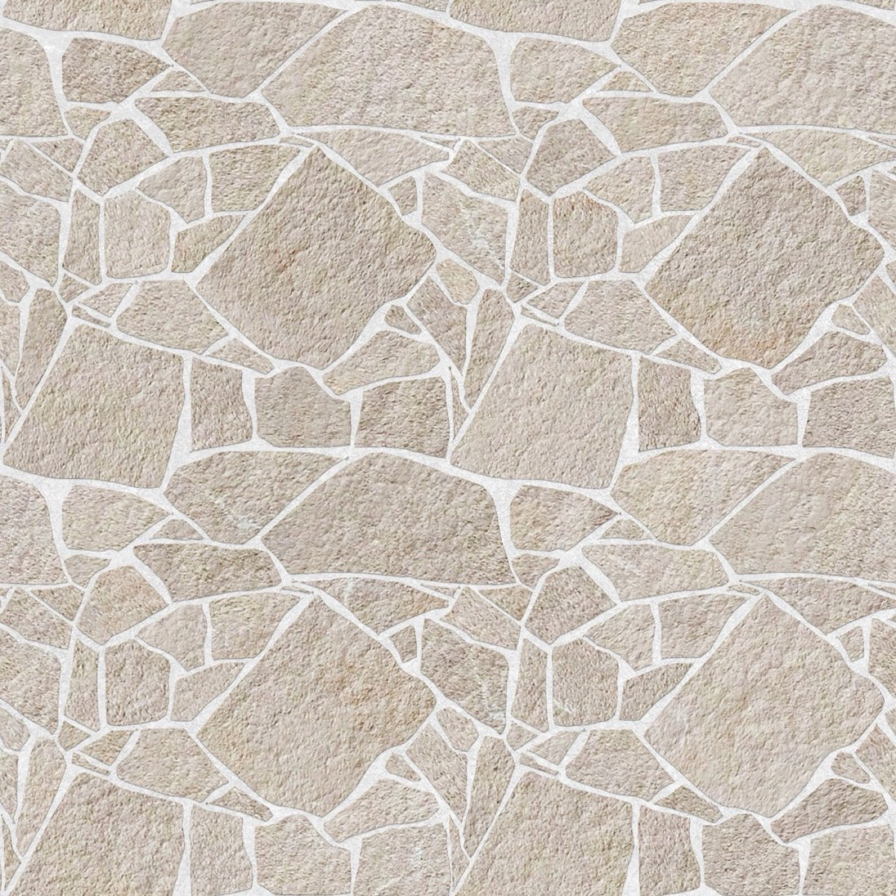
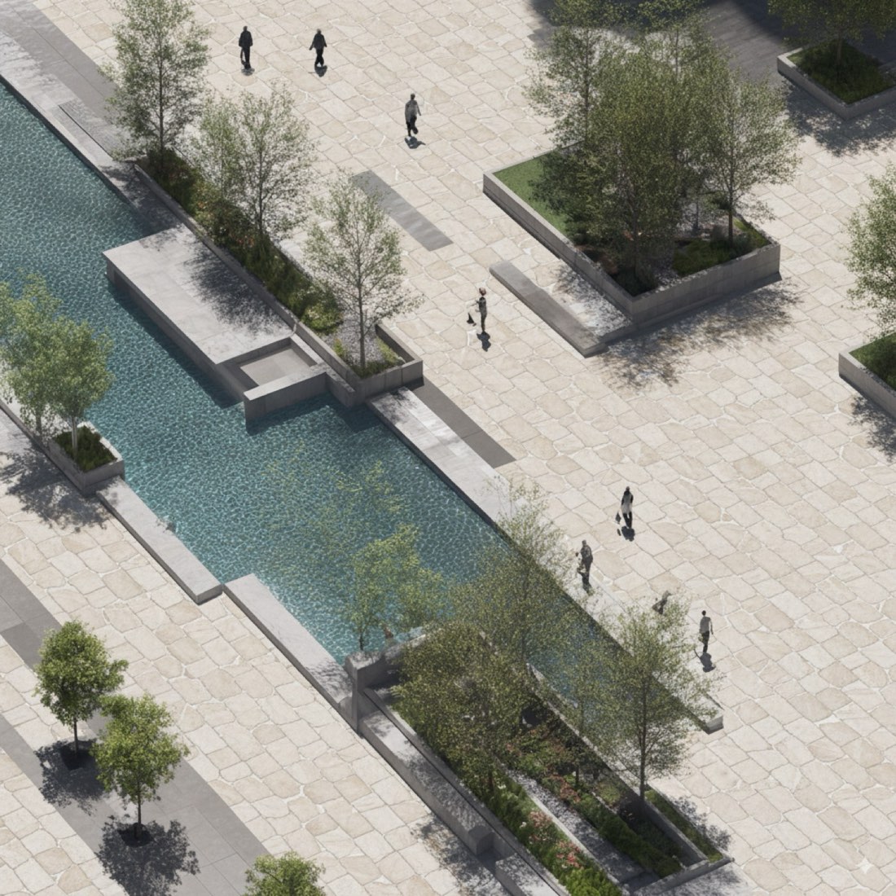
Prompt: Replace the building facade in the original photo with the facade texture shown in image 2. Maintain the same perspective and lighting. Match the new texture naturally onto the building, ensuring it blends realistically with the structure, shadows, and surrounding context.

提示词:用图 2 中的立面纹理替换原照片中的建筑立面。保持相同的透视和光线。让新纹理自然贴合建筑,确保与结构、阴影和周边环境真实融合。

Common Uses

Prompt to Diagram

✦ Prompt → Image4 examplesExample 01 · FreeOpen lesson →
Example 01
Prompt to Diagram – Example 1: ChatGPTChatGPT

ChatGPT

Prompt · Free prompt

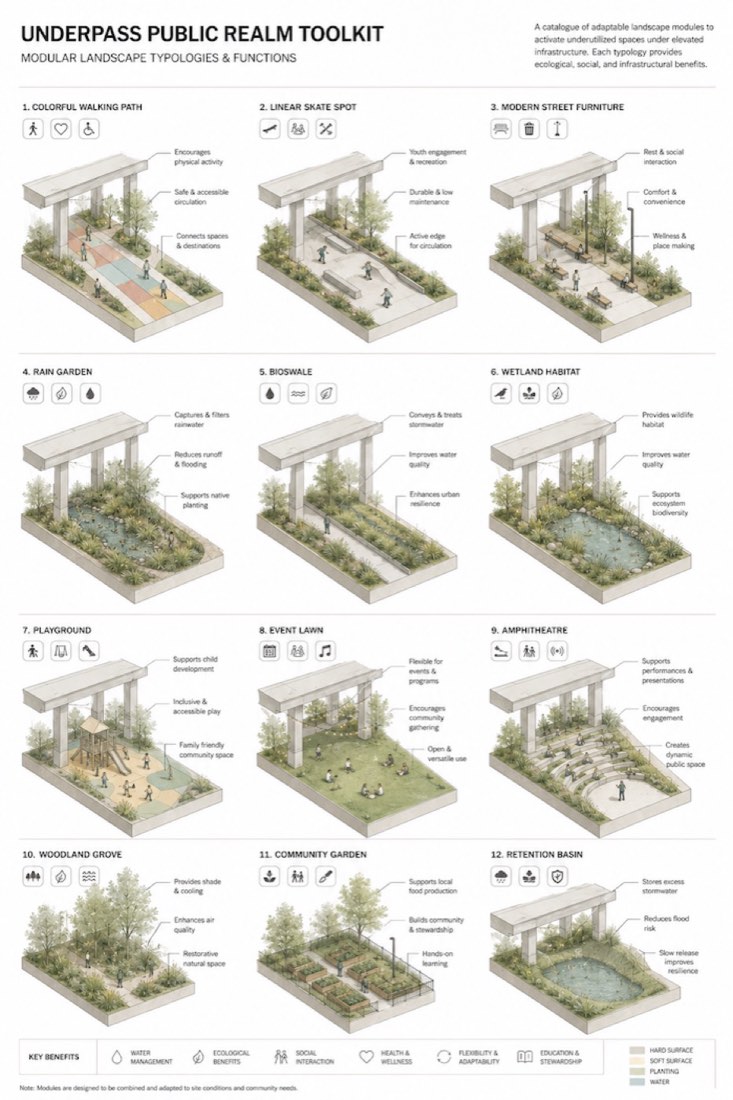
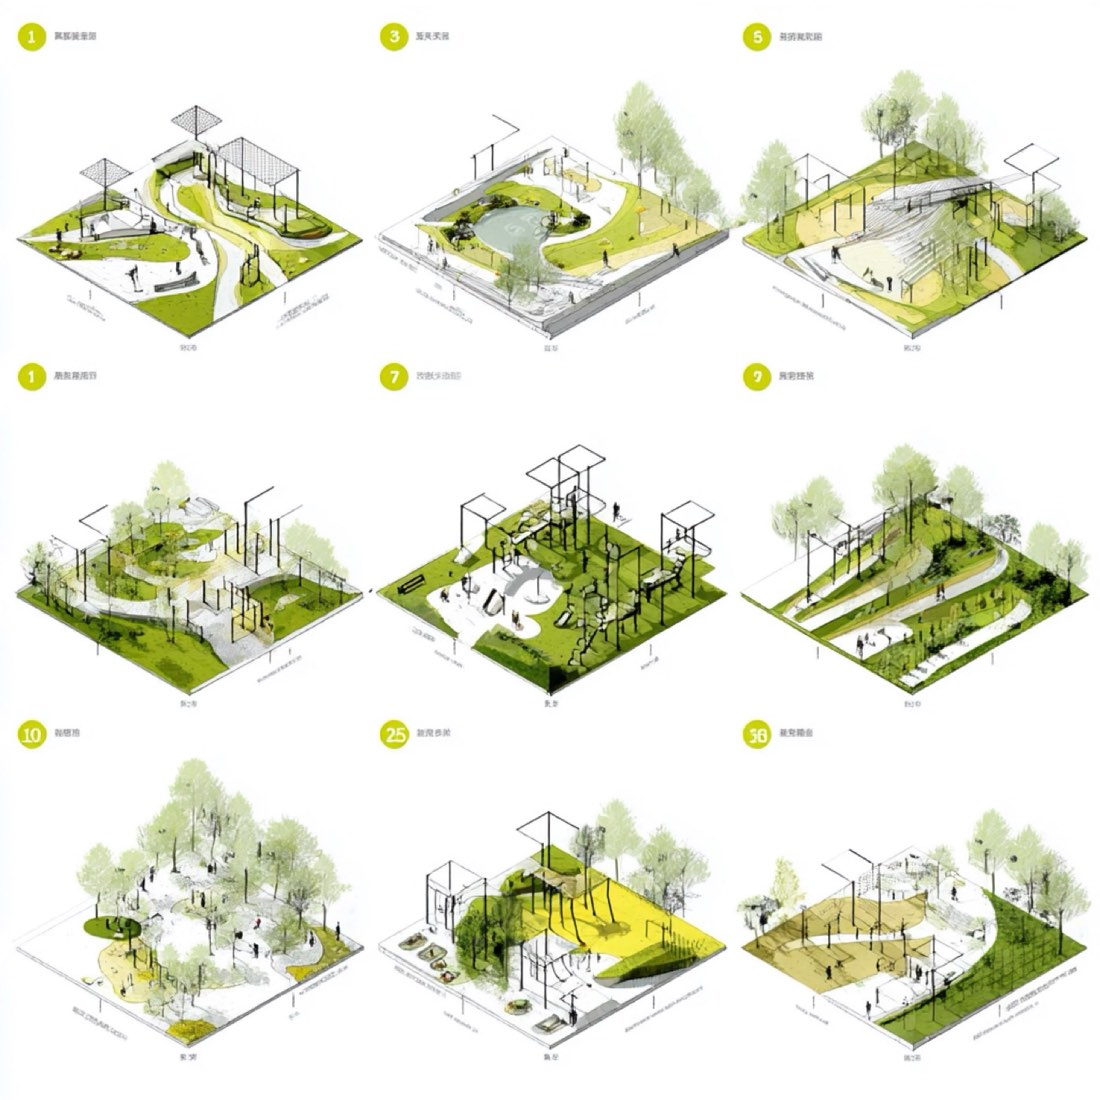
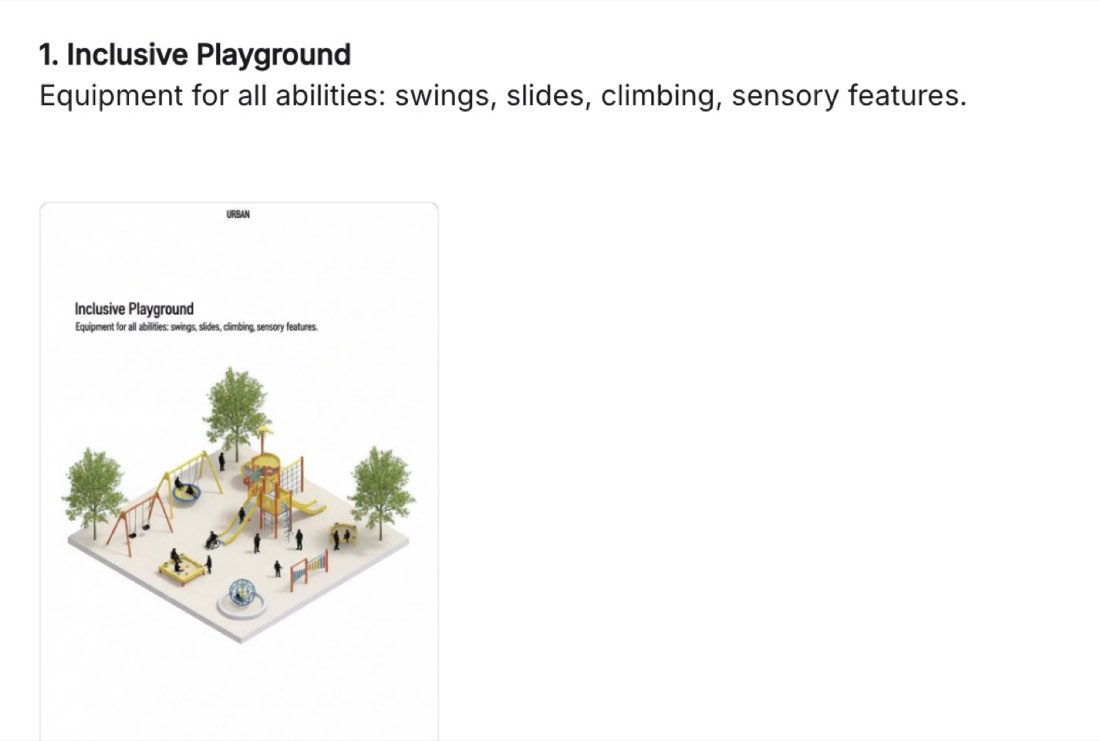
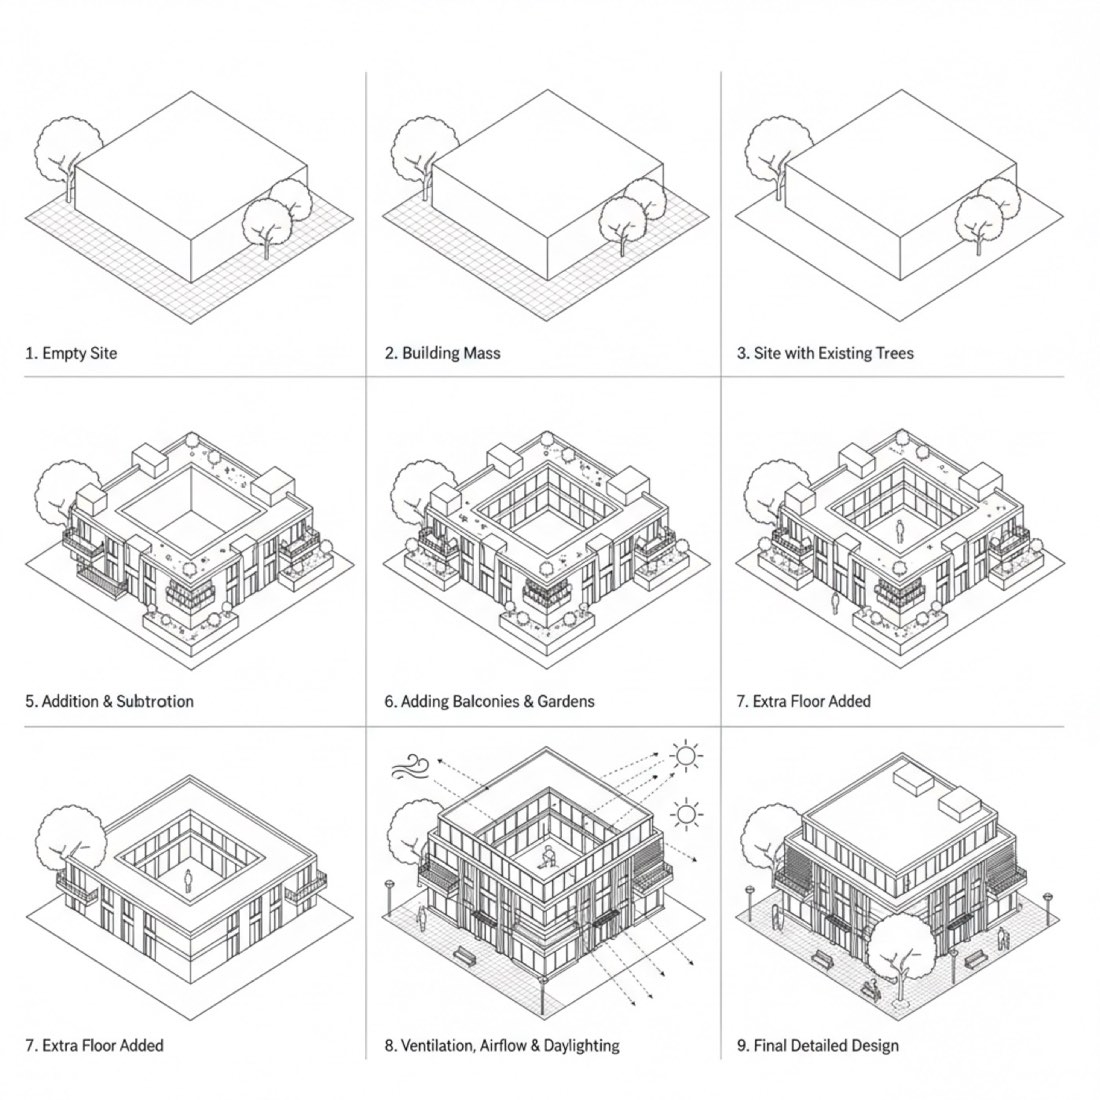
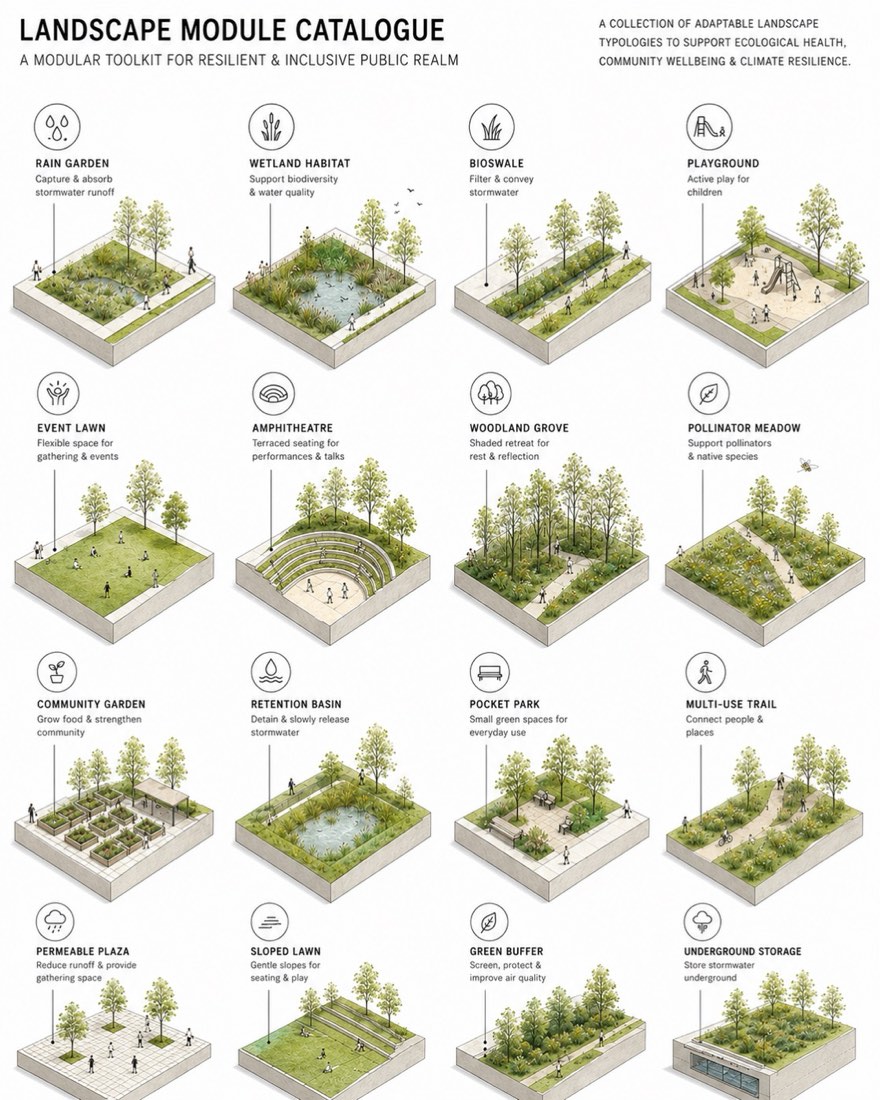
4:5 ratio Create a modular landscape typology catalogue in a contemporary urban design guideline style. STYLE: - landscape architecture handbook graphic - urban design toolkit illustration - isometric landscape catalogue - educational planning diagram - highly organized and minimal LAYOUT: Create a grid of multiple isometric landscape modules. EACH MODULE SHOULD HAVE: - identical dimensions - identical viewing angle - consistent scale - equal spacing ARRANGE MODULES IN ROWS AND COLUMNS.: COMPOSITION: Each module represents a different landscape typology. EXAMPLES: - rain garden - wetland habitat - bioswale - playground - event lawn - amphitheatre - woodland grove - community garden - retention basin - pollinator meadow MODULE DESIGN: Represent each typology as a carved landscape block. USE: - simplified terrain manipulation - smooth landform geometry - minimal grading - clean architectural surfaces VEGETATION: - soft watercolor trees - semi-transparent canopies - pale green tones - lightweight botanical appearance - minimal detail AVOID: - realistic trees - CGI vegetation - rendering style planting MATERIALS: - pale grey concrete - muted green lawn - soft beige pathways - light earth tones VERY LOW SATURATION.: PEOPLE: - tiny simplified figures - minimal activity scenes - schematic representation ANNOTATION SYSTEM: INCLUDE: - thin leader lines - simple black labels - small program icons above each module ICONS SHOULD BE: - monochrome - vector style - urban design handbook quality GRAPHIC STYLE: - Illustrator-style vector rendering - soft shadows only - architectural diagram quality - publication-ready layout COLOR PALETTE: - muted sage green - pale olive - soft beige - light grey - off-white NO SATURATED COLORS.: IMPORTANT: Maintain identical module dimensions and perspective across all diagrams. The collection should feel like a professional urban design standards manual, public realm toolkit, or landscape architecture guideline document. ANTI-AI STYLE CONTROL: - avoid photorealism - avoid rendering aesthetics - avoid dramatic lighting - avoid dense vegetation - avoid excessive texture - avoid visual clutter - keep forms simple, diagrammatic, and modular LANDSCAPE DIAGRAMS:

4:5 比例,以当代城市设计导则的风格,创建一套模块化景观类型图册。 风格: - 景观设计手册图示- 城市设计工具包插画- 轴测景观图册- 教学型规划分析图- 高度条理化且极简 布局: 创建由多个轴测景观模块组成的网格。 每个模块应: - 尺寸相同- 视角相同- 比例一致- 间距相等 模块按行和列排列。 构图: 每个模块代表一种不同的景观类型。 示例: - 雨水花园- 湿地栖息地- 生态草沟- 儿童游乐场- 活动草坪- 露天剧场- 林地- 社区花园- 滞留池- 传粉植物草甸 模块设计: 把每种类型表现为一块切削出来的景观体块。 使用: - 简化的地形处理- 流畅的地形几何- 最少的竖向处理- 干净的建筑表面 植被: - 柔和的水彩树木- 半透明树冠- 浅绿色调- 轻盈的植物表现- 细节极少 避免: - 写实树木- CGI 植被- 效果图式种植 材料: - 浅灰色混凝土- 柔和的绿色草坪- 柔和米色步道- 浅土色调 饱和度非常低。 人物: - 微小的简化人形- 极少的活动场景- 示意性表达 标注系统: 包括: - 细引线- 简单的黑色标签- 每个模块上方的小型功能图标 图标应: - 单色- 矢量风格- 城市设计手册级品质 图示风格: - Illustrator 风格的矢量表现- 仅用柔和阴影- 建筑分析图品质- 可直接出版的版式 配色: - 柔和的鼠尾草绿- 浅橄榄绿- 柔和米色- 浅灰- 米白 不使用高饱和颜色。 重要: 所有分析图中保持模块尺寸和透视完全一致。 整套图册应给人专业城市设计标准手册、公共空间工具包或景观设计导则文件的感觉。 去 AI 感风格控制: - 避免照片级写实- 避免效果图美学- 避免戏剧化光线- 避免茂密植被- 避免过多纹理- 避免画面杂乱- 保持形体简洁、示意化、模块化 景观分析图:

Example 02
Prompt to Diagram – Example 2: Must-Have Elements in a Community ParkMust-Have Elements in a Community Park

Must-Have Elements in a Community Park

PromptMembers only
Common Uses

Change Season/Atmosphere

✦ Before → After1 examplesExample 01 · FreeOpen lesson →
Example 01
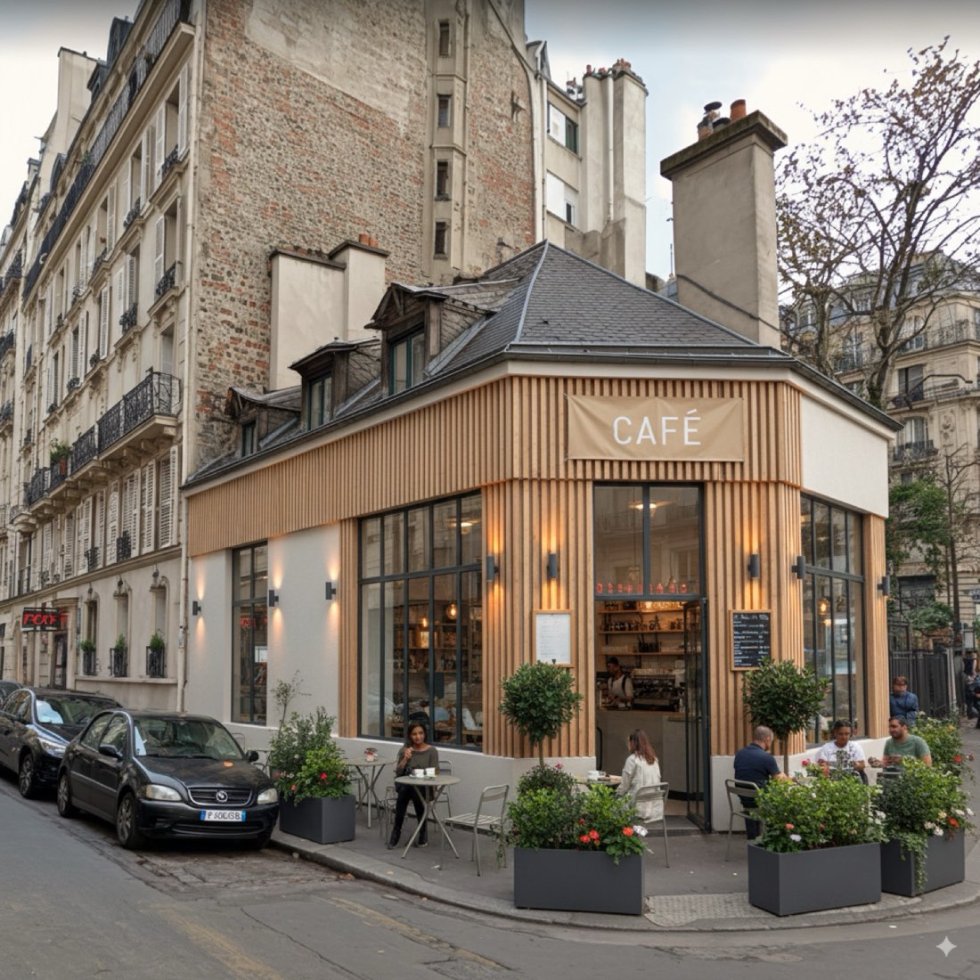
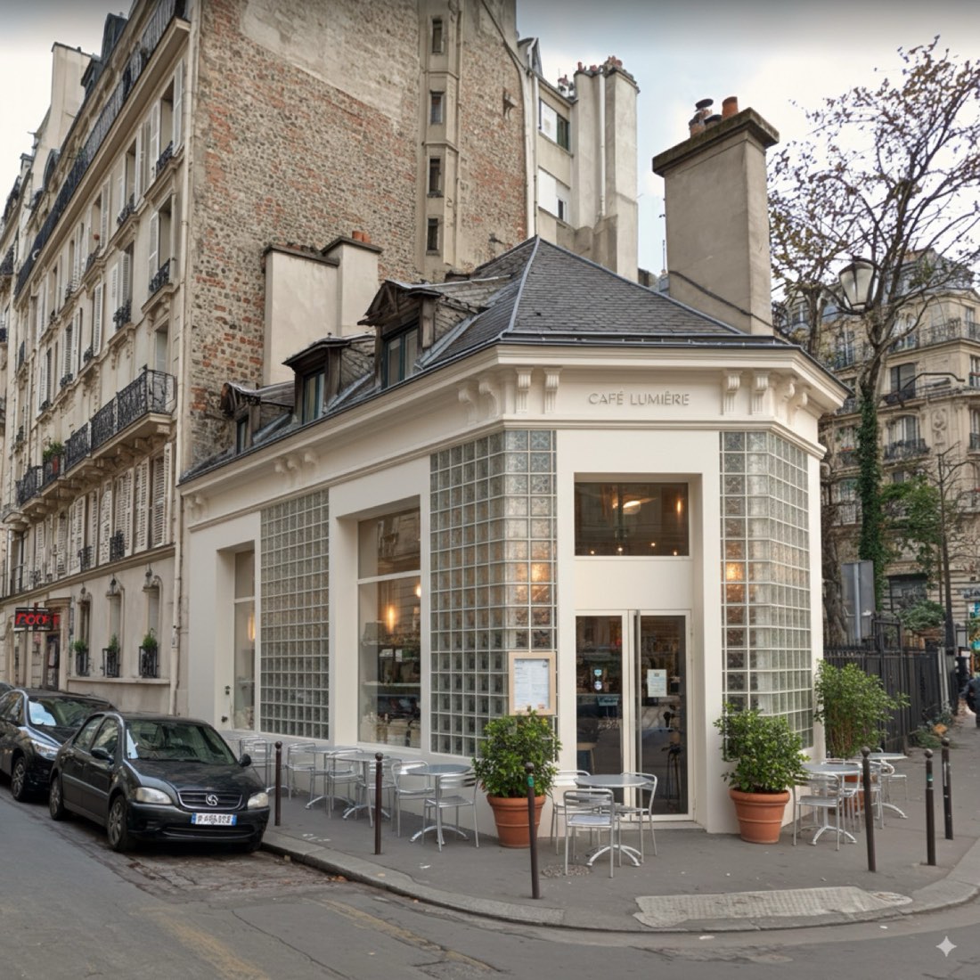
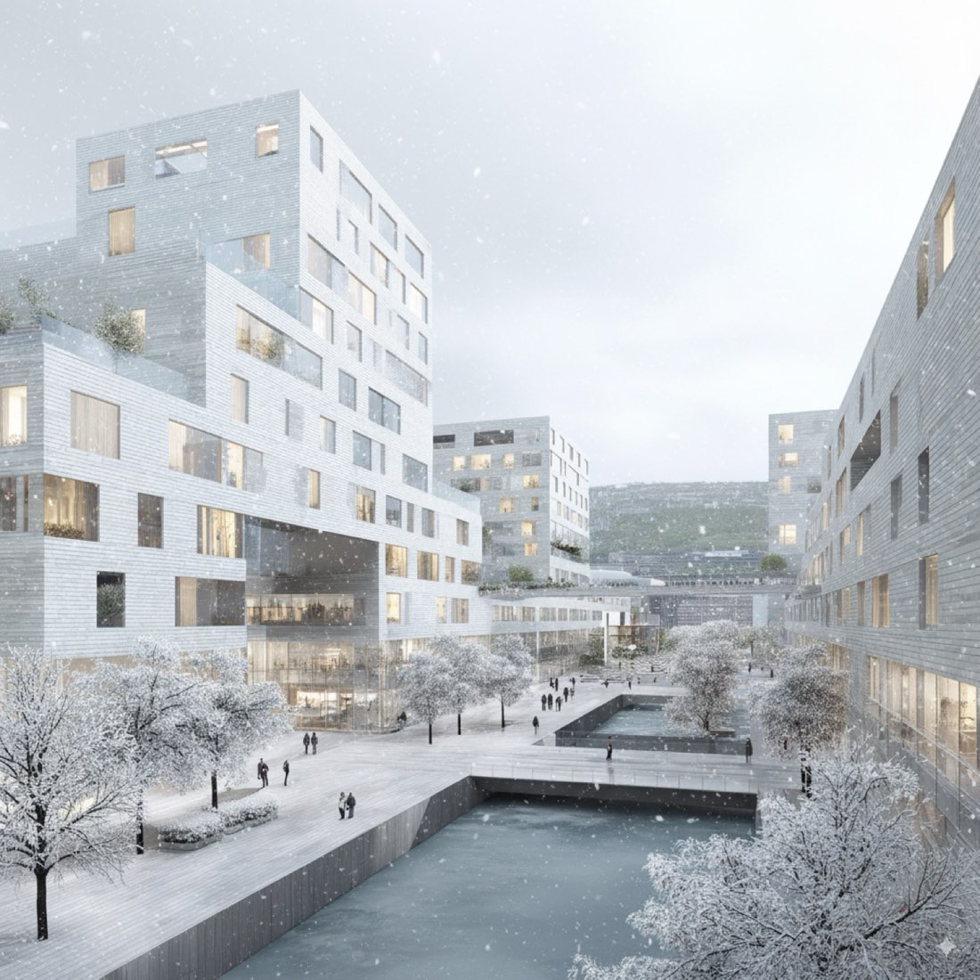
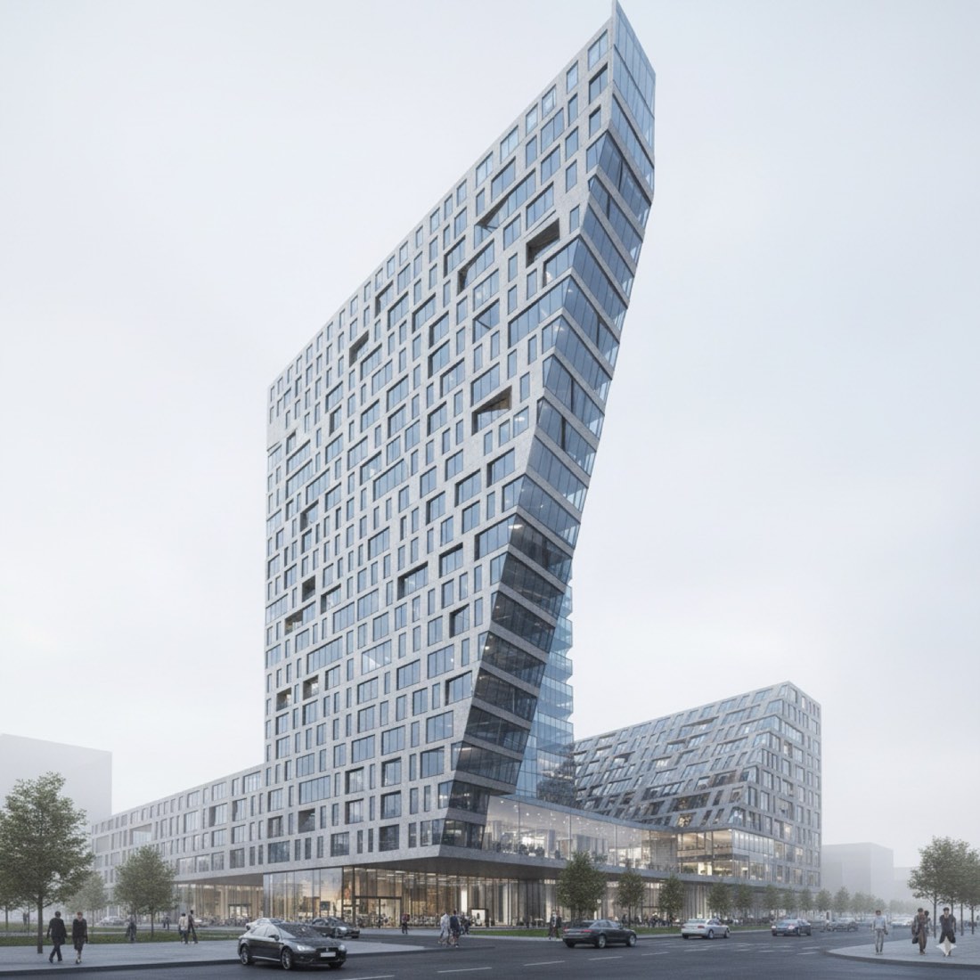
Change Season/Atmosphere – Example 1: BeforeChange Season/Atmosphere – Example 1: After
BeforeAfter

Change Season/Atmosphere

Prompt 1 · Free prompt

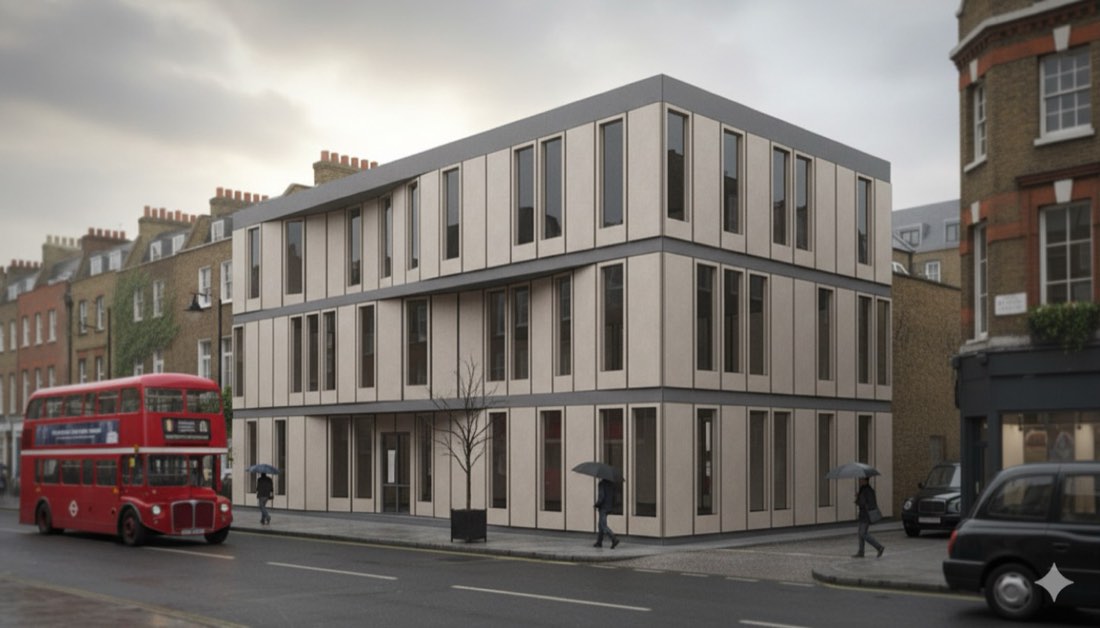
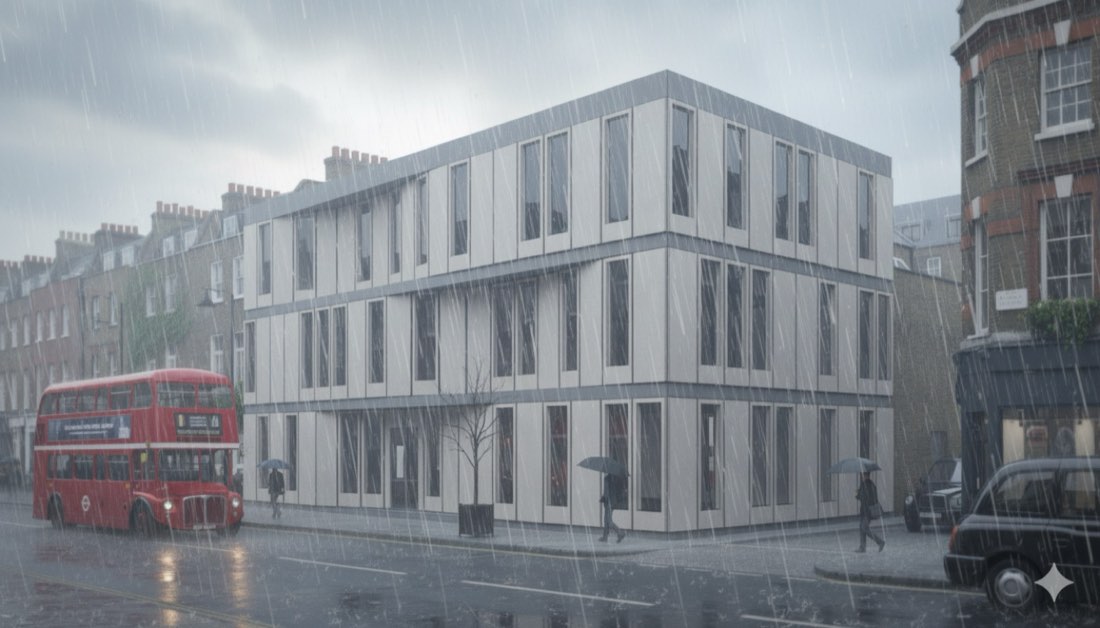
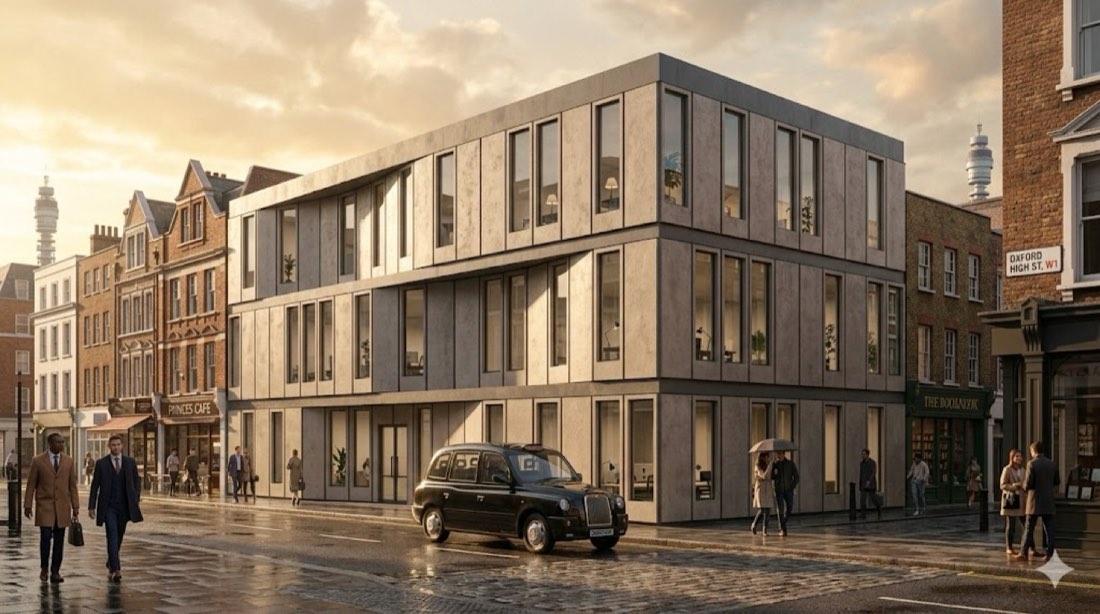
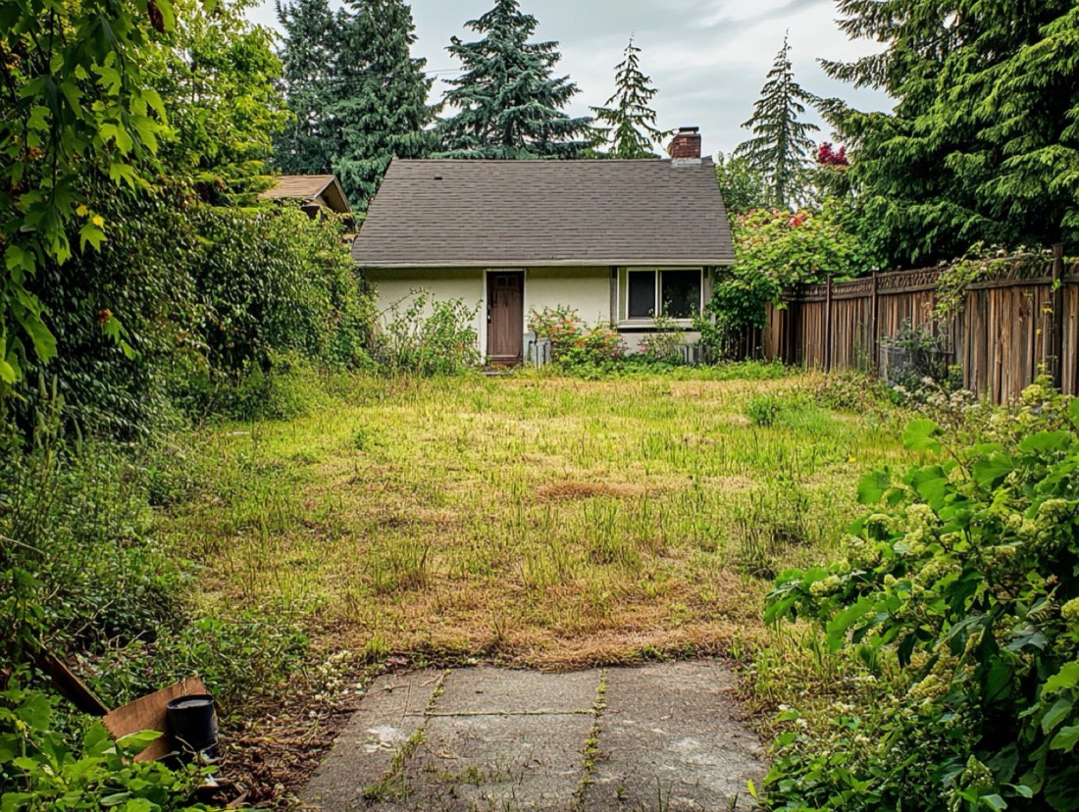
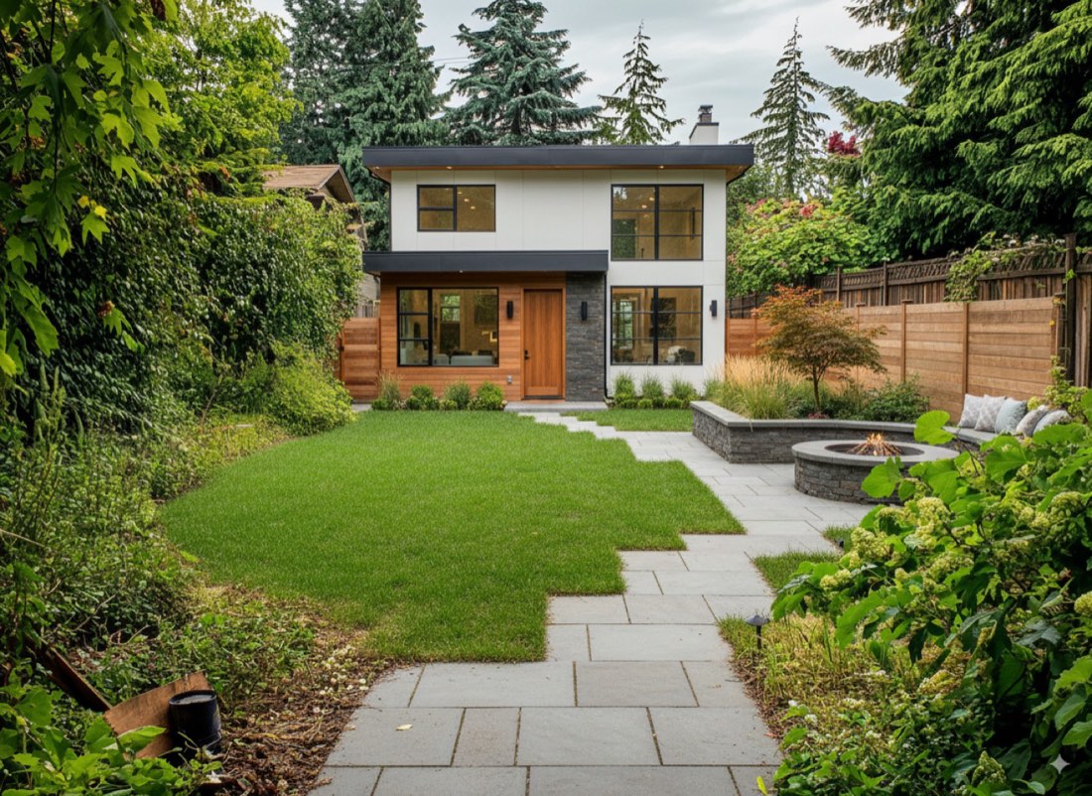
Transform this architectural scene into a cozy winter setting. Cover the ground, roof, and trees with a layer of snow. Add soft falling snowflakes in the atmosphere. Turn on the interior lights and give them a warm, golden glow to create a strong contrast between the cold, snowy exterior and the inviting warmth inside. Use soft winter daylight with a slightly overcast sky, visible breath-like mist, and subtle shadows. The final image should feel serene, atmospheric, and visually balanced between cold and warmth. TO AUTUMN: OTHER ELEMENTS YOU CAN USE:

将这个建筑场景转换为温馨的冬日景象。地面、屋顶和树木覆盖一层积雪。空中加入轻柔飘落的雪花。打开室内灯光,呈现温暖的金色光芒,在寒冷的雪景室外与温暖宜人的室内之间形成强烈对比。使用柔和的冬日日光,天空微阴,可见呵气般的薄雾,阴影细腻。最终画面应宁静、有氛围感,在冷与暖之间取得视觉平衡。 转为秋季: 可用的其他元素:

Prompt 2 · Free prompt

• Snow on ground, roof, and surrounding surfaces • Frosted or slightly foggy glass from the indoor warmth • Warm yellow/orange interior lights visible through windows • Soft ambient winter light (bluish tones, overcast) • Optional: footprints, smoke from chimney, or lit path lights

• 地面、屋顶和周边表面上的积雪 • 因室内温暖而结霜或微微起雾的玻璃 • 透过窗户可见的暖黄/橙色室内灯光 • 柔和的冬季环境光(偏蓝色调、阴天) • 可选:脚印、烟囱冒烟或亮起的步道灯

Common Uses

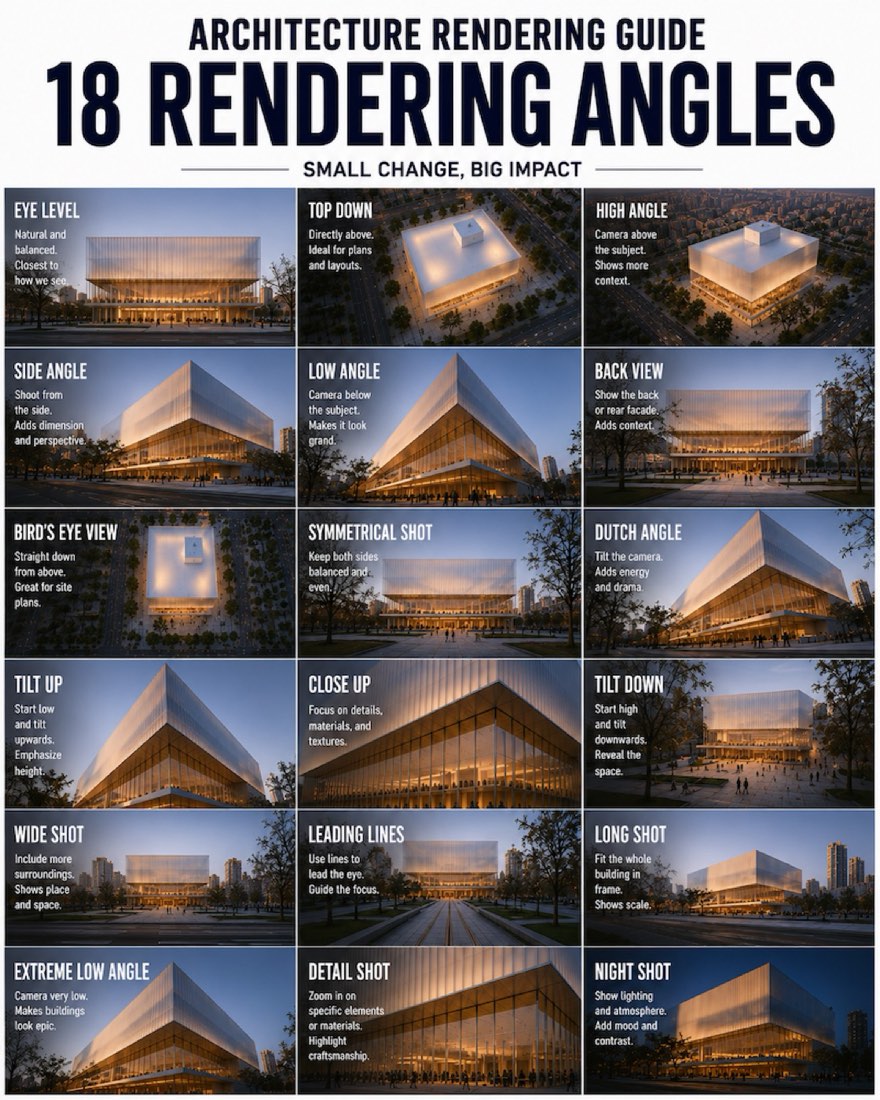
Architecture rendering angles

✦ Prompt → Image1 examplesExample 01 · FreeOpen lesson →
Example 01
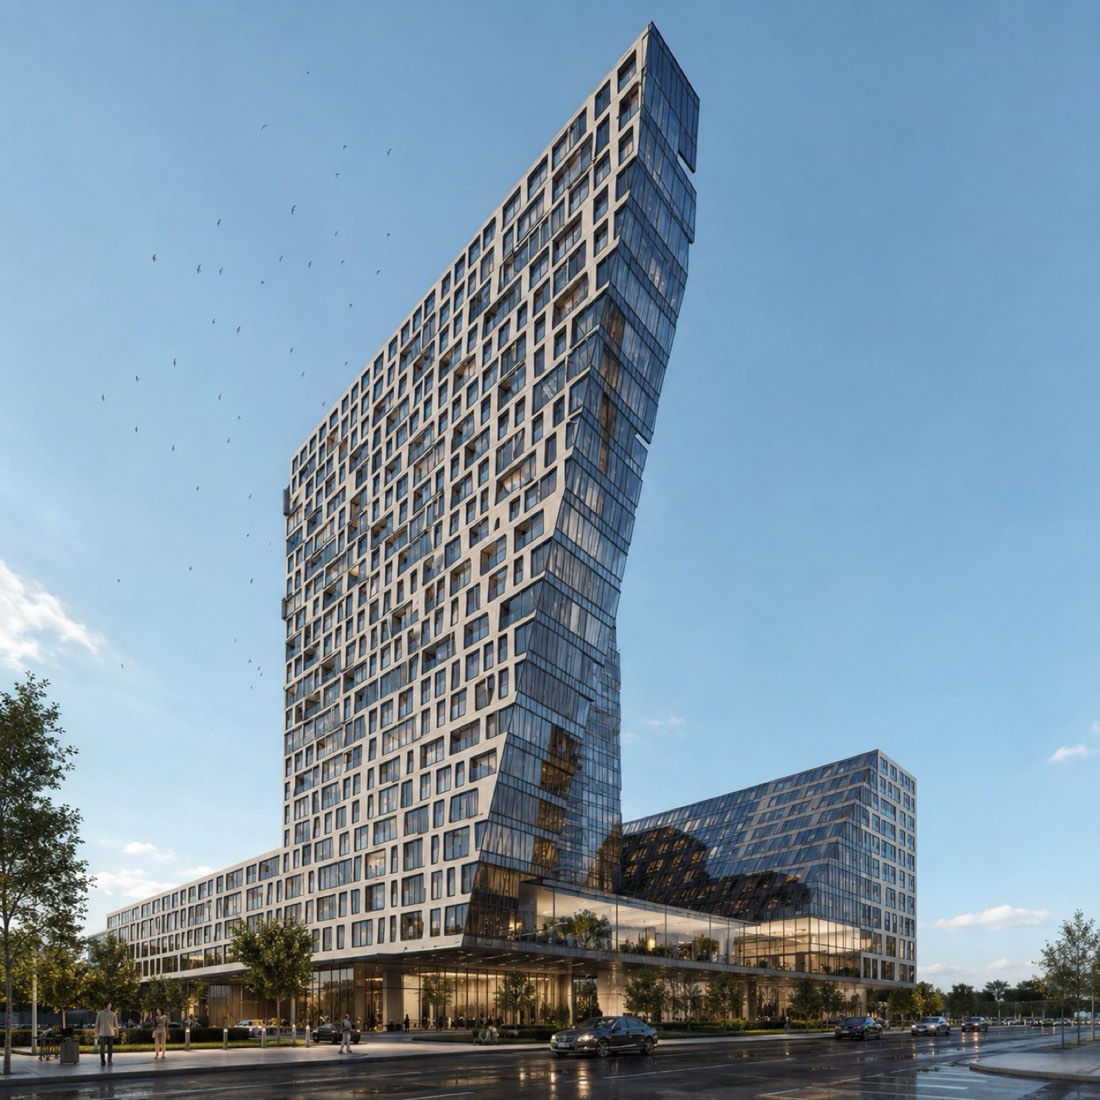
Architecture rendering angles – Example 1: After

Architecture rendering angles

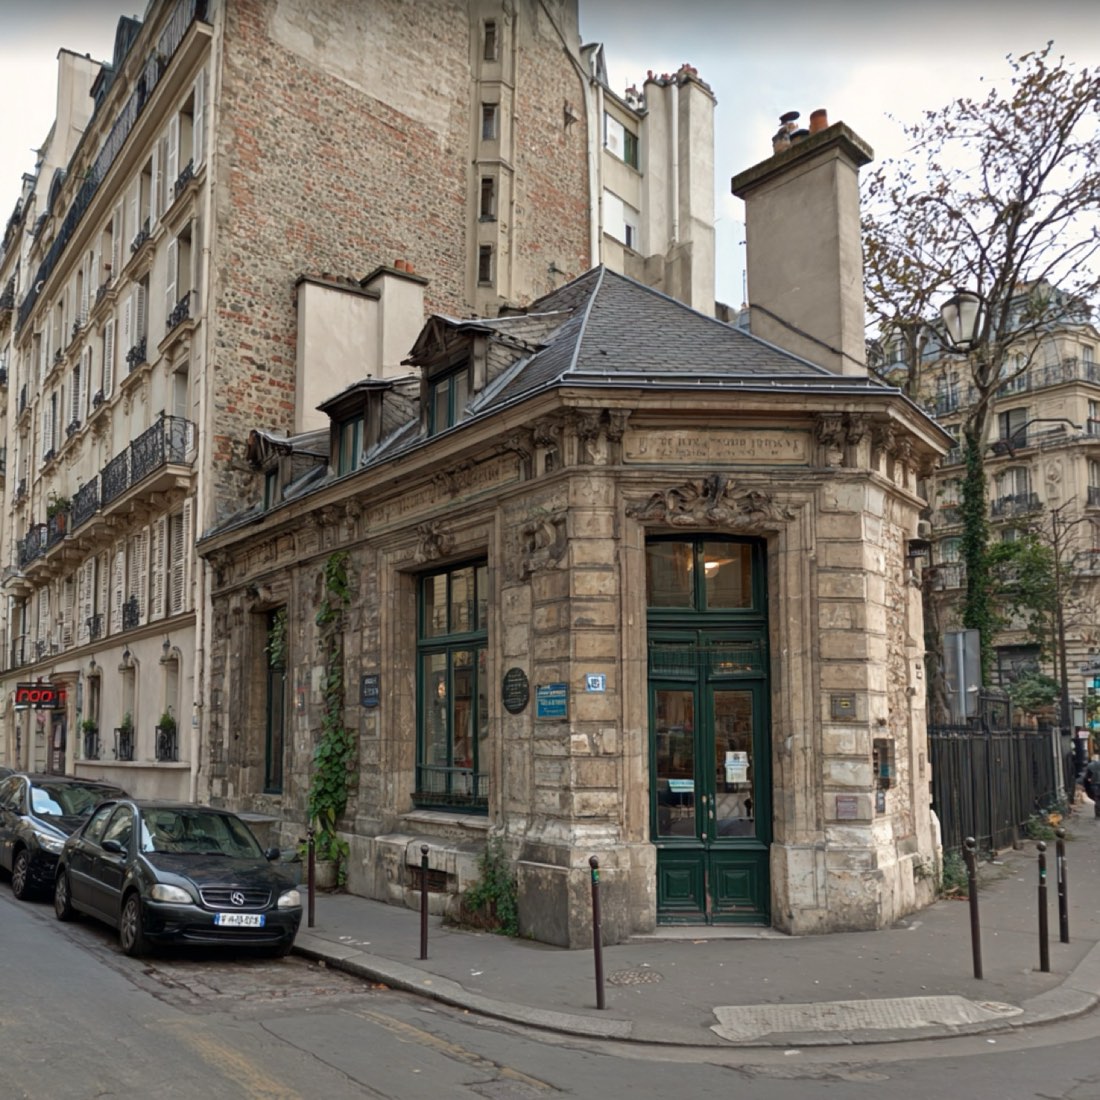
Same prompt as above, run on another input.

Get every prompt in the library

218 tested prompts, 210 worked examples and 423 before/after images for Nano Banana and ChatGPT, plus the 291-page bilingual PDF guide.

Get the full library