 ChatGPT
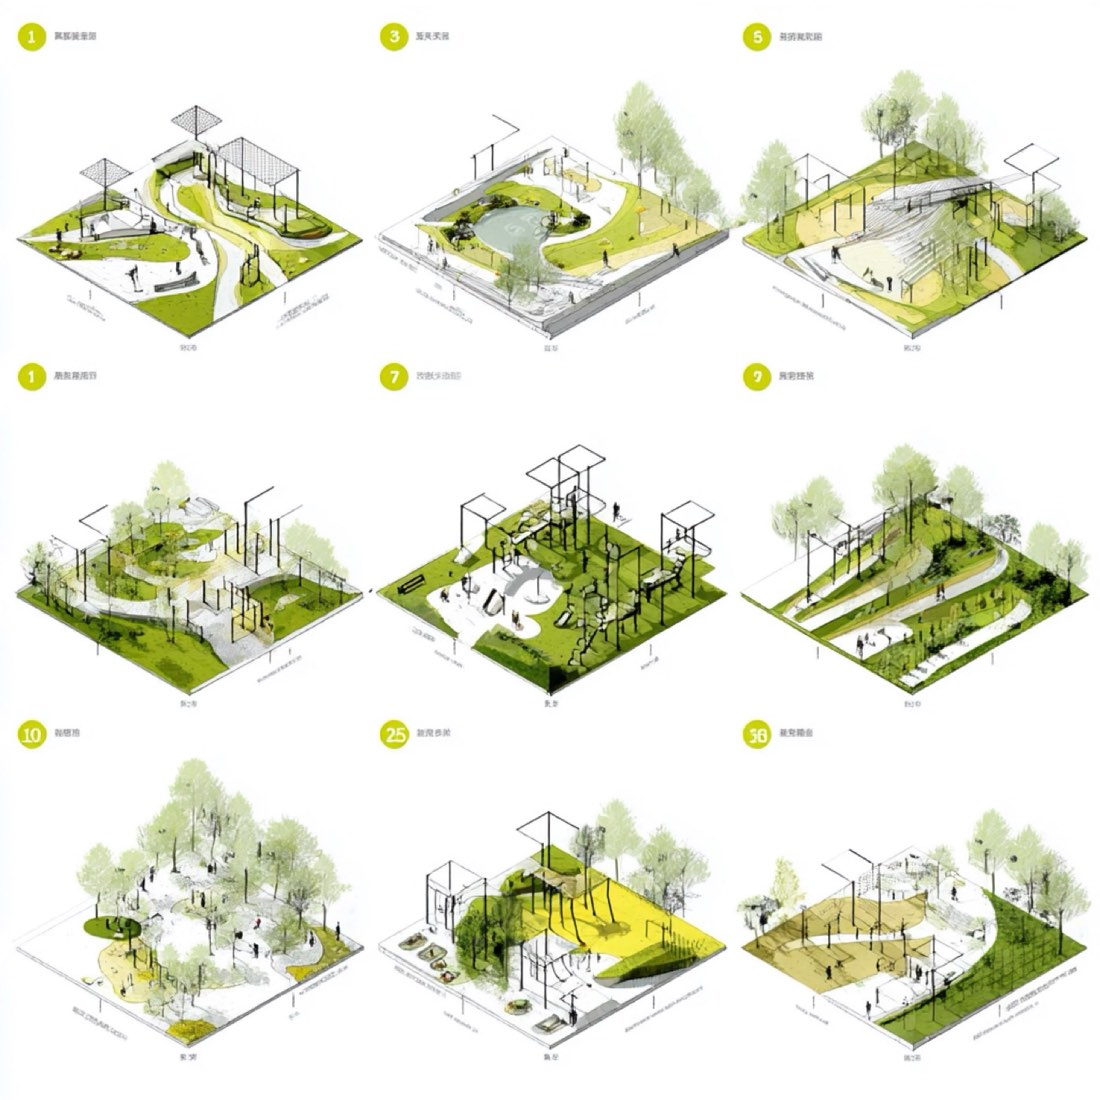
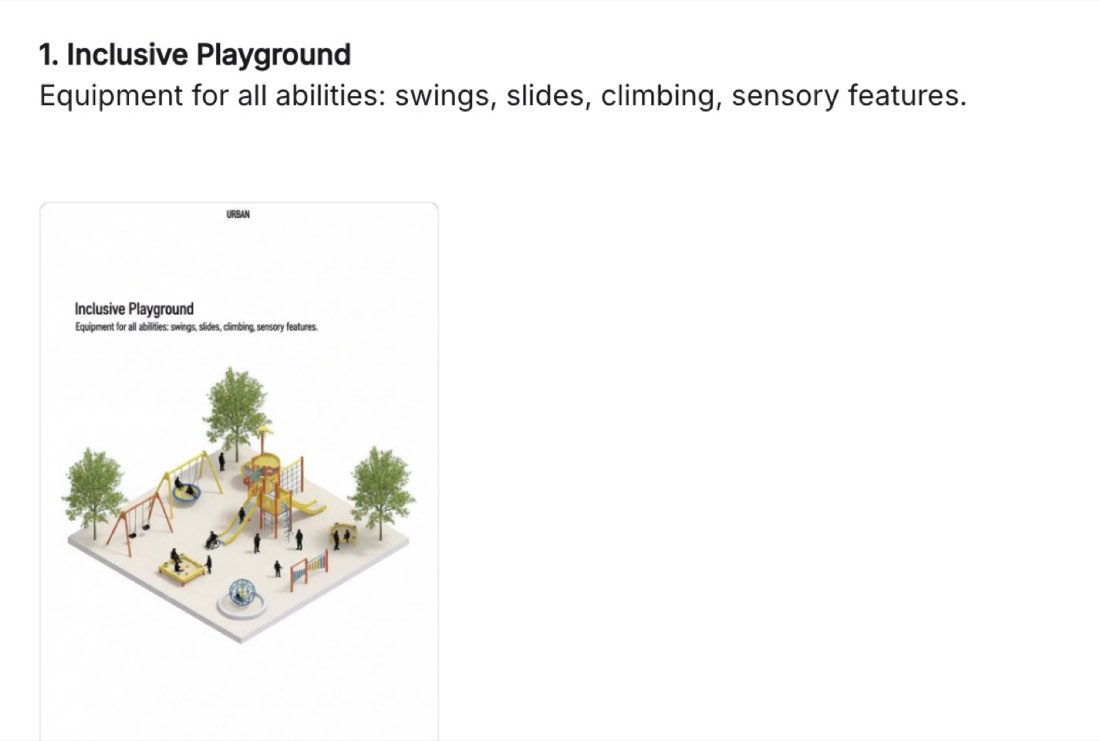
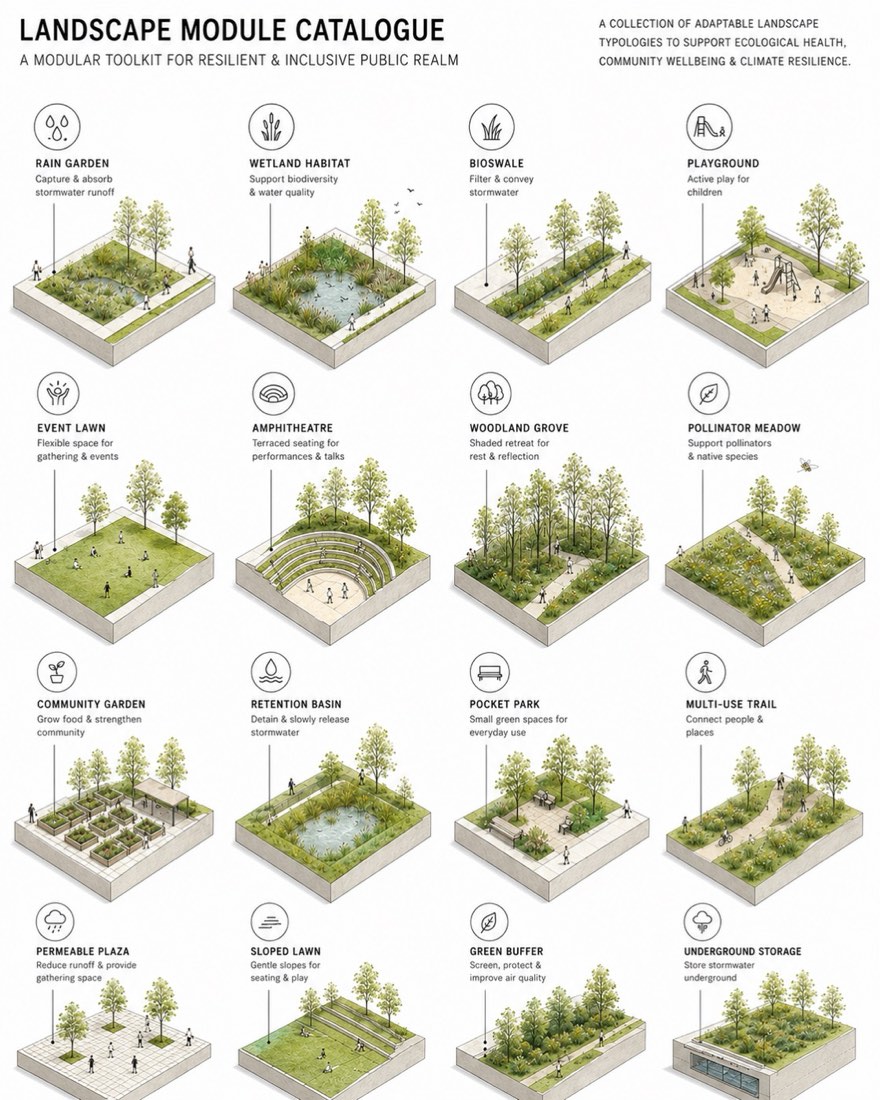
4:5 ratio Create a modular landscape typology catalogue in a contemporary urban design guideline style. STYLE: - landscape architecture handbook graphic - urban design toolkit illustration - isometric landscape catalogue - educational planning diagram - highly organized and minimal LAYOUT: Create a grid of multiple isometric landscape modules. EACH MODULE SHOULD HAVE: - identical dimensions - identical viewing angle - consistent scale - equal spacing ARRANGE MODULES IN ROWS AND COLUMNS.: COMPOSITION: Each module represents a different landscape typology. EXAMPLES: - rain garden - wetland habitat - bioswale - playground - event lawn - amphitheatre - woodland grove - community garden - retention basin - pollinator meadow MODULE DESIGN: Represent each typology as a carved landscape block. USE: - simplified terrain manipulation - smooth landform geometry - minimal grading - clean architectural surfaces VEGETATION: - soft watercolor trees - semi-transparent canopies - pale green tones - lightweight botanical appearance - minimal detail AVOID: - realistic trees - CGI vegetation - rendering style planting MATERIALS: - pale grey concrete - muted green lawn - soft beige pathways - light earth tones VERY LOW SATURATION.: PEOPLE: - tiny simplified figures - minimal activity scenes - schematic representation ANNOTATION SYSTEM: INCLUDE: - thin leader lines - simple black labels - small program icons above each module ICONS SHOULD BE: - monochrome - vector style - urban design handbook quality GRAPHIC STYLE: - Illustrator-style vector rendering - soft shadows only - architectural diagram quality - publication-ready layout COLOR PALETTE: - muted sage green - pale olive - soft beige - light grey - off-white NO SATURATED COLORS.: IMPORTANT: Maintain identical module dimensions and perspective across all diagrams. The collection should feel like a professional urban design standards manual, public realm toolkit, or landscape architecture guideline document. ANTI-AI STYLE CONTROL: - avoid photorealism - avoid rendering aesthetics - avoid dramatic lighting - avoid dense vegetation - avoid excessive texture - avoid visual clutter - keep forms simple, diagrammatic, and modular LANDSCAPE DIAGRAMS:
4:5 比例,以当代城市设计导则的风格,创建一套模块化景观类型图册。 风格: - 景观设计手册图示- 城市设计工具包插画- 轴测景观图册- 教学型规划分析图- 高度条理化且极简 布局: 创建由多个轴测景观模块组成的网格。 每个模块应: - 尺寸相同- 视角相同- 比例一致- 间距相等 模块按行和列排列。 构图: 每个模块代表一种不同的景观类型。 示例: - 雨水花园- 湿地栖息地- 生态草沟- 儿童游乐场- 活动草坪- 露天剧场- 林地- 社区花园- 滞留池- 传粉植物草甸 模块设计: 把每种类型表现为一块切削出来的景观体块。 使用: - 简化的地形处理- 流畅的地形几何- 最少的竖向处理- 干净的建筑表面 植被: - 柔和的水彩树木- 半透明树冠- 浅绿色调- 轻盈的植物表现- 细节极少 避免: - 写实树木- CGI 植被- 效果图式种植 材料: - 浅灰色混凝土- 柔和的绿色草坪- 柔和米色步道- 浅土色调 饱和度非常低。 人物: - 微小的简化人形- 极少的活动场景- 示意性表达 标注系统: 包括: - 细引线- 简单的黑色标签- 每个模块上方的小型功能图标 图标应: - 单色- 矢量风格- 城市设计手册级品质 图示风格: - Illustrator 风格的矢量表现- 仅用柔和阴影- 建筑分析图品质- 可直接出版的版式 配色: - 柔和的鼠尾草绿- 浅橄榄绿- 柔和米色- 浅灰- 米白 不使用高饱和颜色。 重要: 所有分析图中保持模块尺寸和透视完全一致。 整套图册应给人专业城市设计标准手册、公共空间工具包或景观设计导则文件的感觉。 去 AI 感风格控制: - 避免照片级写实- 避免效果图美学- 避免戏剧化光线- 避免茂密植被- 避免过多纹理- 避免画面杂乱- 保持形体简洁、示意化、模块化 景观分析图: