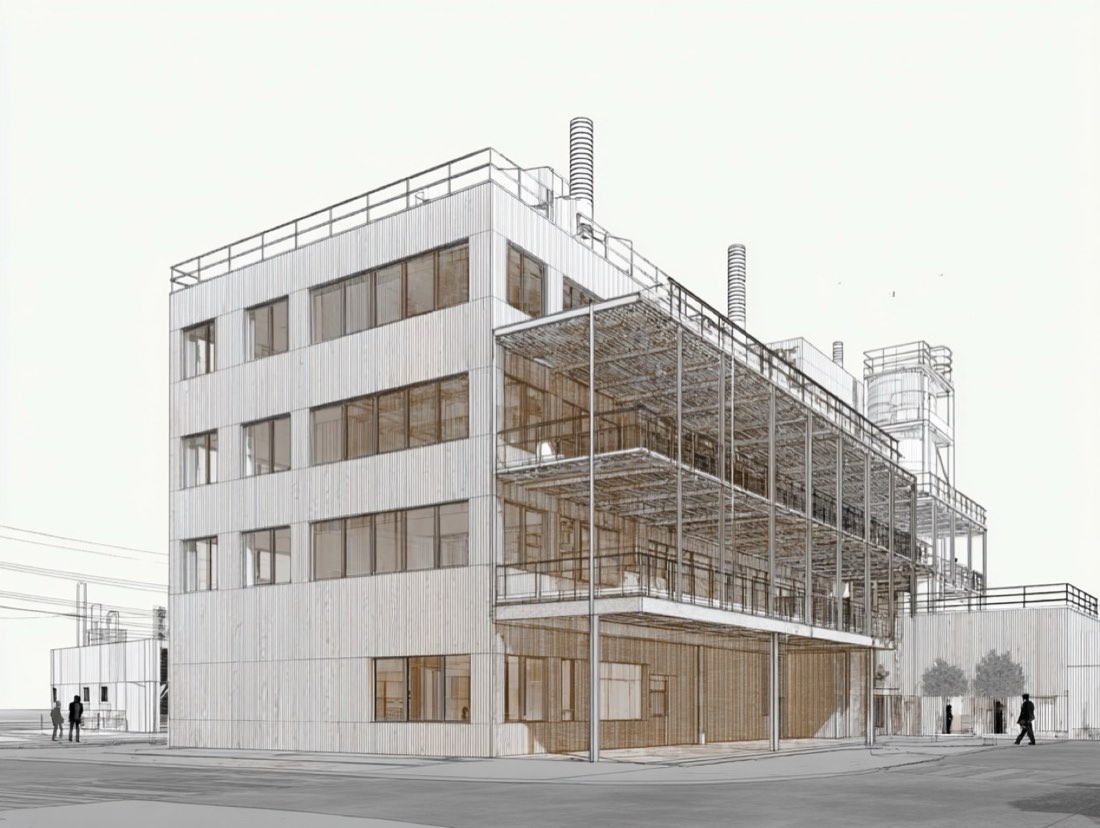
 Input image
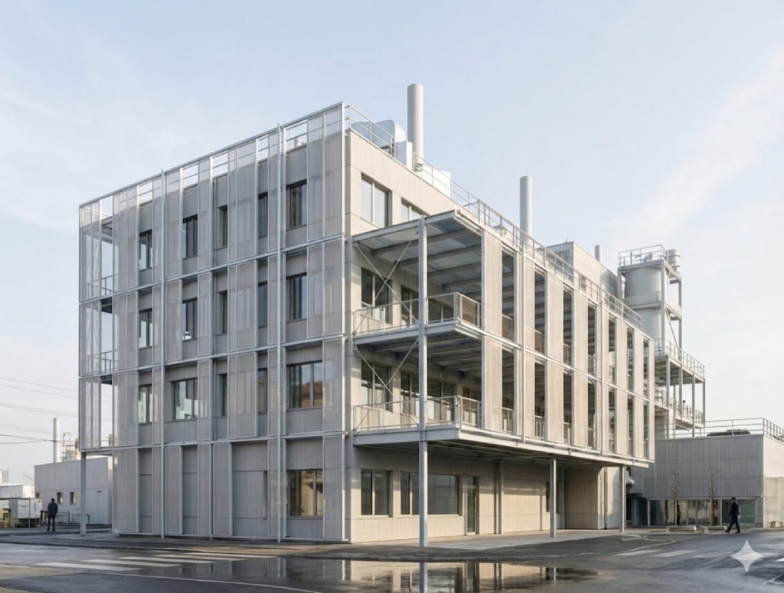
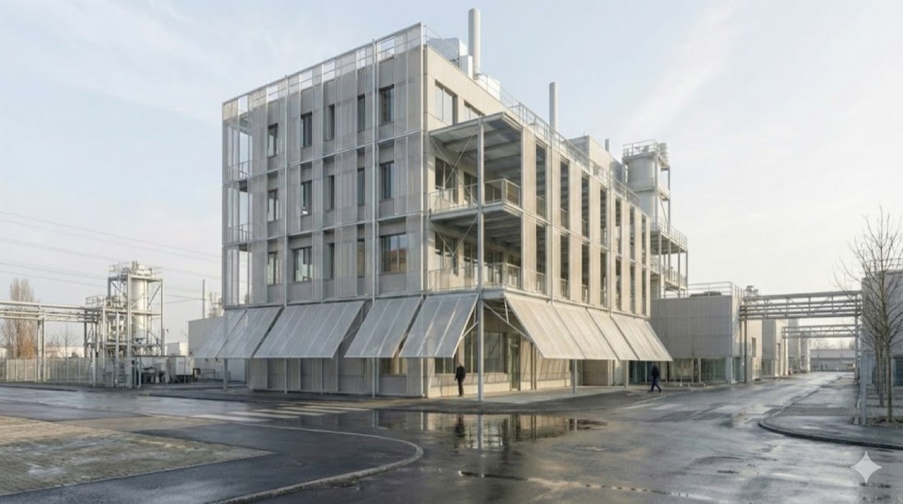
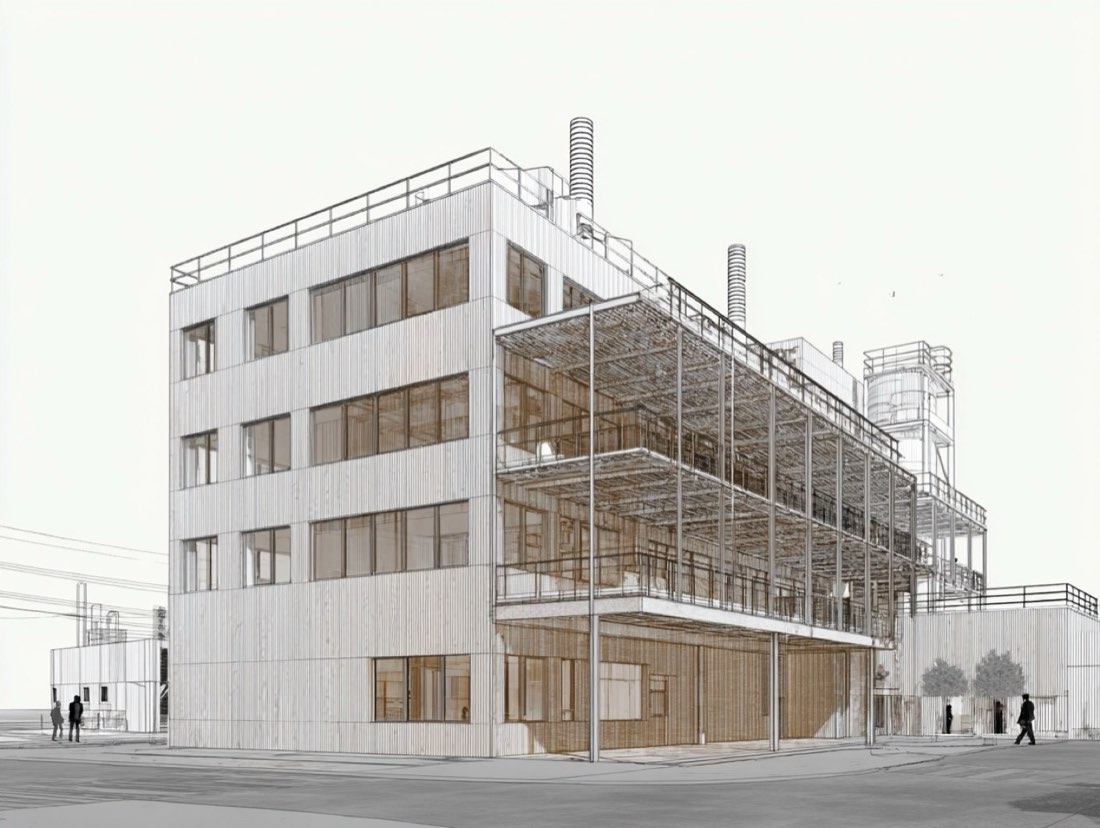
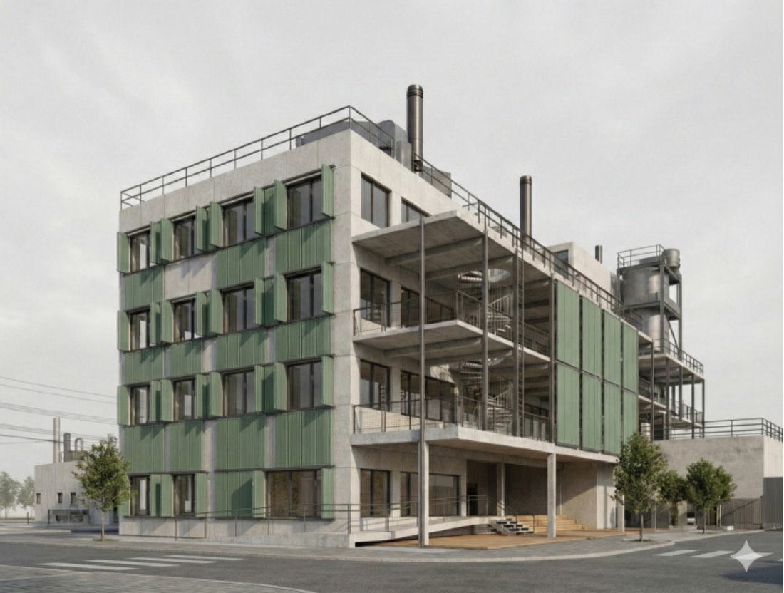
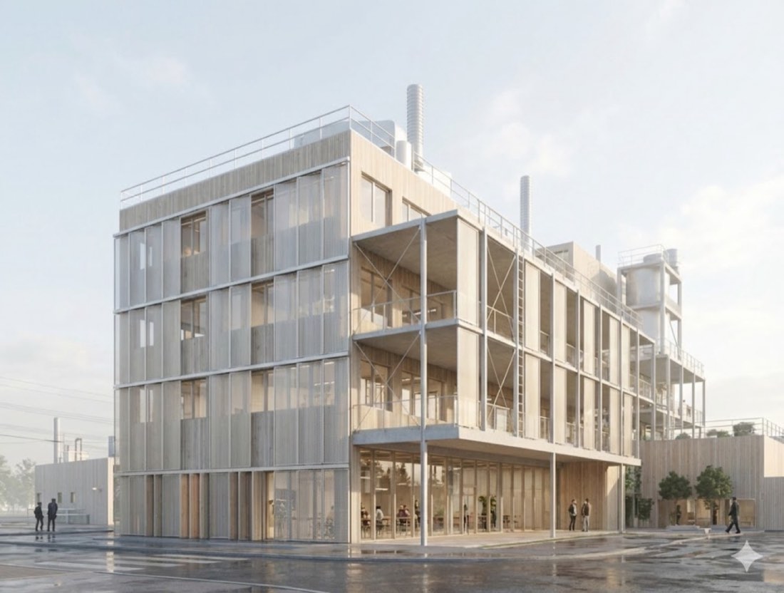
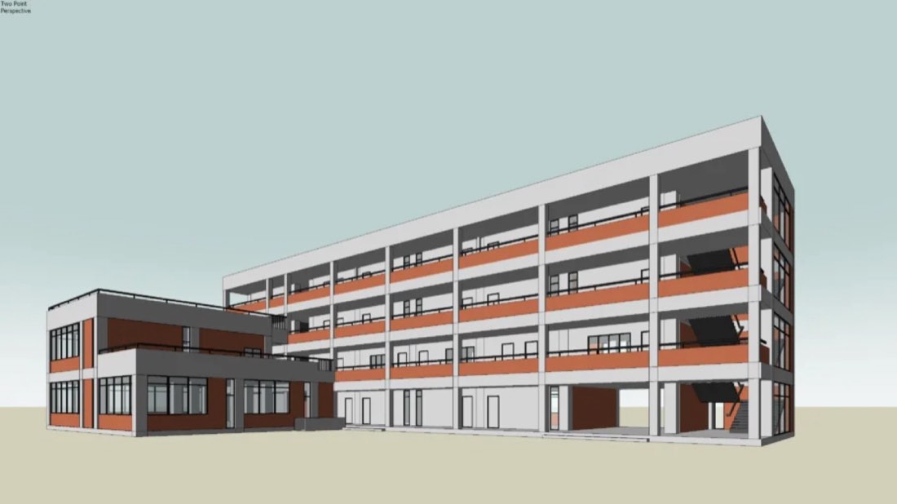
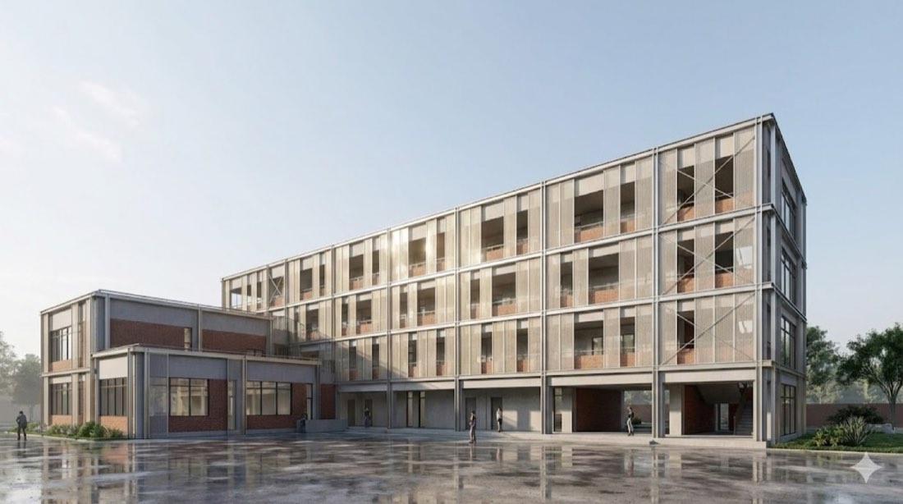
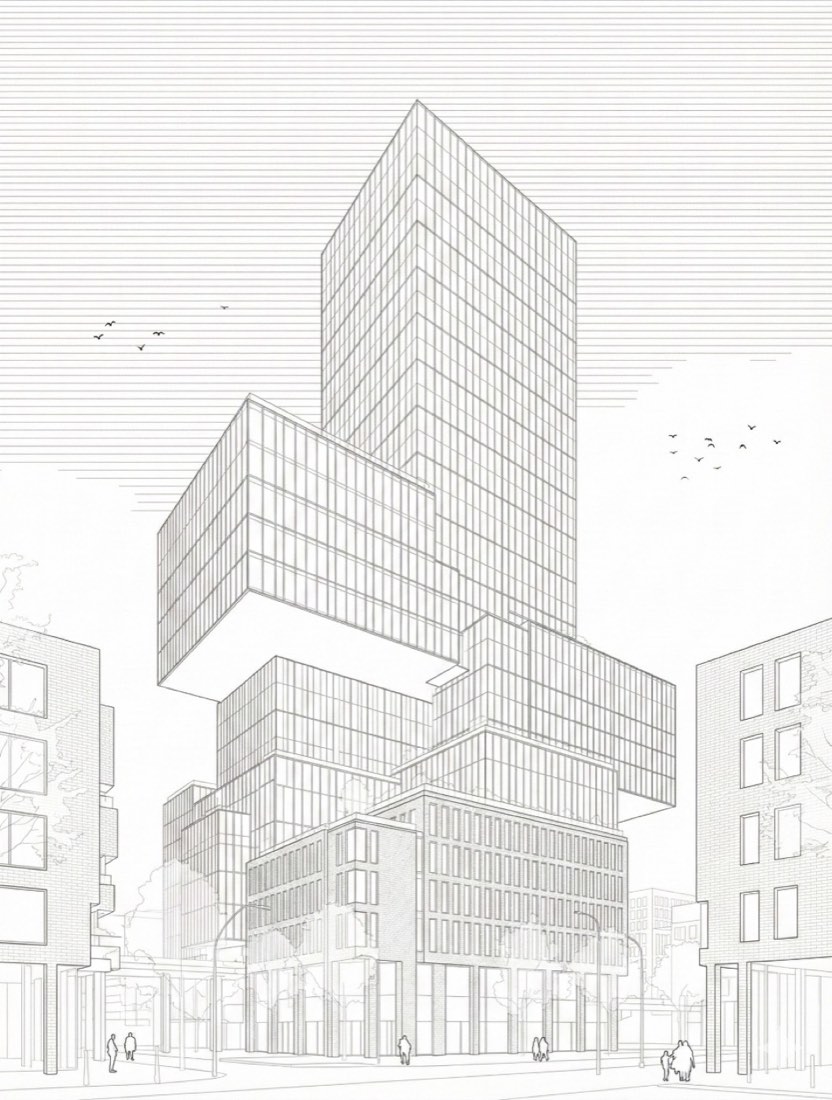
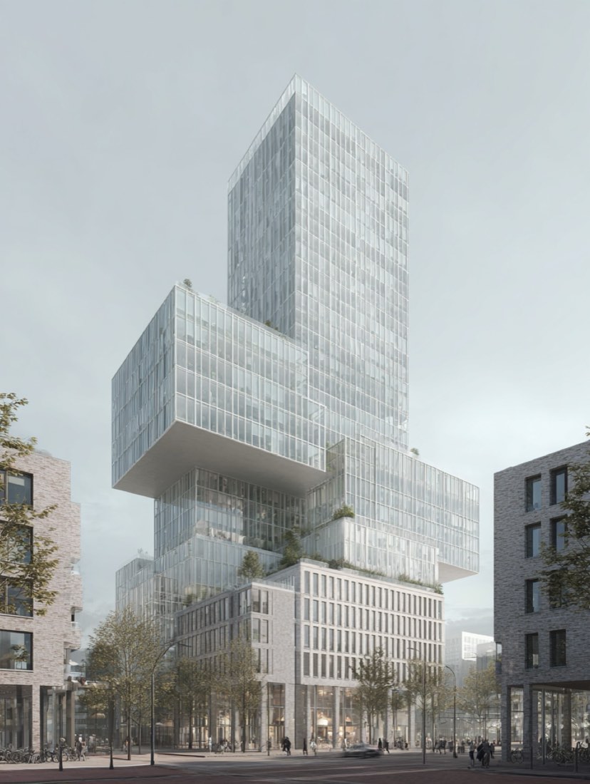
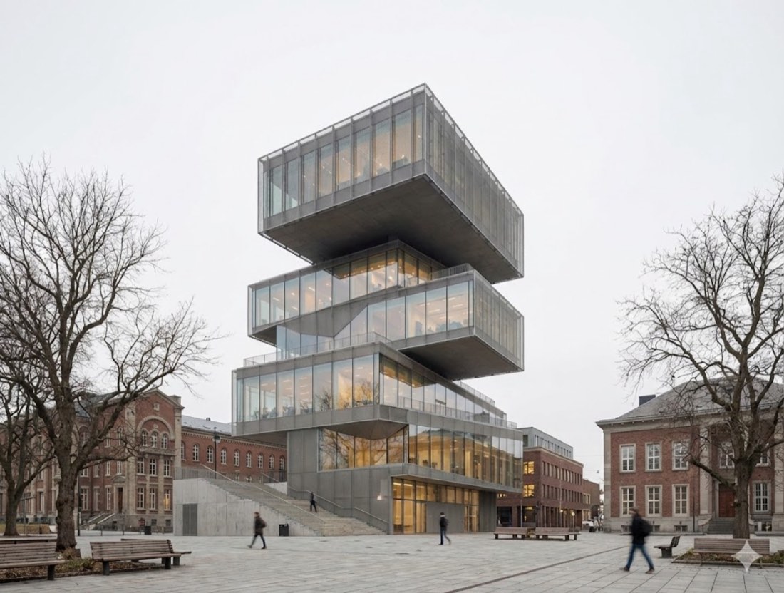
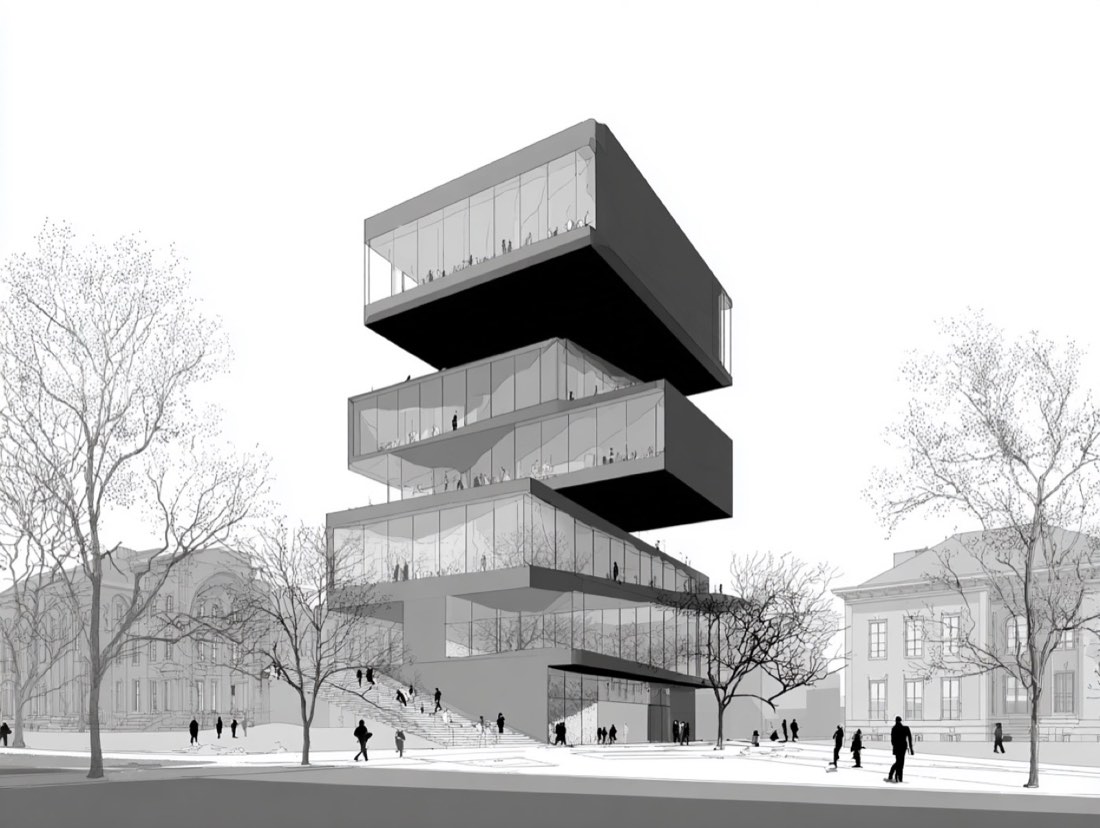
Render my architecture image in a realistic contemporary European architectural rendering style. Keep my building’s overall massing, scale, proportions, and urban context, but add a new façade system inspired by the reference. Introduce a layered façade structure composed of: Vertical sun-shading panels (light-colored, translucent or perforated) Thin metal structural lines, including vertical supports and subtle diagonal bracing Clearly expressed horizontal floor plates visible behind the façade screen Integrate the sun panels and metal lines cleanly and precisely into my building, aligned with floor levels and structural logic. The façade should feel lightweight, modular, and rational, not decorative. Use soft natural daylight with balanced exposure. Materials should read clearly: glass, metal framing, and shading panels with realistic reflections and depth. If water or ground surfaces are present, include subtle reflections, calm and natural. Maintain a professional, built-quality look—no stylization, no sketch effects, no dramatic lighting. Human figures should be minimal and correctly scaled. The final image should feel like a high-end architectural competition rendering or built-project photograph, emphasizing clarity, structure, and environmental design intelligence.
把我的建筑图像渲染成写实的当代欧洲建筑效果图风格。保持建筑的整体体量、尺度、比例和城市环境,但参考示例加入一套新的立面系统。引入分层的立面构造,包括: 竖向遮阳板(浅色、半透明或穿孔) 细的金属结构线条,包括竖向支撑和细微的斜撑 在立面遮挡层后清楚表达的水平楼板 把遮阳板和金属线条干净、精确地融入建筑,与楼层和结构逻辑对齐。立面应轻盈、模块化、理性,而不是装饰性的。使用柔和的自然日光,曝光均衡。材料要清晰可读:玻璃、金属框架和遮阳板,有真实的反射和纵深。如有水面或地面,加入细微、安静、自然的倒影。保持专业的建成品质感——不风格化、不加草图效果、不用戏剧化光线。人物极少且比例正确。最终图像应像高端建筑竞赛效果图或建成项目照片,突出清晰度、结构和环境设计智慧。