 Input
Input
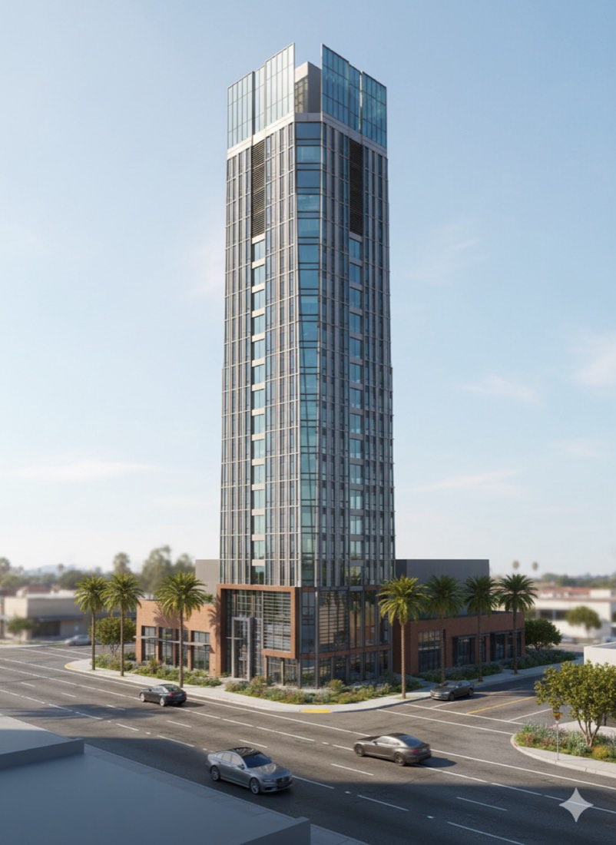
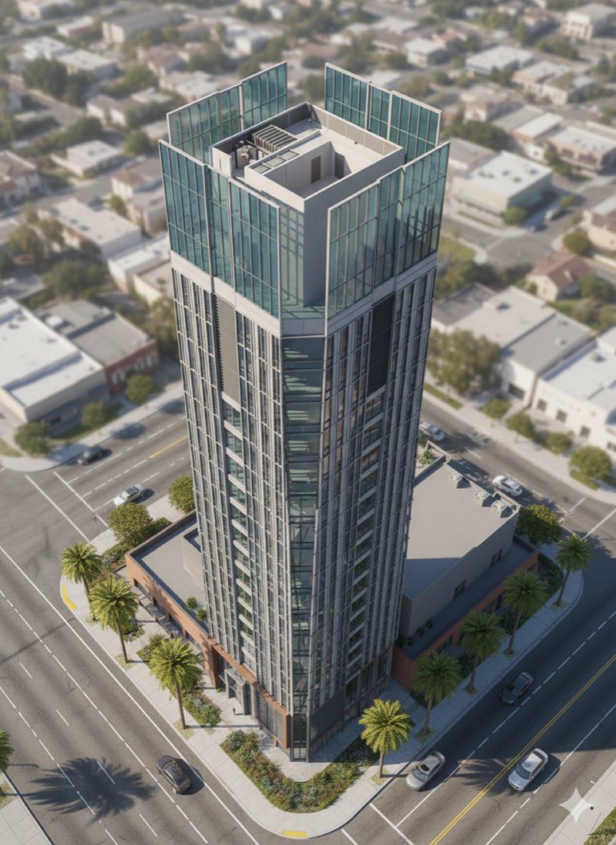
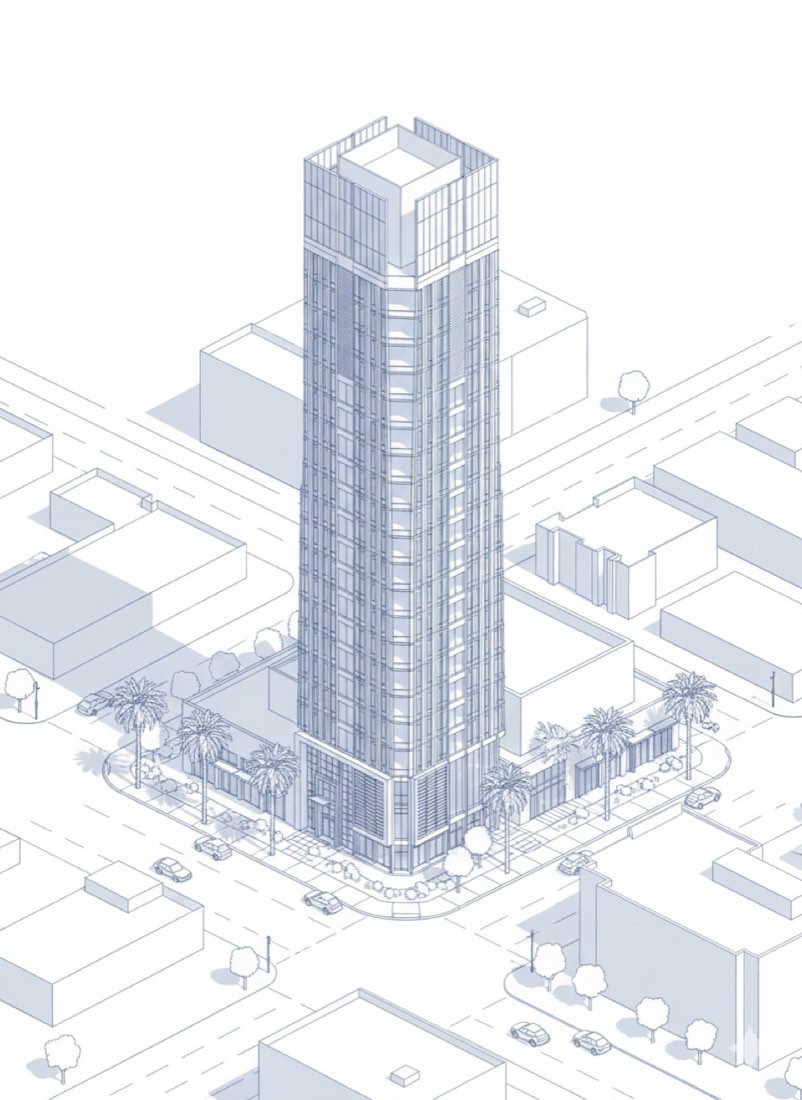
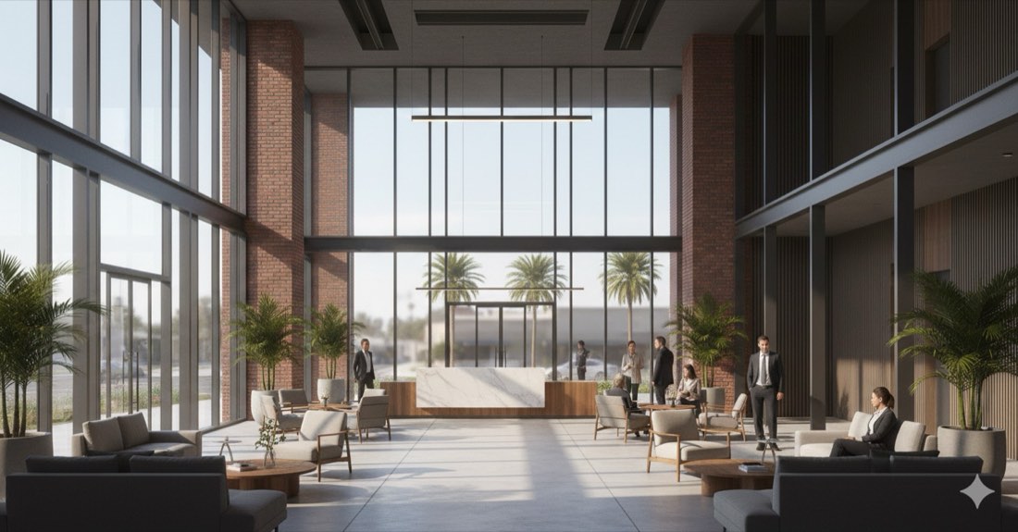
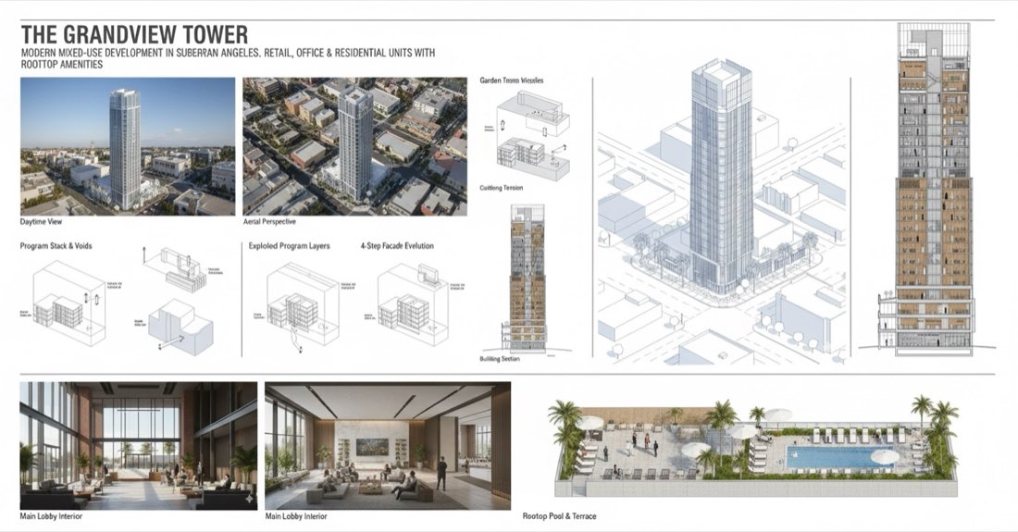
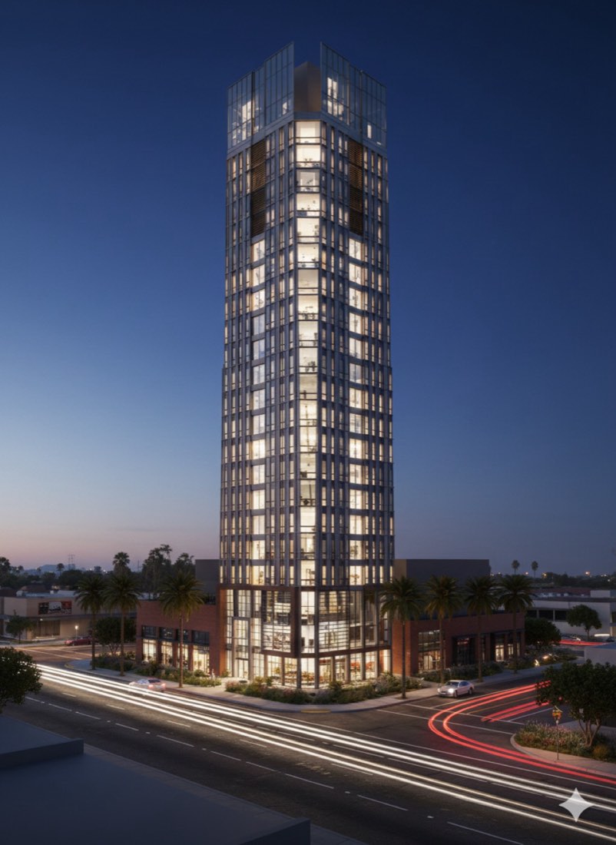
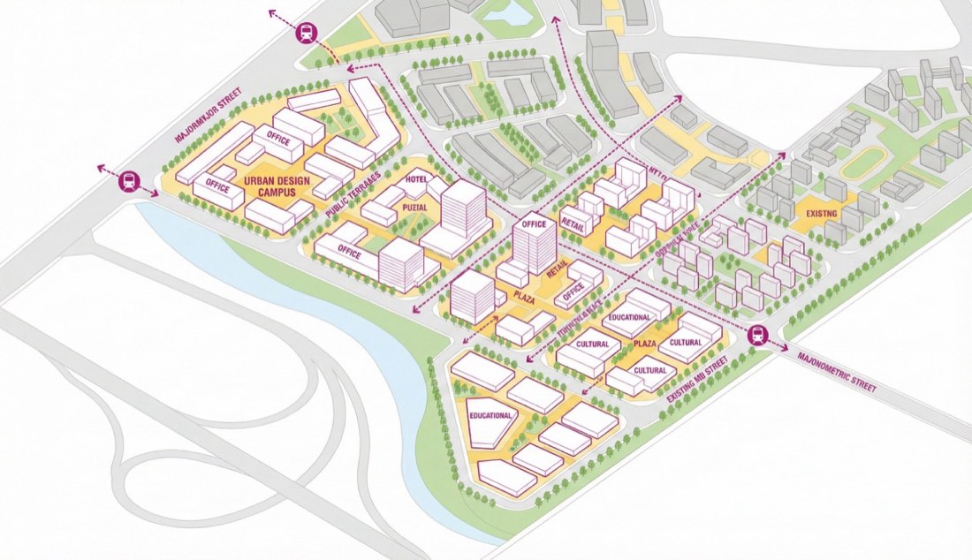
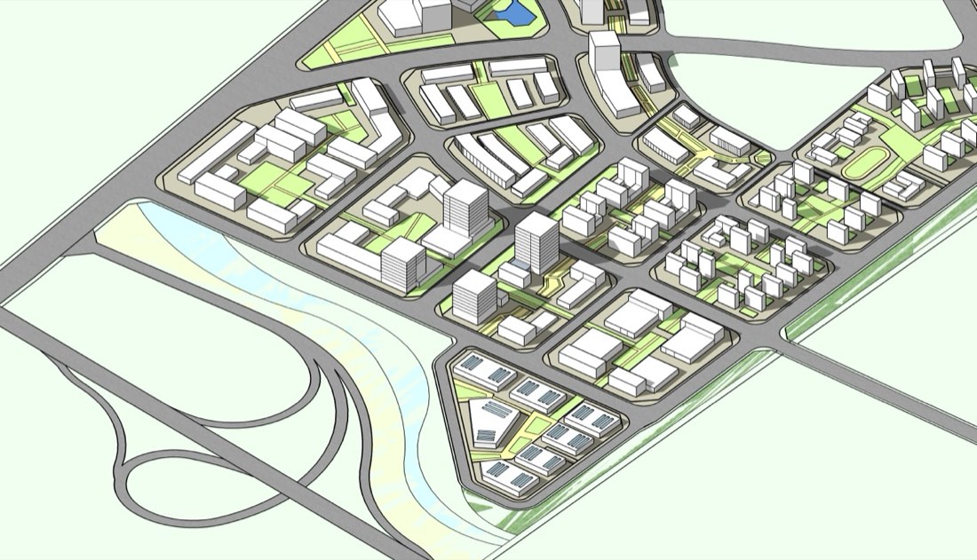
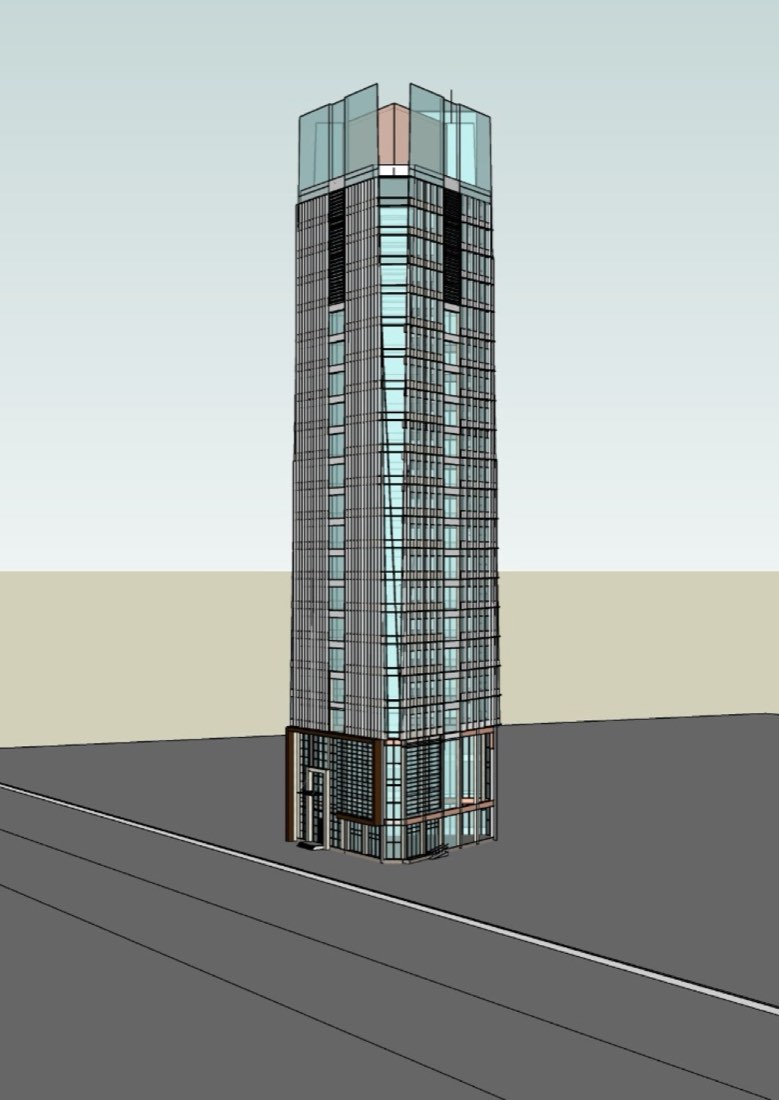
Render my SketchUp model into a professional architectural visualization. The building is a modern office located in suburban Los Angeles, positioned directly along the street frontage. Apply realistic materials to the facade, such as glass, metal panels, and concrete, with attention to reflections and shadows. Surround the building with subtle landscaping, including trees and planting strips, and show cars driving by on the adjacent street to capture a sense of urban activity. Use soft, natural daylight and a clean composition to create a polished, presentation-ready rendering that highlights the design within its suburban context.
把我的 SketchUp 模型渲染成专业的建筑可视化效果图。这是一栋位于洛杉矶郊区的现代办公楼,紧贴街道布置。立面使用写实材料,如玻璃、金属板和混凝土,注意反射和阴影。在建筑周围加入适量景观,包括树木和种植带,并在相邻街道上表现驶过的汽车,体现城市活力。使用柔和的自然日光和干净的构图,生成精致、可直接汇报的效果图,突出建筑在郊区环境中的设计。