AIAI for Architecture

Urban Design Visualization

3 worked urban design visualization examples with 3 prompts. Each shows the input and the real output from Nano Banana and ChatGPT. The prompts for the first example are free to copy.

✦ Before → After3 examples7 imagesUpgrade to unlock ✦

How to use these prompts

  1. Open Nano Banana (Google Gemini) or ChatGPT.
  2. If the example starts from an image, upload your own sketch, model screenshot, photo or plan.
  3. Paste the prompt and adjust the materials, light and style words to your project.
  4. Refine in the same chat, e.g. "keep the composition, change to dusk lighting".

About this lesson

Urban Design Visualization is part of Workflow: Complete AI design workflows for architecture, urban and landscape projects. Most of the 3 examples here run the same prompt through both Nano Banana and ChatGPT, so you can compare the two directly.

Example 01Free
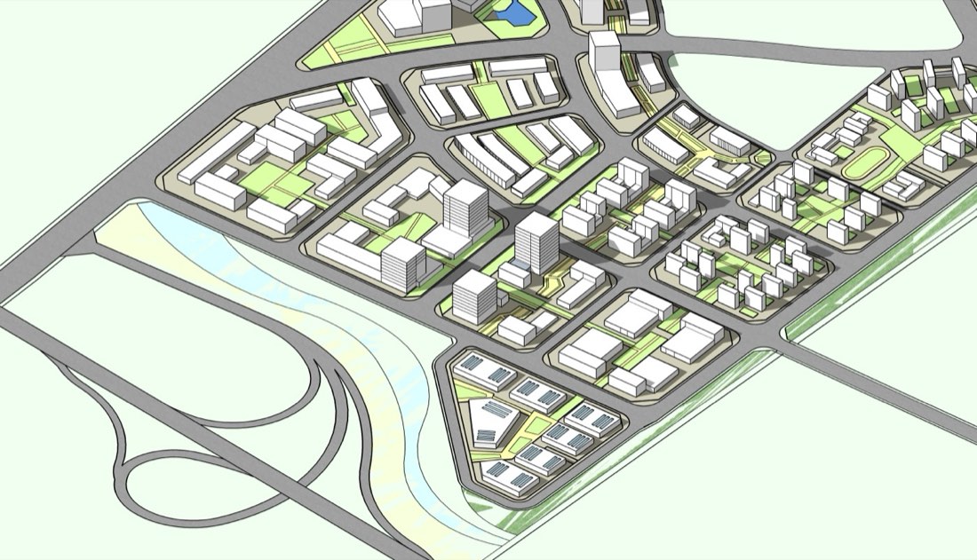
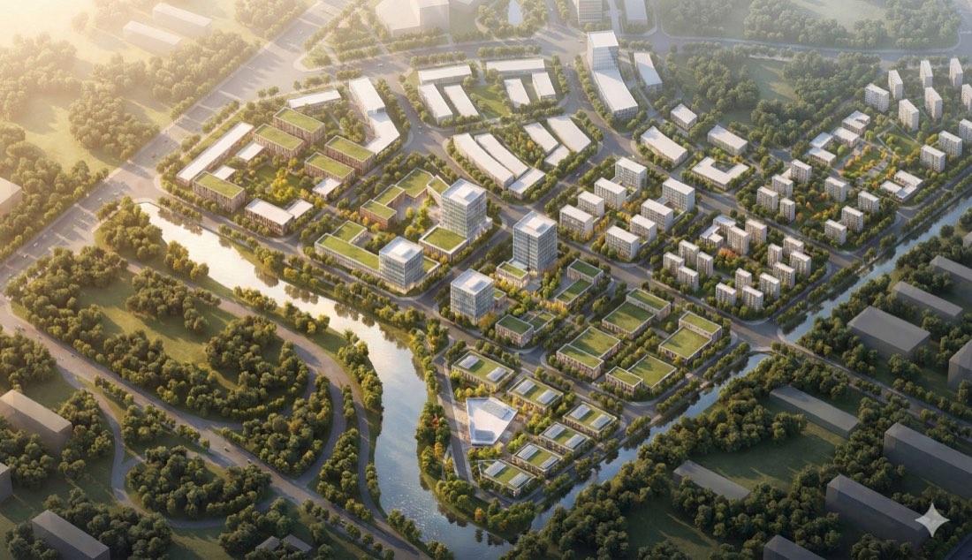
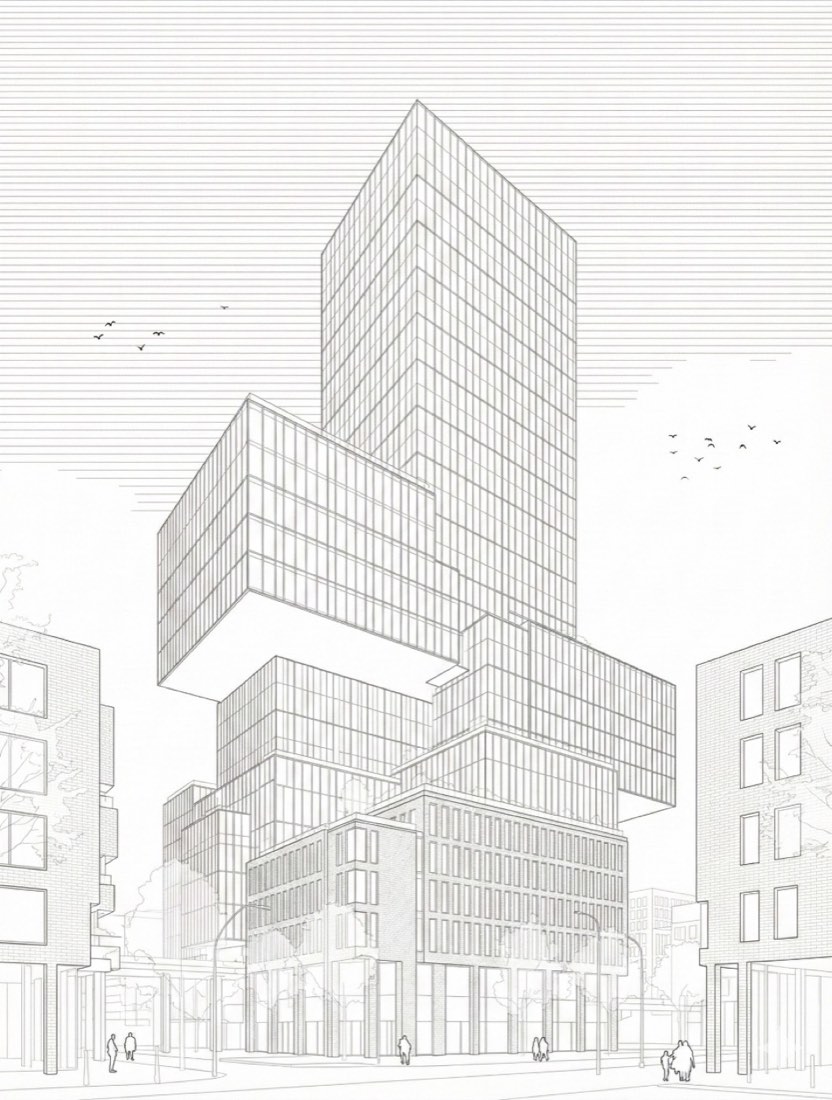
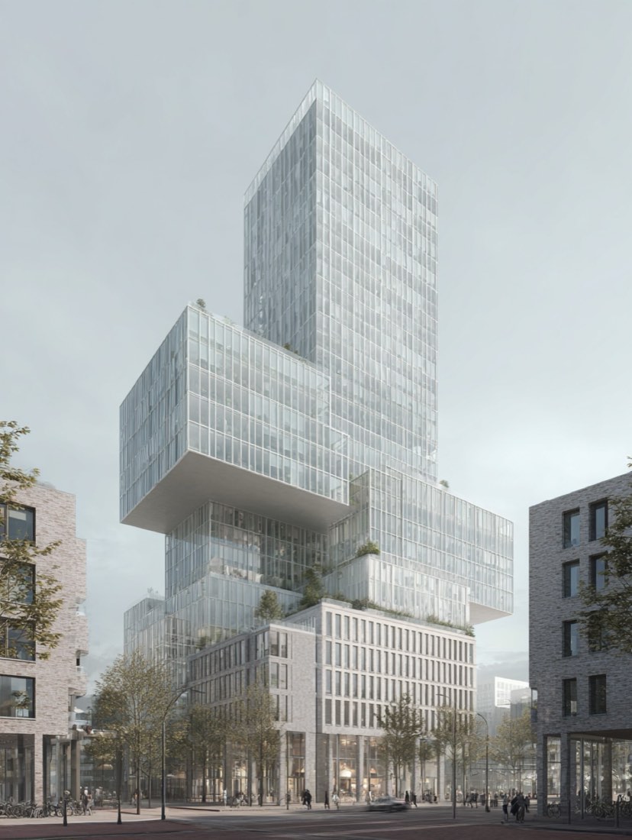
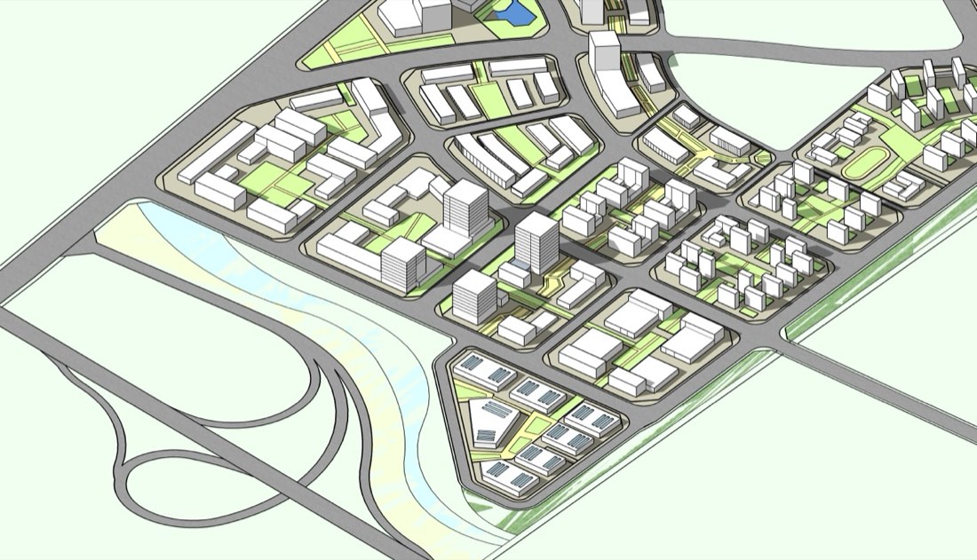
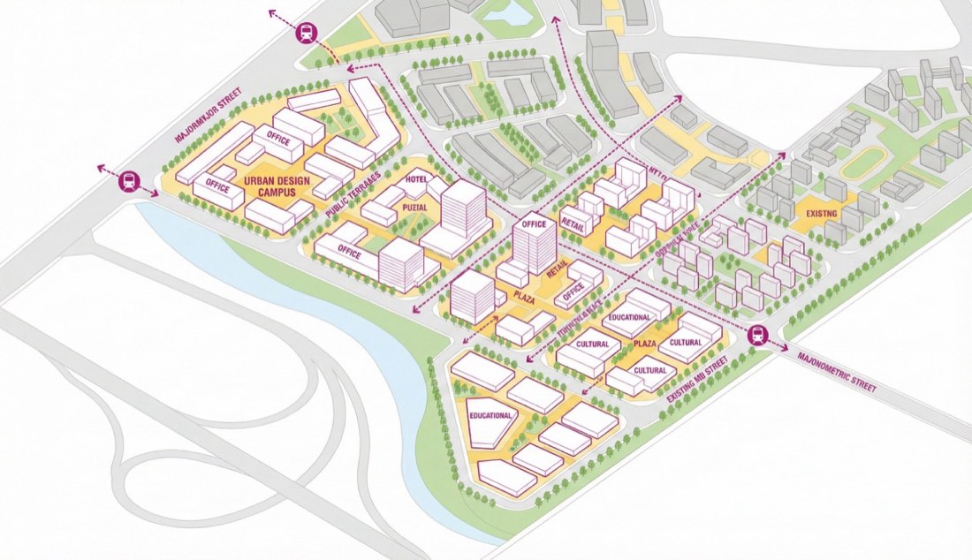
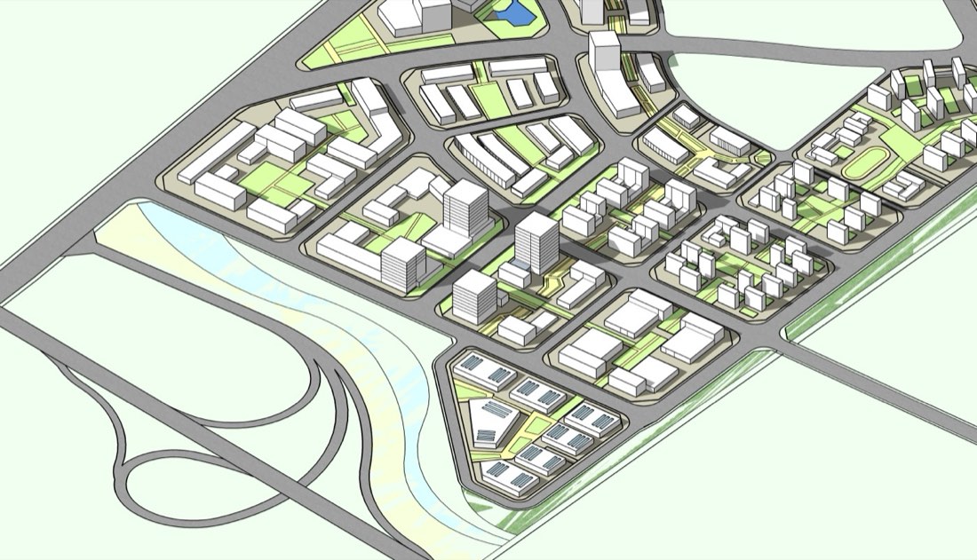
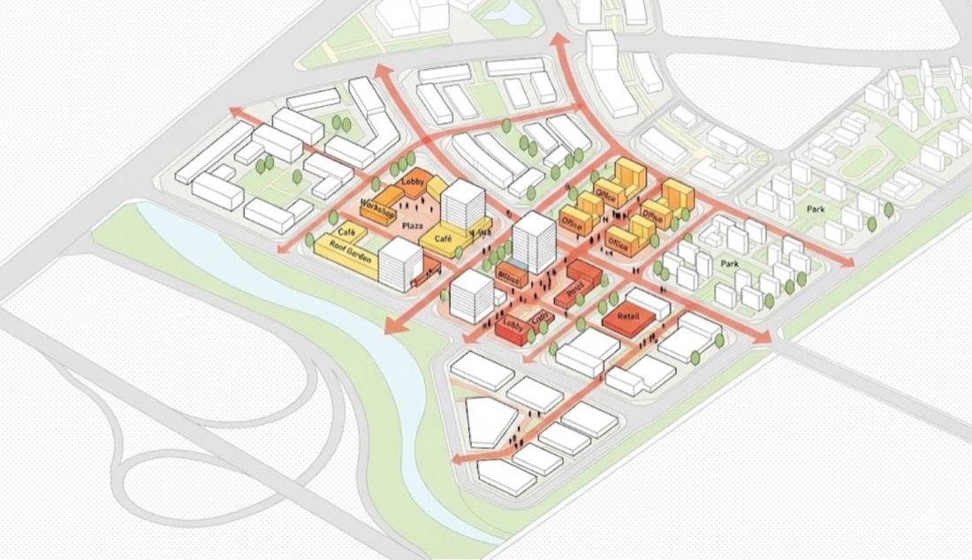
Urban Design Visualization – Example 1: Nano Banana Pro (Gemini 3)
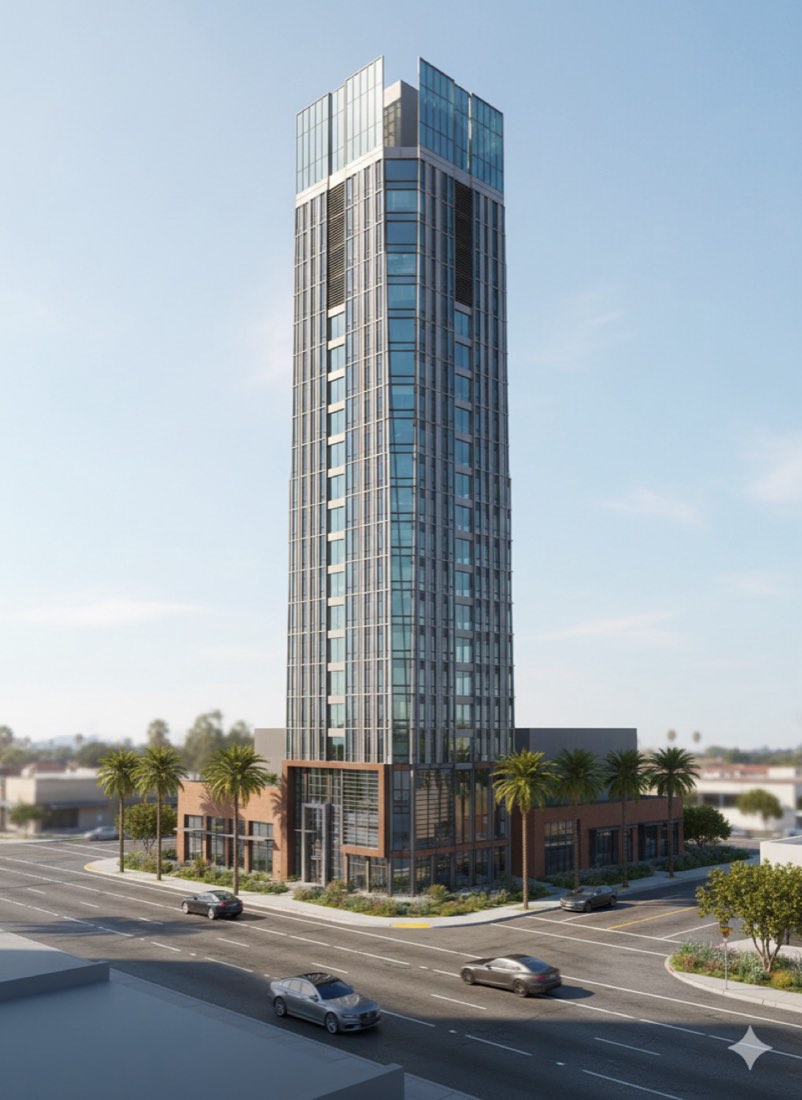
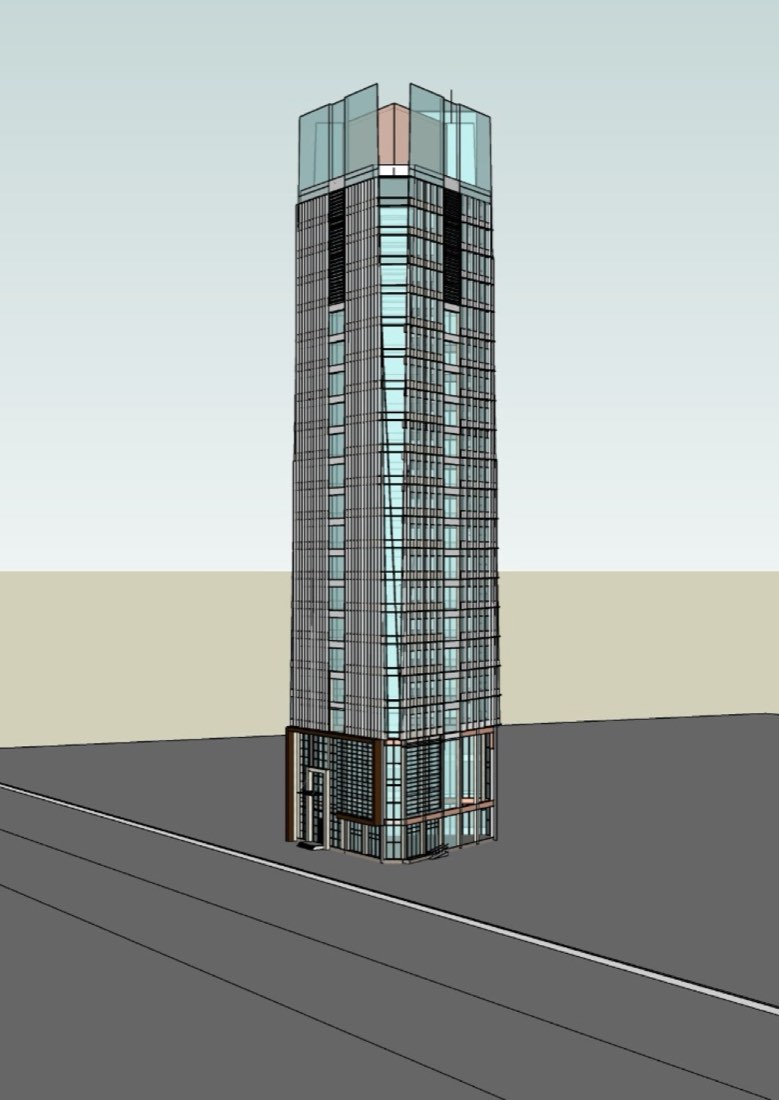
InputUrban Design Visualization – Example 1: Output
Nano Banana Pro (Gemini 3) InputOutput

Nano Banana Pro (Gemini 3) Input → Output

Prompt

Create an urban design axonometric masterplan diagram in a clean architectural illustration style. View & layout Bird’s-eye axonometric projection No perspective distortion, no realism Entire district shown in one coherent view Buildings Simple white extruded massing blocks Thin magenta/pink outlines for proposed buildings Existing buildings shown in muted brown or grey Sharp edges, minimal detail Public realm Plazas, terraces, and courtyards highlighted in warm yellow Tree-lined streets and green corridors shown with simplified green tree symbols Landscape is diagrammatic and abstract Circulation Pedestrian paths shown with dashed arrows Transit nodes indicated with simple icons (train / metro) Major streets clearly labeled Text & labels Use bold axonometric text aligned to site geometry ALL CAPS for key areas (e.g. “URBAN DESIGN CAMPUS”) Program labels directly on building volumes: OFFICE, HOTEL, RETAIL, EDUCATIONAL, CULTURAL Graphic style Flat vector illustration Muted architectural color palette White background or very light beige base map No shadows, no textures, no photorealism Overall mood Clear, professional, competition-ready urban design diagram Similar to planning diagrams used in architectural masterplans and city proposals

以干净的建筑插画风格,制作一张城市设计轴测总平面分析图。 视角与版式: 鸟瞰轴测投影;无透视变形,非写实;在一个连贯的视图中展示整个片区。 建筑: 简单的白色拉伸体块;新建建筑用细的洋红/粉色轮廓线;现状建筑用柔和的棕色或灰色表示;边缘锐利,细节极少。 公共空间: 广场、露台和庭院用暖黄色突出;林荫街道和绿色廊道用简化的绿色树木符号表示;景观示意化、抽象化。 交通流线: 人行道用虚线箭头表示;交通节点用简单图标表示(火车/地铁);主要街道清楚标注。 文字与标签: 使用与场地几何对齐的粗体轴测文字;重点区域用全大写(如“URBAN DESIGN CAMPUS”);功能标签直接标在建筑体量上: OFFICE(办公)、HOTEL(酒店)、RETAIL(零售)、EDUCATIONAL(教育)、CULTURAL(文化) 图示风格: 扁平矢量插画;柔和的建筑配色;白色背景或很浅的米色底图;无阴影、无纹理、非照片级写实。 整体氛围: 清晰、专业、可直接用于竞赛的城市设计分析图;类似建筑总体规划和城市方案中使用的规划分析图。
Questions

Urban Design Visualization

What do I need to do urban design visualization with AI?

Only Nano Banana and ChatGPT. Upload your source image and paste a prompt from this page. There are 3 worked examples here to follow.

Is Nano Banana or ChatGPT better for urban design visualization?

Most examples on this page run the same prompt through both tools and show the results side by side. Nano Banana usually keeps the composition and geometry of the input closer, while ChatGPT pushes the style further.

Can I use these prompts for client work?

Yes. The prompts can be used in your own design projects, competitions and portfolio.

More lessons

Workflow, whole design processes, step by step.

Open section →

Get every prompt in the library

218 tested prompts, 210 worked examples and 423 before/after images for Nano Banana and ChatGPT, plus the 291-page bilingual PDF guide.

Get the full library

Sign in to AI for Architecture

Sign in to subscribe and unlock every prompt on any device.

or