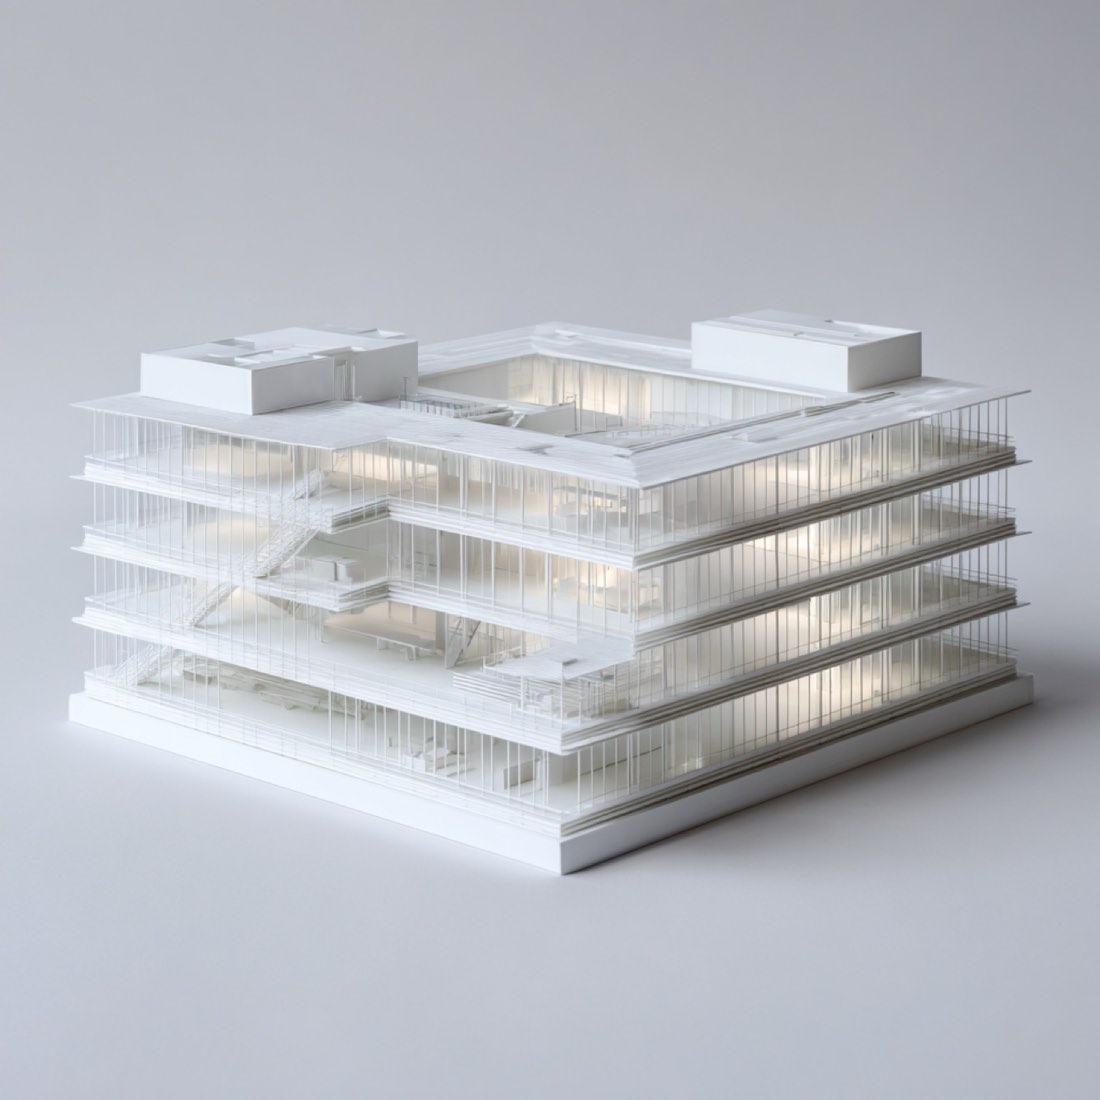
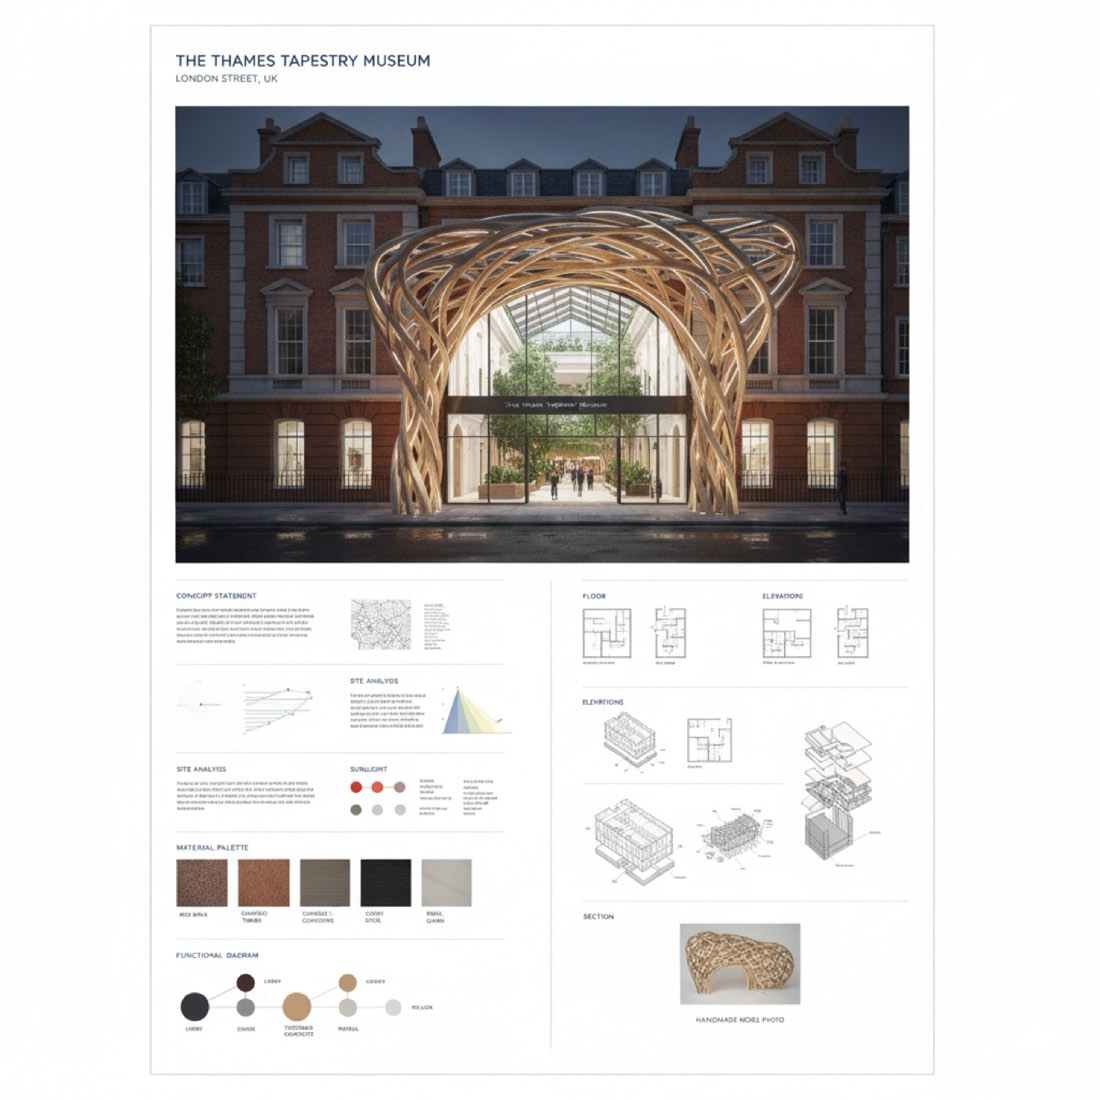
案例 01免费
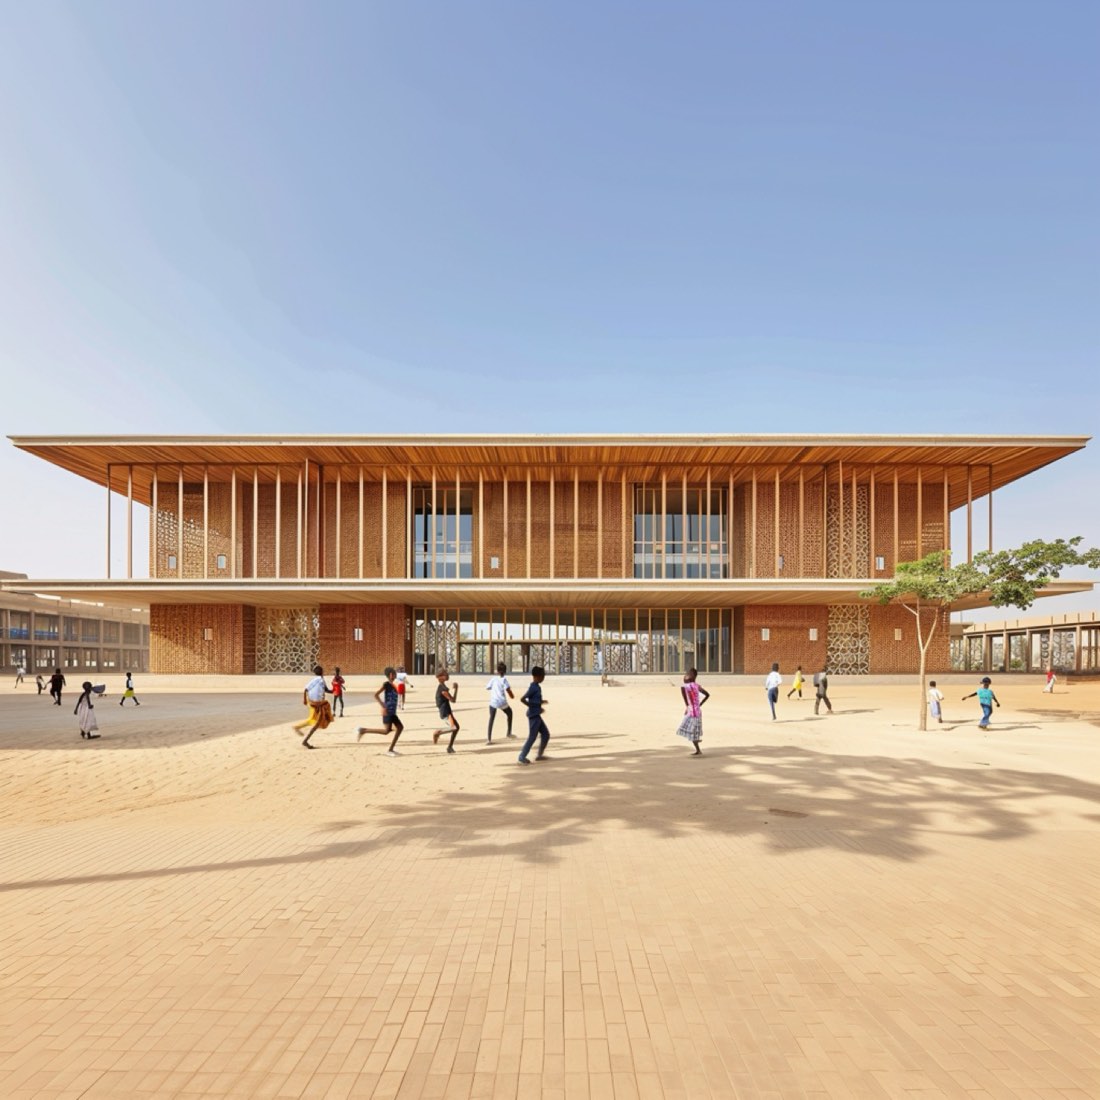
 原图Nano Banana
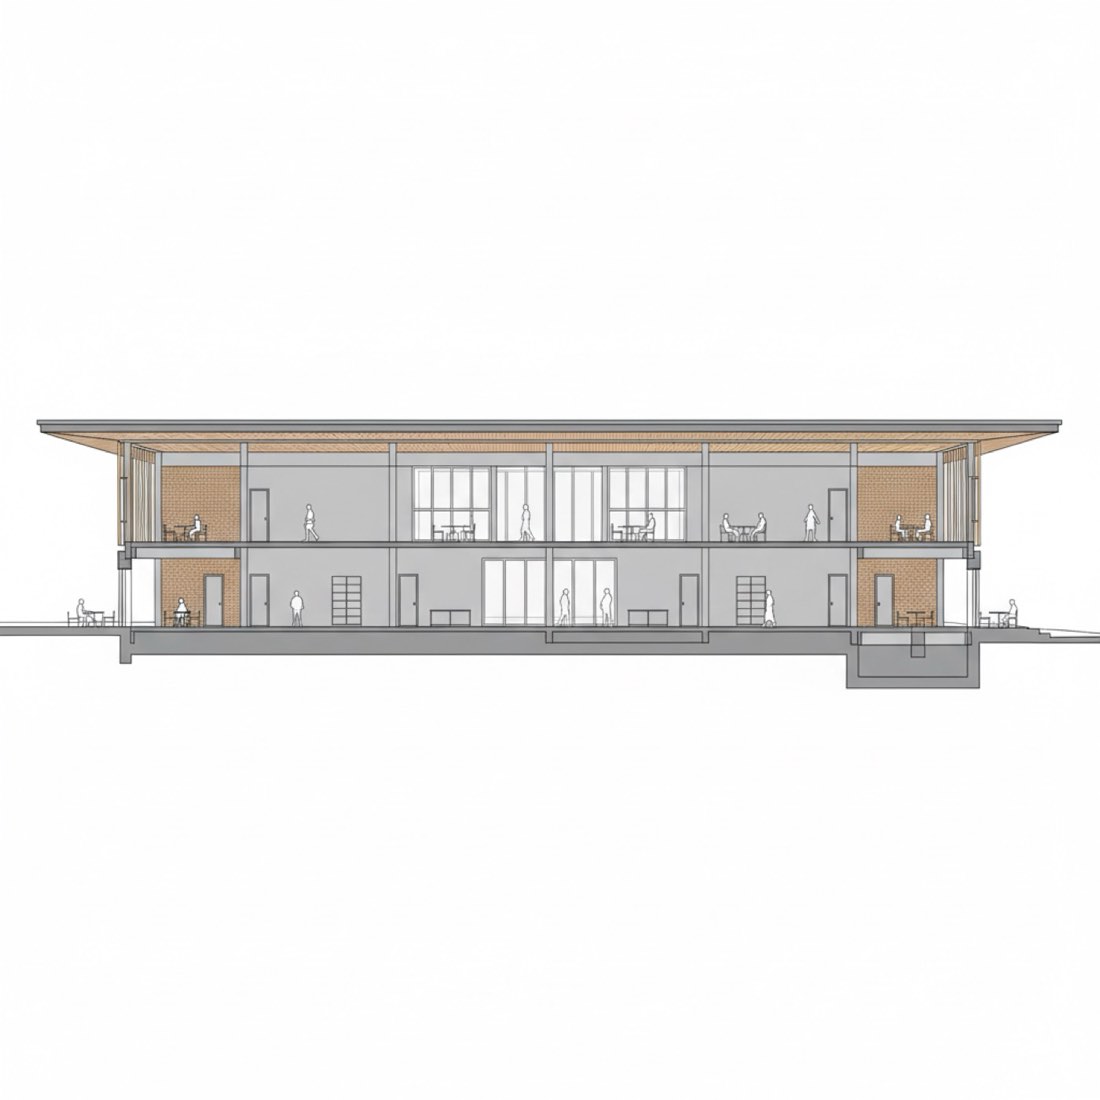
Nano Banana → ChatGPT
提示词
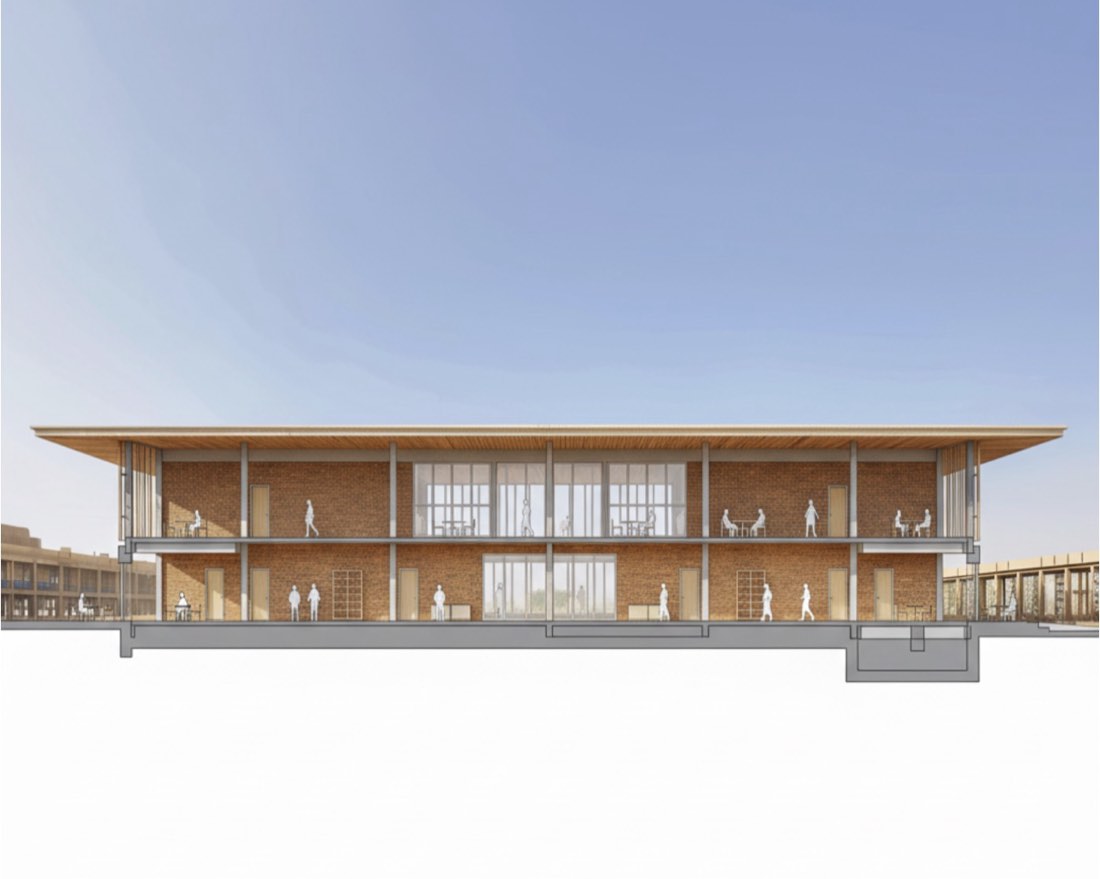
Generate a clean architectural cross-section of the building based on the reference image. Cut through the building to show internal spaces, floor slabs, walls, windows, and structural elements. Represent the section in a clear architectural drawing style with accurate proportions. Use a white background with dark linework or soft shaded cut surfaces. Include basic human scale figures and furniture if visible, and align the section cut to reveal key program areas inside. The style should be suitable for architectural diagrams or presentation boards.