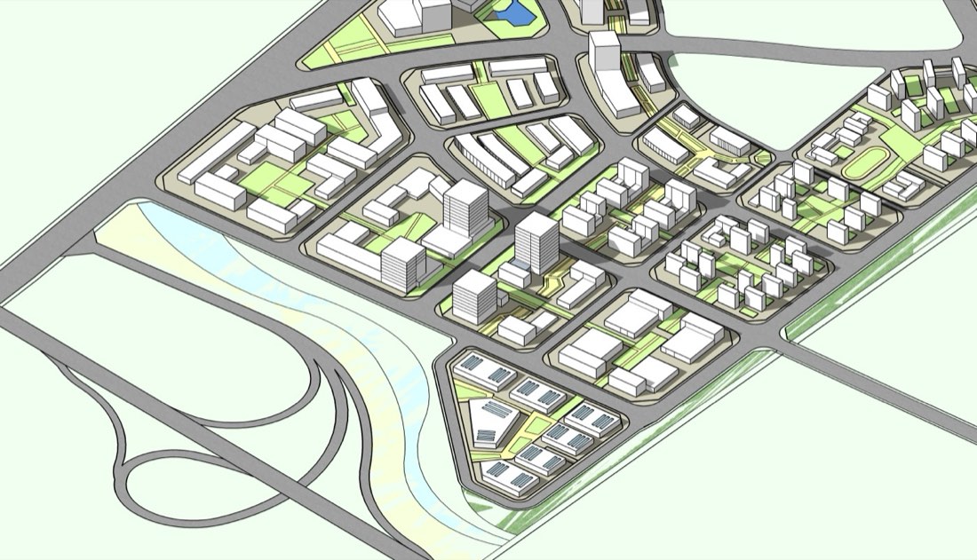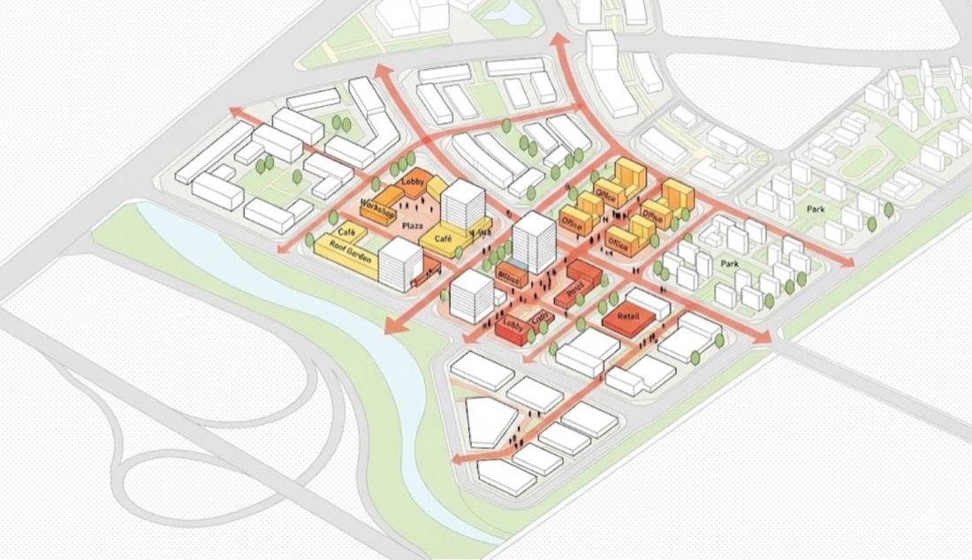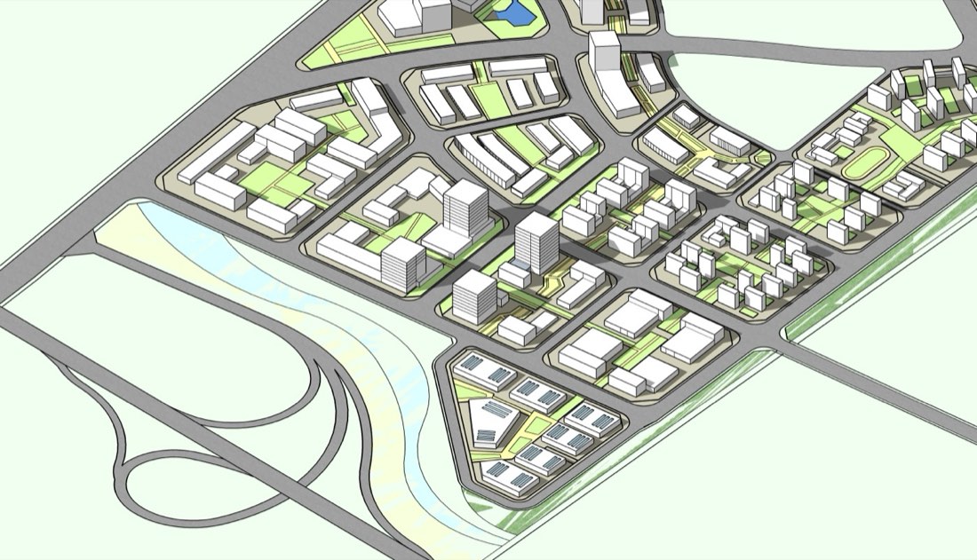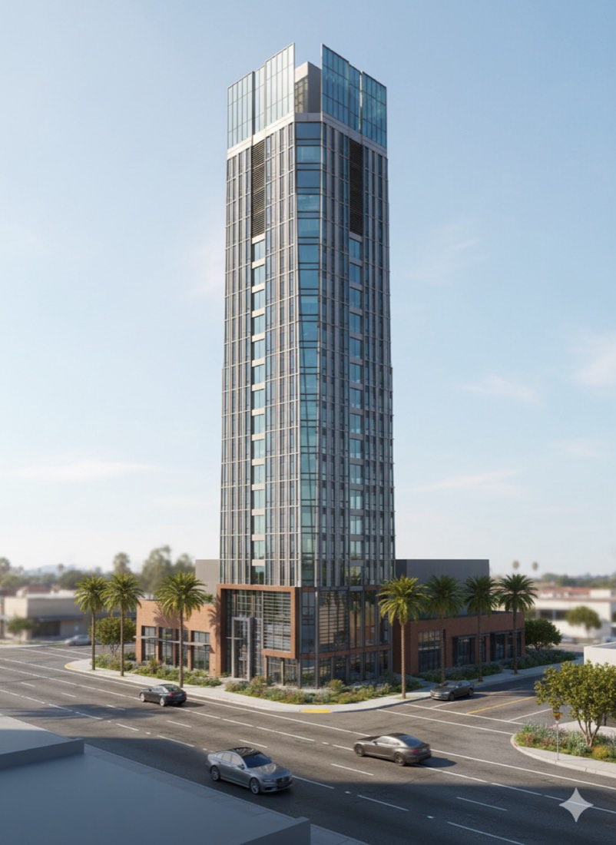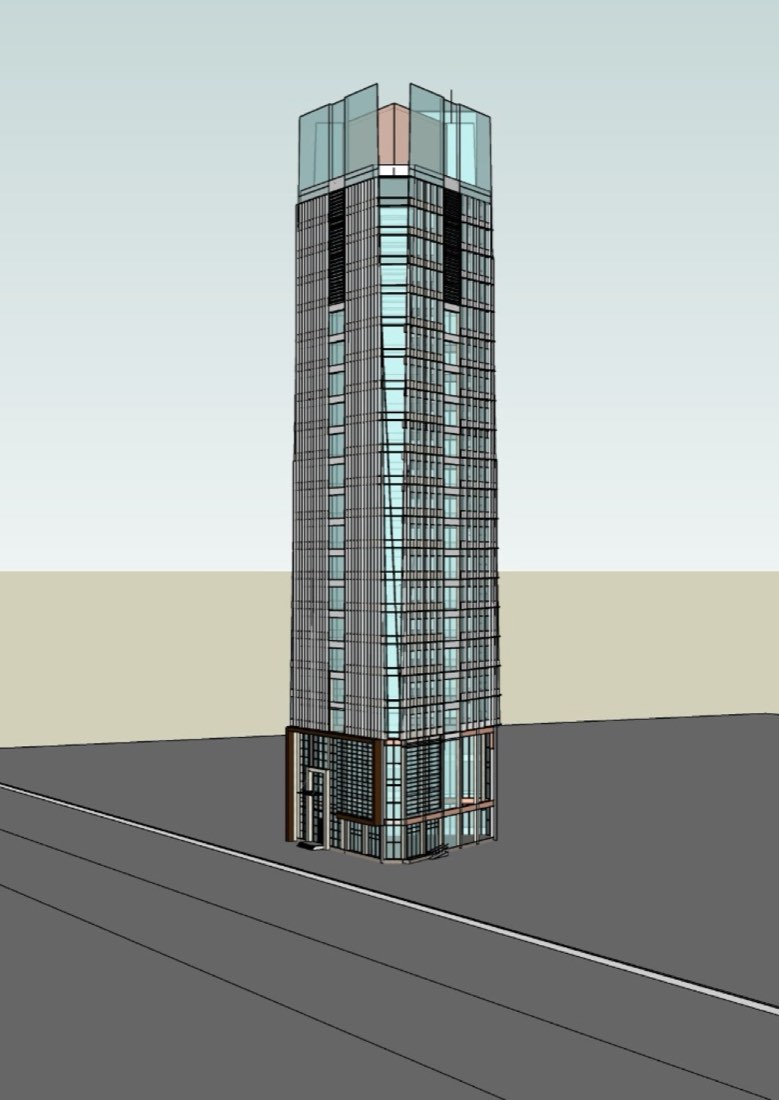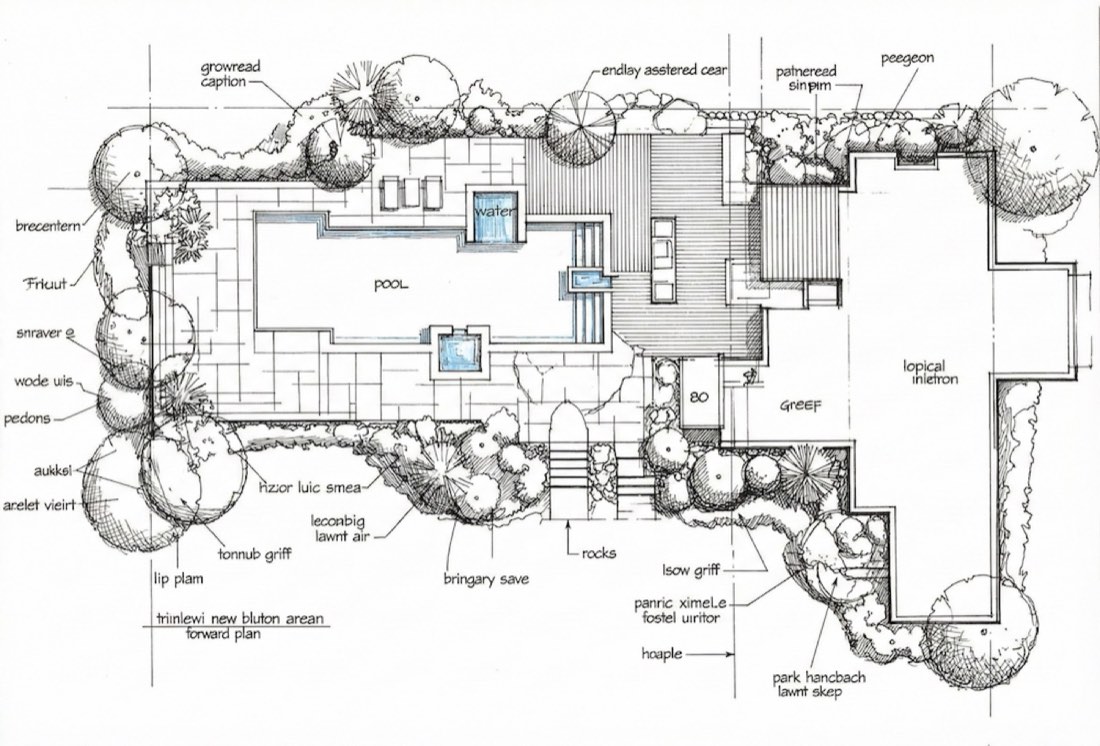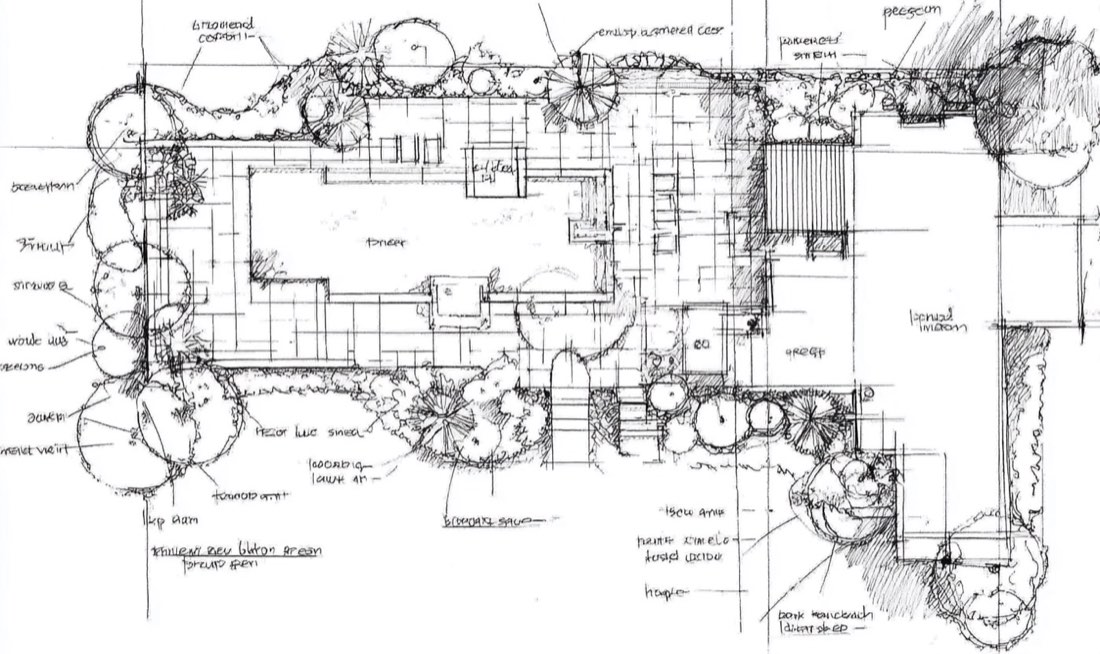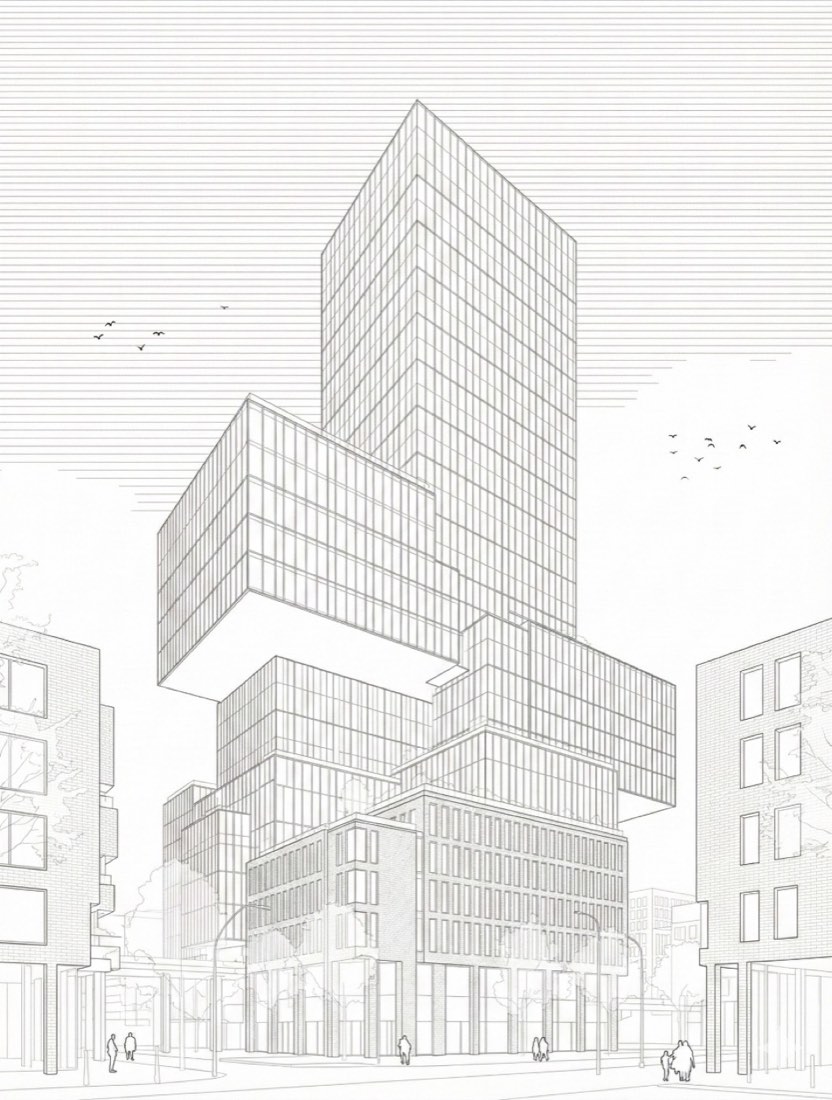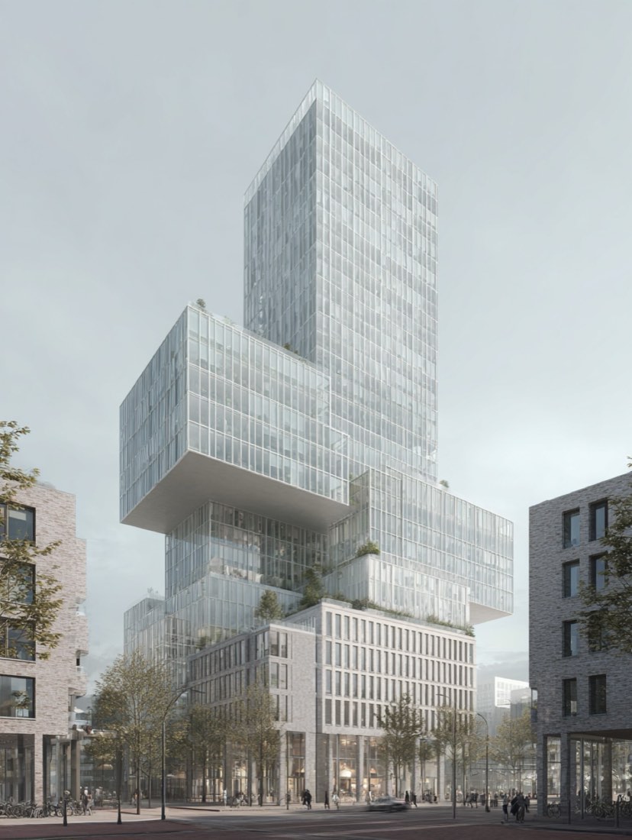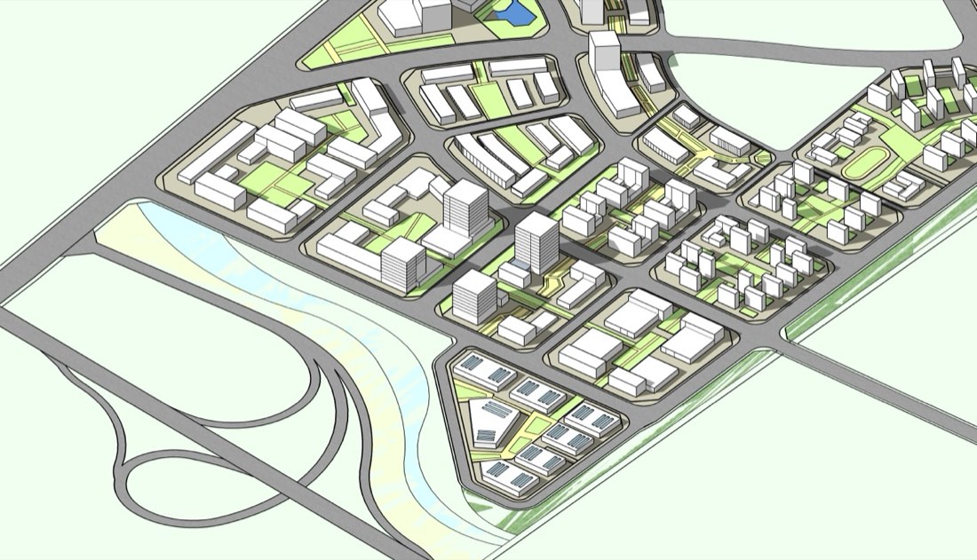
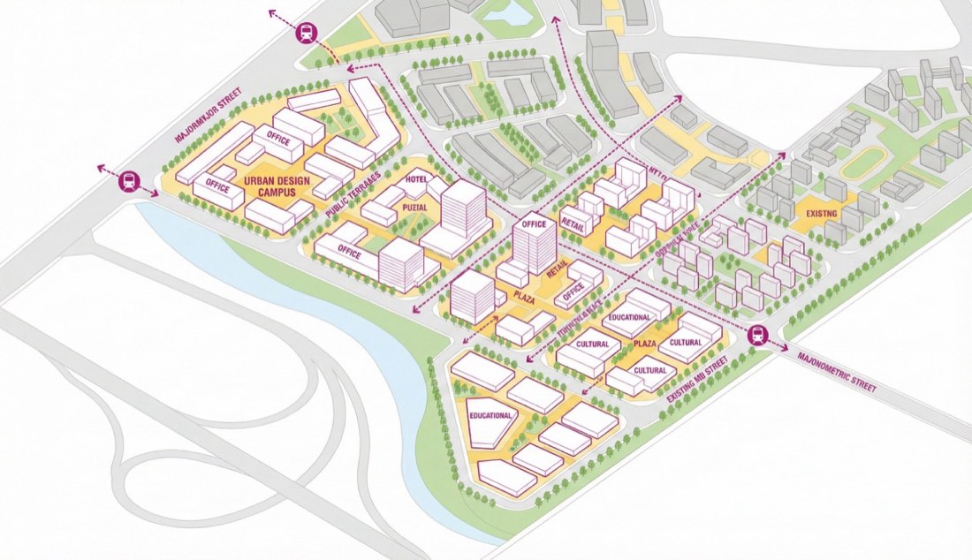
 Nano Banana Pro (Gemini 3)
Input输出
Nano Banana Pro (Gemini 3) Input → 输出
Create an urban design axonometric masterplan diagram in a clean architectural illustration style. View & layout Bird’s-eye axonometric projection No perspective distortion, no realism Entire district shown in one coherent view Buildings Simple white extruded massing blocks Thin magenta/pink outlines for proposed buildings Existing buildings shown in muted brown or grey Sharp edges, minimal detail Public realm Plazas, terraces, and courtyards highlighted in warm yellow Tree-lined streets and green corridors shown with simplified green tree symbols Landscape is diagrammatic and abstract Circulation Pedestrian paths shown with dashed arrows Transit nodes indicated with simple icons (train / metro) Major streets clearly labeled Text & labels Use bold axonometric text aligned to site geometry ALL CAPS for key areas (e.g. “URBAN DESIGN CAMPUS”) Program labels directly on building volumes: OFFICE, HOTEL, RETAIL, EDUCATIONAL, CULTURAL Graphic style Flat vector illustration Muted architectural color palette White background or very light beige base map No shadows, no textures, no photorealism Overall mood Clear, professional, competition-ready urban design diagram Similar to planning diagrams used in architectural masterplans and city proposals