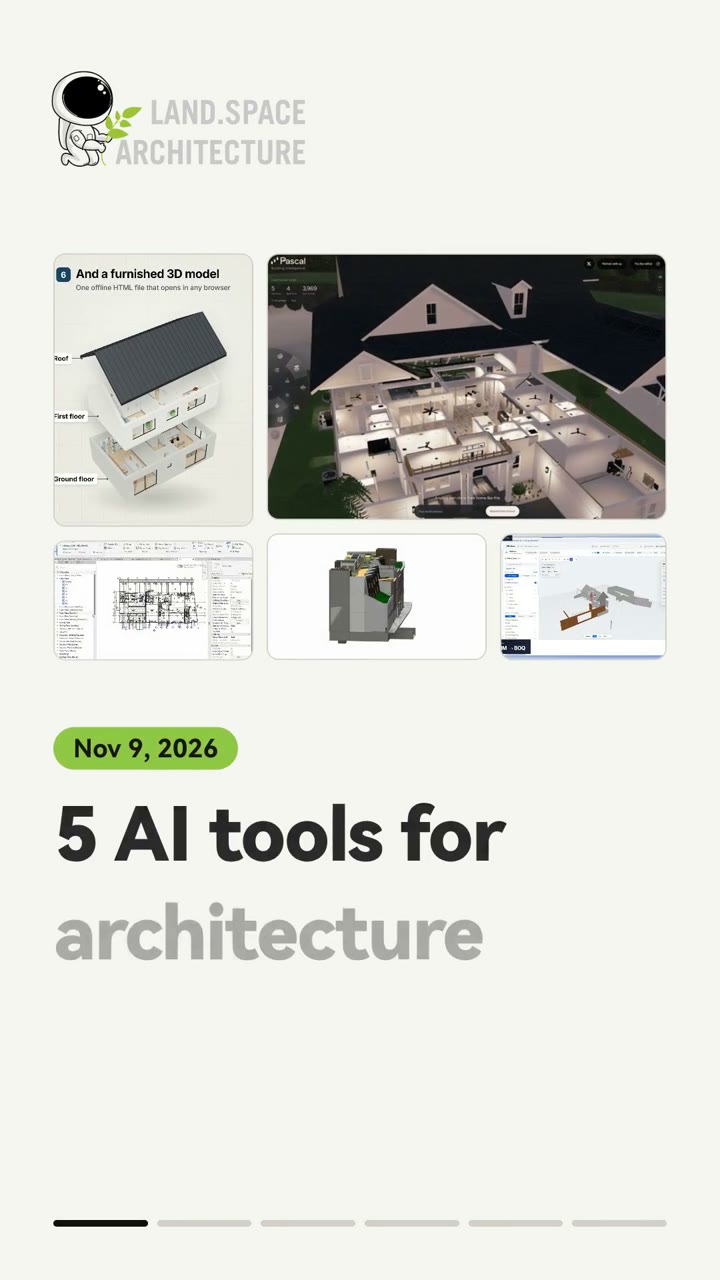
AI for Architecture
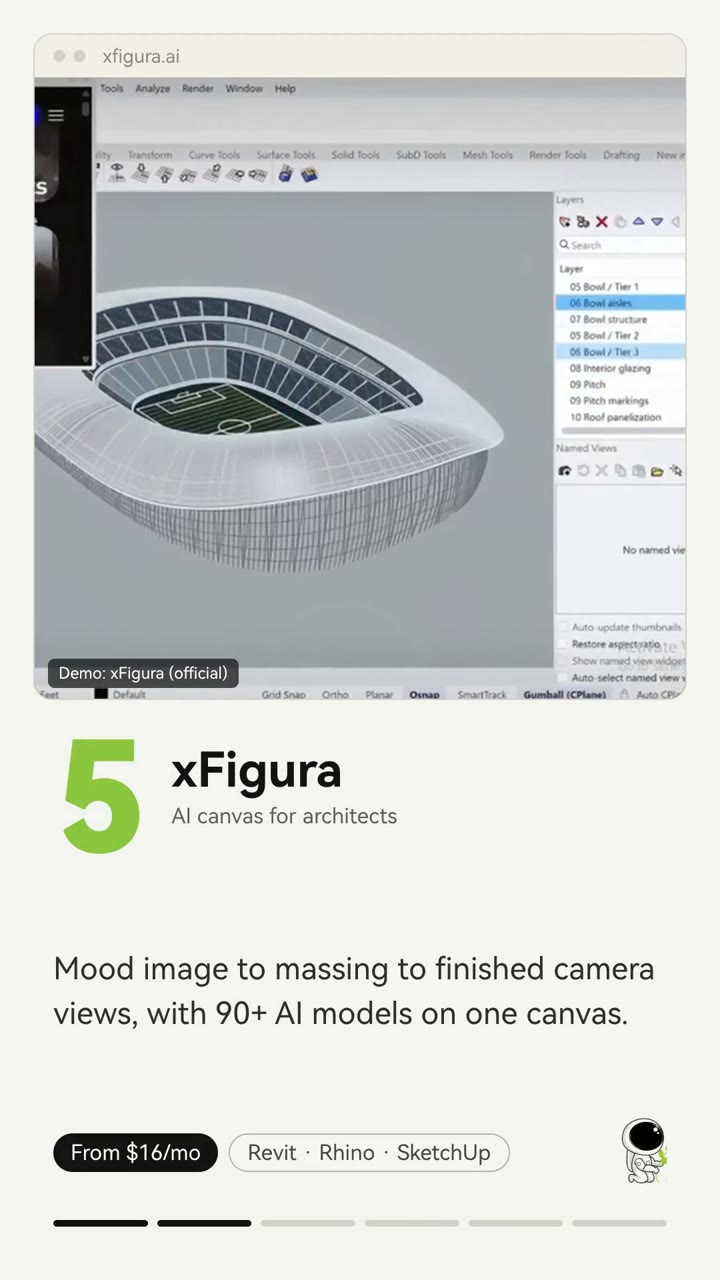
5
xFigura
From $16/moAn AI canvas for design teams. Bring in your Revit, Rhino or SketchUp model, then go from a mood image to massing to finished camera views, with 90+ AI models in one place.
Demo: xFigura (official) · @xfigura.ai
Visit xFigura ↗Five tools architects were talking about this week, shown through their own official demos.
By Zixu Qiao · 7 November 2026 · Clips in the reel are each tool's own demo.
An AI canvas for design teams. Bring in your Revit, Rhino or SketchUp model, then go from a mood image to massing to finished camera views, with 90+ AI models in one place.
Demo: xFigura (official) · @xfigura.ai
Visit xFigura ↗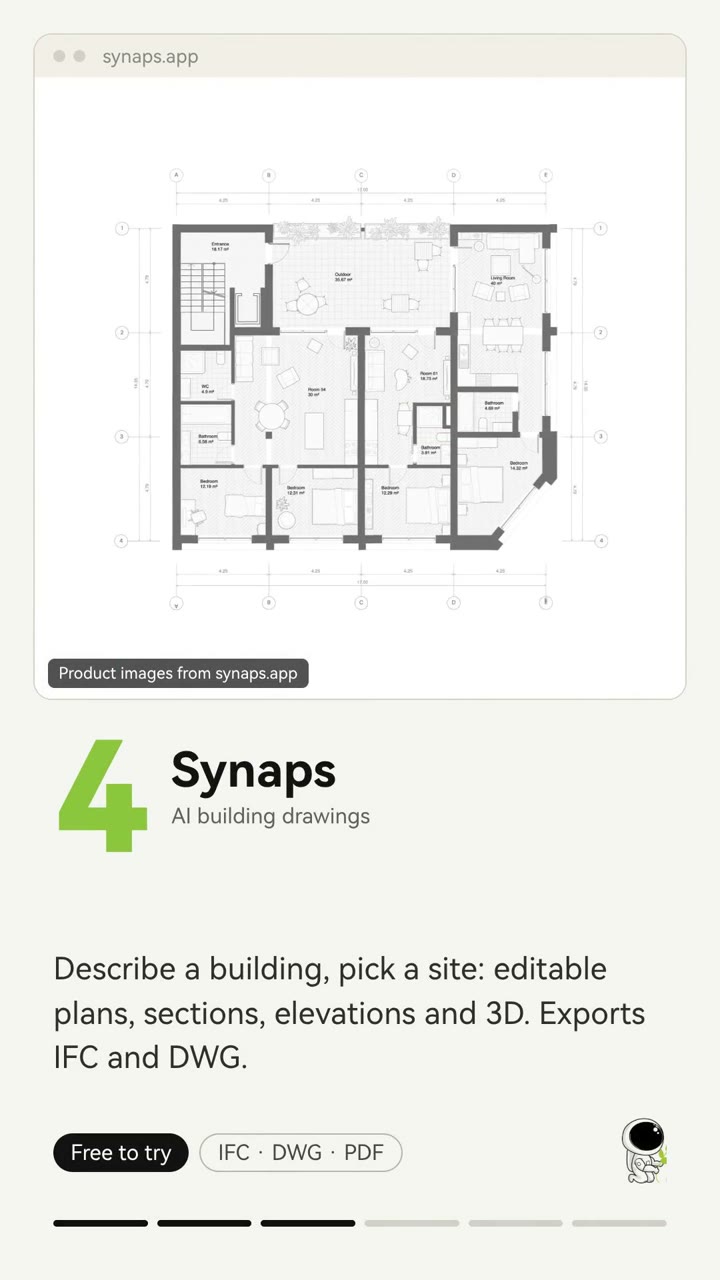
Describe a building and pick your site, and it generates editable floor plans, then sections, elevations and a 3D model, all connected. Exports to IFC and DWG.
Images: synaps.app · @synaps.app
Visit Synaps ↗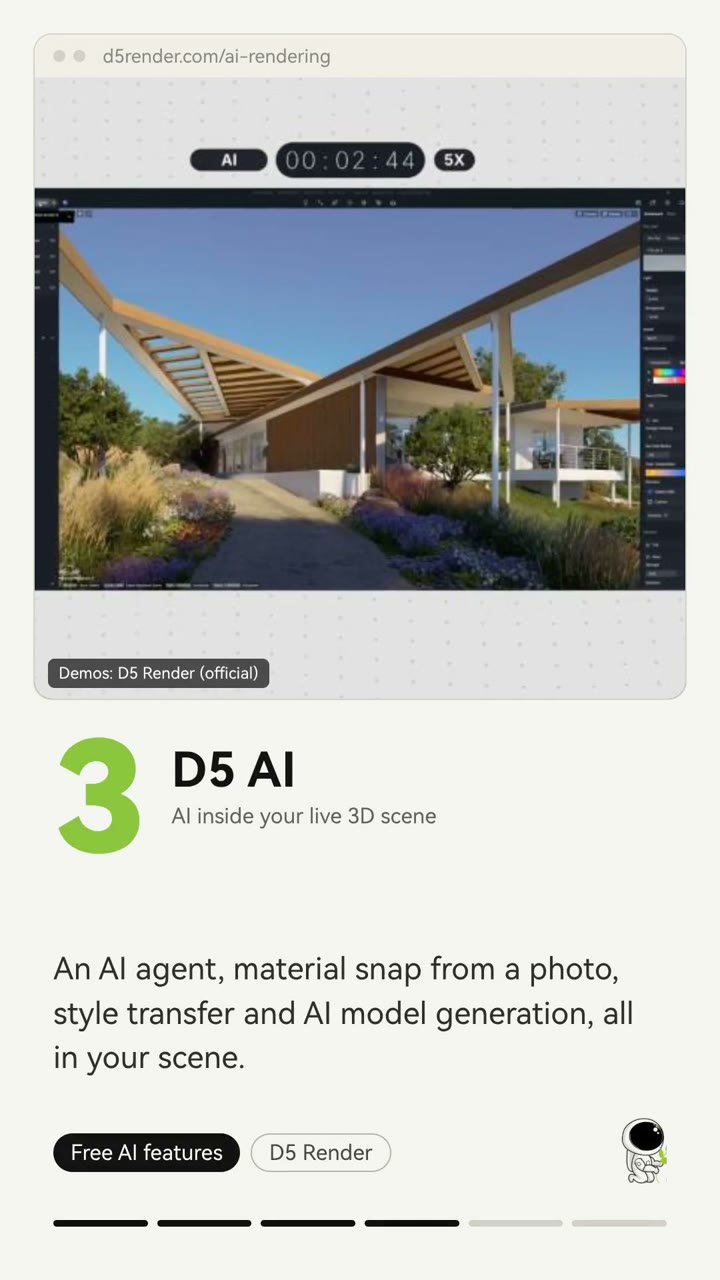
More than ten AI tools inside your live 3D scene: an AI agent, material snap from a photo, style transfer and AI model generation.
Demo: D5 Render (official) · @d5officialaccount
Visit D5 AI ↗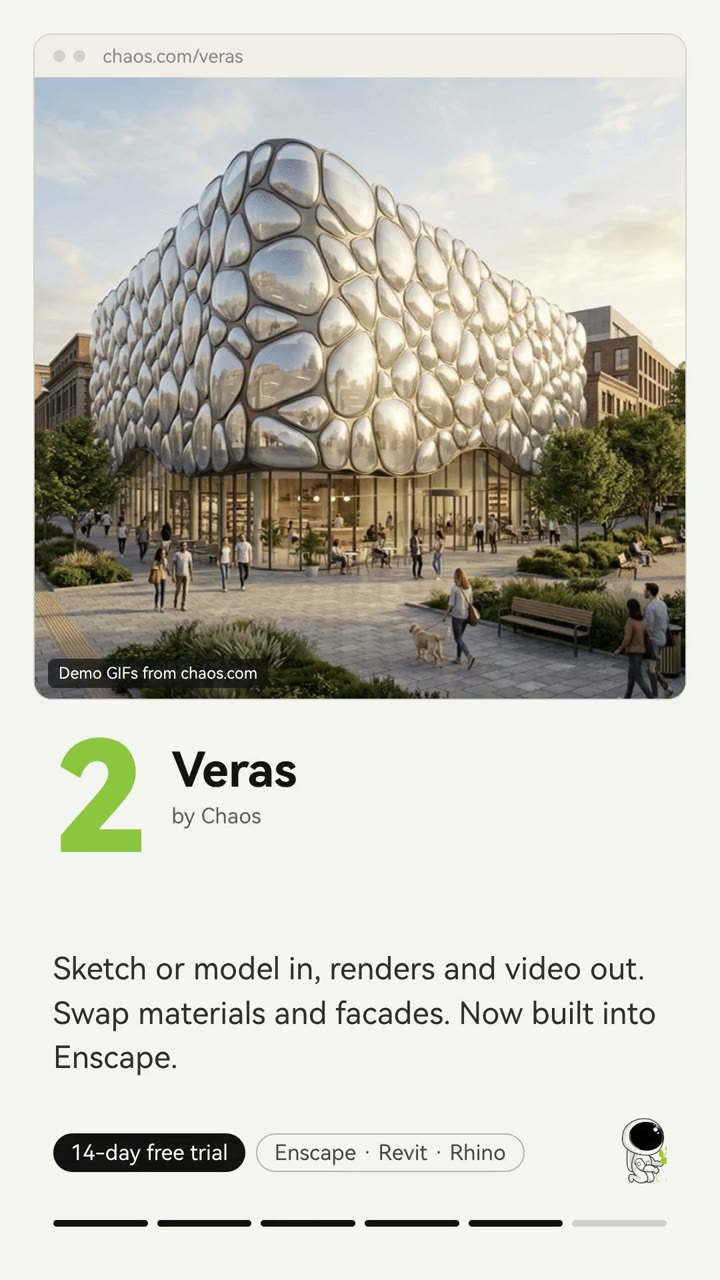
Turn a sketch or your model into renders and video, and swap materials and facades. Now built right into Enscape.
Demo: Chaos (official) · @chaos.enscape
Visit Veras ↗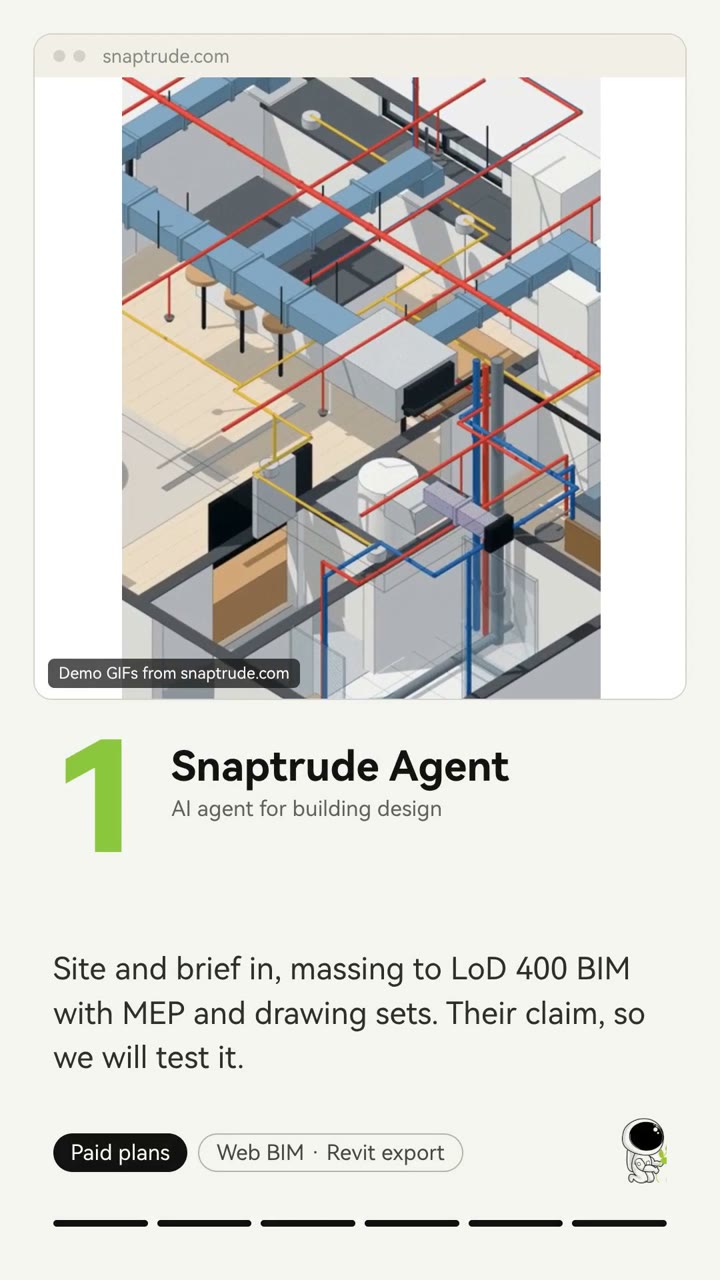
Give it a site and a brief, and it goes from massing options to a detailed BIM model with MEP and drawing sets. That is the company's claim, and we will be putting it to the test.
Demo: Snaptrude (official)
Visit Snaptrude Agent ↗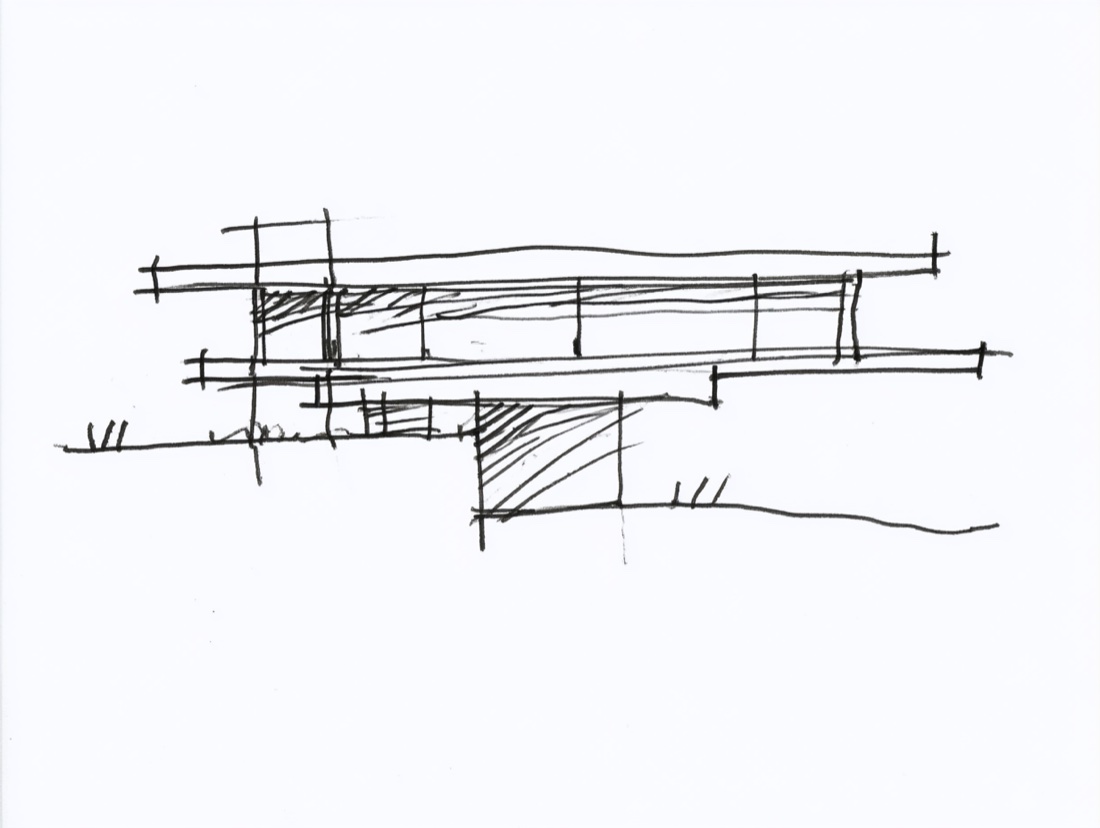
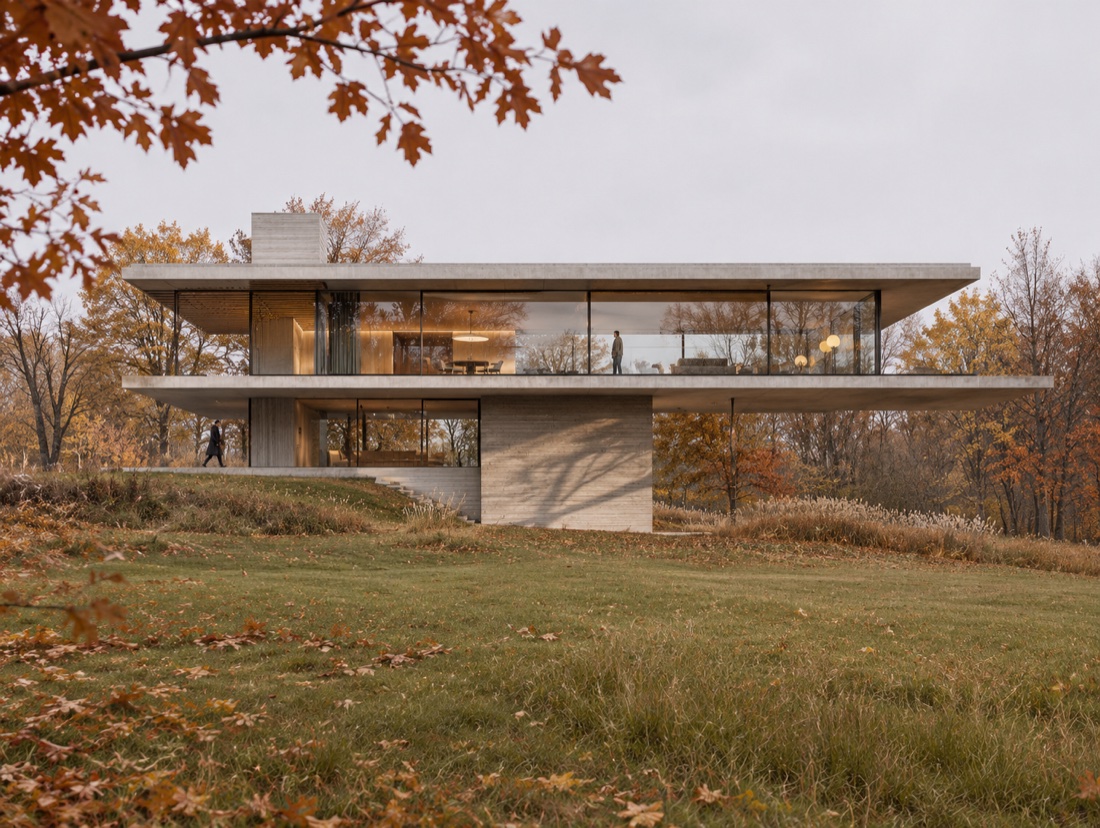 InputChatGPT
Use [MY BUILDING sketch] as the source for the building geometry. Match its silhouette, massing, footprint, height, proportions, and overall scale exactly. Preserve the roof profile, floor levels, openings, façade spacing, and structural layout. Keep the building’s size consistent relative to the ground, trees, and any people. Match the original viewpoint and framing so the design reads at the same scale. Render the scene in the style of the autumn reference. Use [SEASON AND PLANTING — late autumn with amber and rust foliage, muted olive grass, and scattered dry leaves] and [WEATHER AND LIGHT — cool, diffuse overcast daylight]. Where the framing allows, use a nearby branch to add depth. Set [PEOPLE walking and standing in the house]. Give the image a quiet editorial architectural photography finish, with matte material textures, crisp structural edges, gentle reflections where glazing is present, and subtle film grain. Grade the sky towards cool grey (#E9E8EE), the foliage towards amber (#A36525) and rust (#95441A), and the grass towards muted olive (#A4A870). Preserve the building’s specified materials and colours through the colour grade.
240 tested prompts, 227 worked examples and 466 before/after images for Nano Banana and ChatGPT, plus the 291-page bilingual PDF guide.