No MCP or plugin needed: this is a Claude skill, a folder of instructions and example code Claude reads when it makes the animation.
1. Download arch-diagram-animation.zip below.
2. Add it to Claude:
• Claude app or claude.ai: Settings → Capabilities → Skills → Upload skill (code execution must be on).
• Claude Code: unzip it into ~/.claude/skills/
3. Start a new chat, upload your step-by-step diagram (like example 06) and paste the prompt below.
Prompt
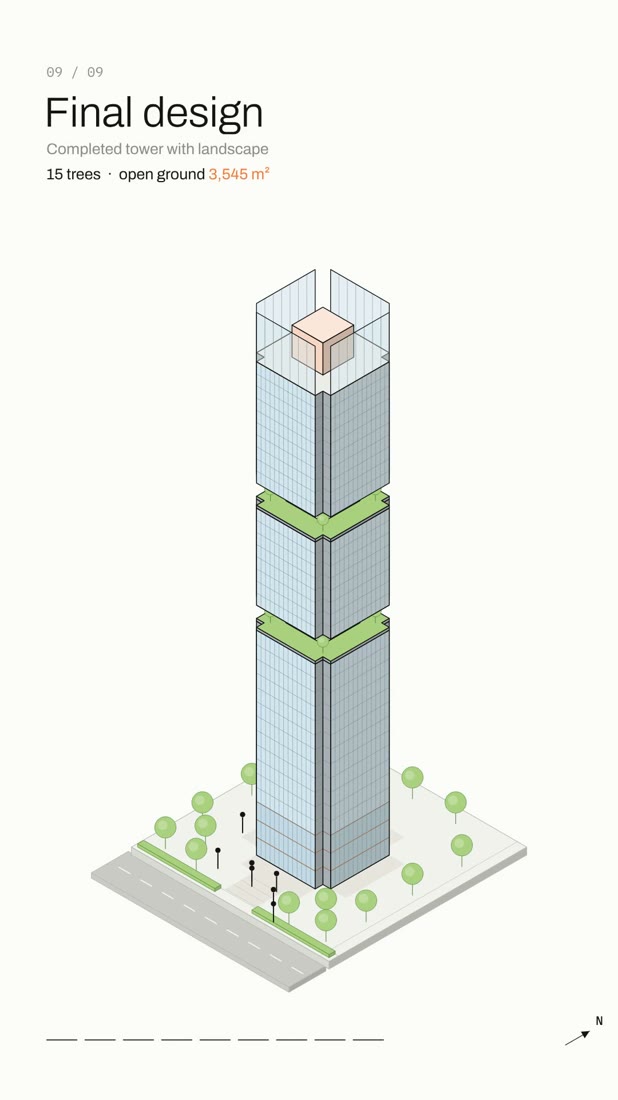
Use the arch-diagram-animation skill to turn this 9-step mass evolution diagram into an animated architecture concept diagram. Keep the same steps, captions and program colours: site, base mass, vertical extrusion, mass articulation, void carving, top composition, program organization, facade & material, final design. Build one isometric model that changes step by step, calculate the real areas and heights shown on screen, and export a vertical 1080×1920 MP4 with sound, about 30 seconds.
Note
Claude also makes an interactive web page with play, scrub and a sound toggle. The MP4 export uses Node, Playwright and ffmpeg; in Claude Code, install them on your computer first.
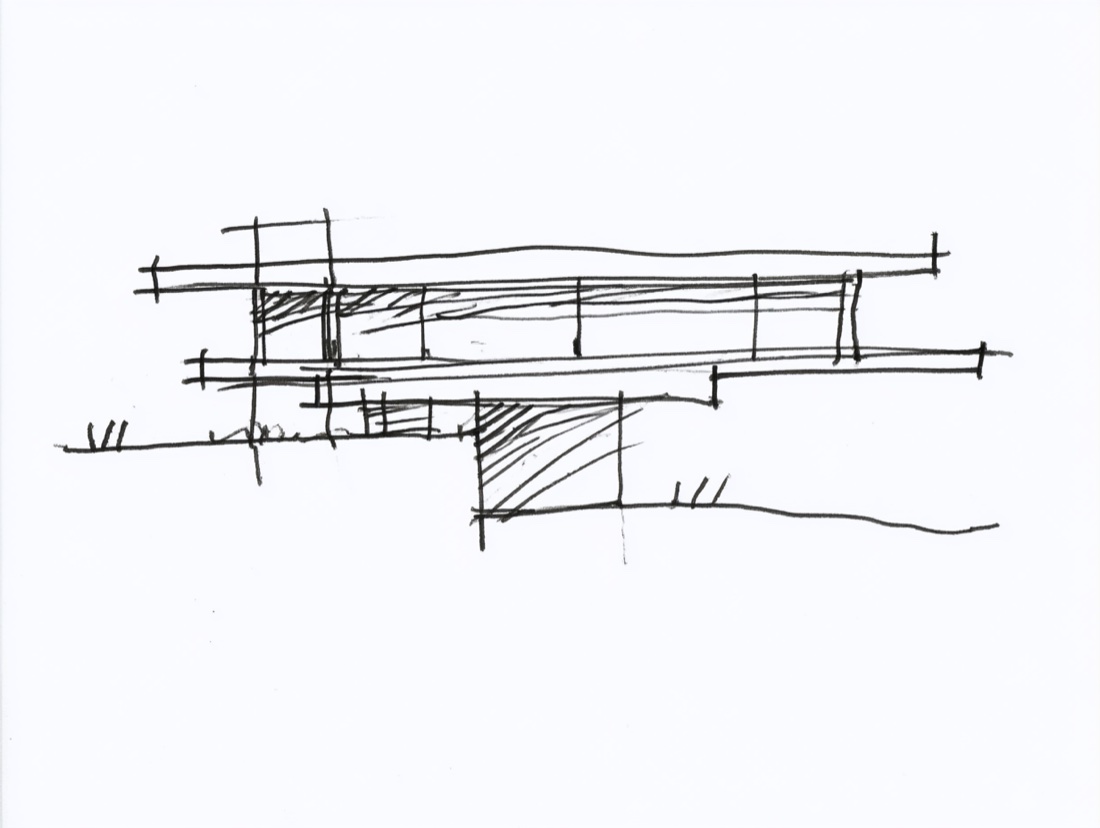
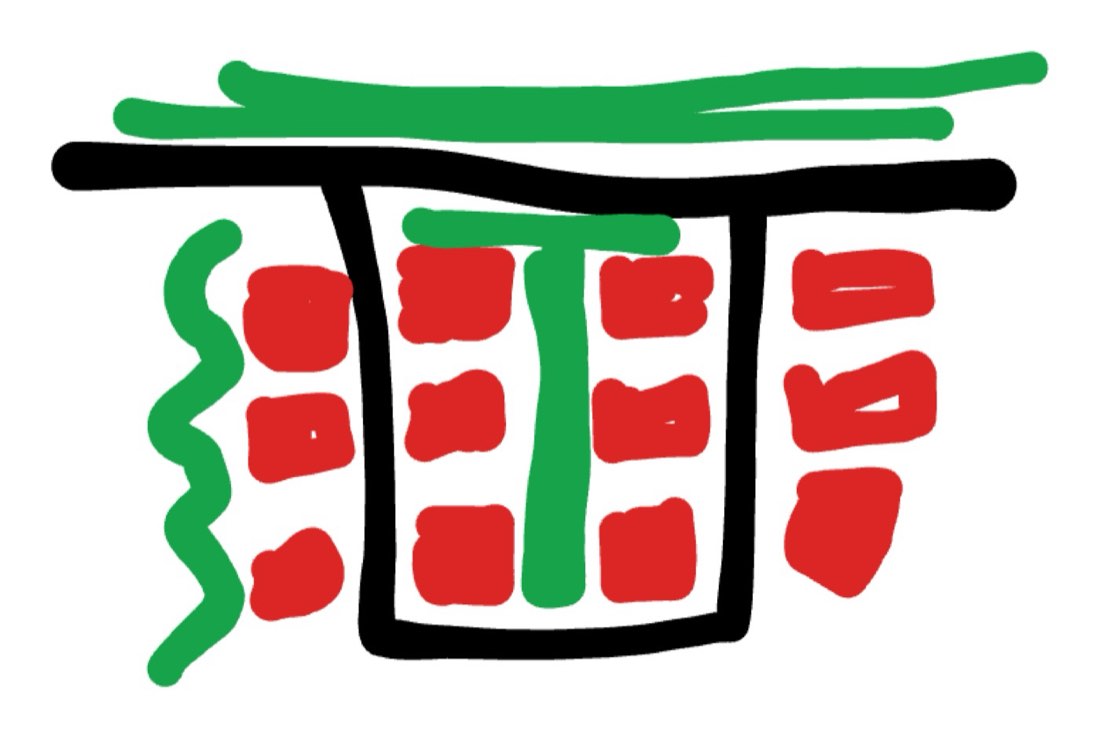
Use [MY BUILDING sketch] as the source for the building geometry. Match its silhouette, massing, footprint, height, proportions, and overall scale exactly. Preserve the roof profile, floor levels, openings, façade spacing, and structural layout. Keep the building’s size consistent relative to the ground, trees, and any people. Match the original viewpoint and framing so the design reads at the same scale.
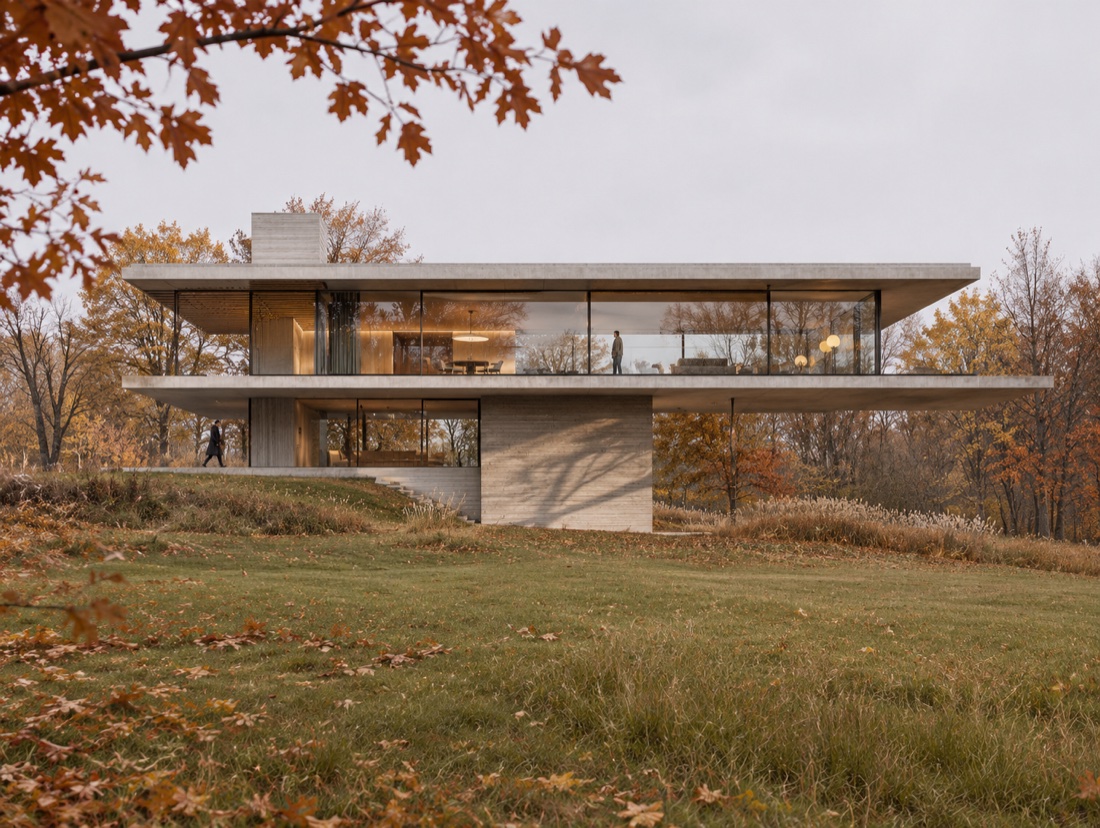
Render the scene in the style of the autumn reference. Use [SEASON AND PLANTING — late autumn with amber and rust foliage, muted olive grass, and scattered dry leaves] and [WEATHER AND LIGHT — cool, diffuse overcast daylight]. Where the framing allows, use a nearby branch to add depth. Set [PEOPLE walking and standing in the house].
Give the image a quiet editorial architectural photography finish, with matte material textures, crisp structural edges, gentle reflections where glazing is present, and subtle film grain. Grade the sky towards cool grey (#E9E8EE), the foliage towards amber (#A36525) and rust (#95441A), and the grass towards muted olive (#A4A870). Preserve the building’s specified materials and colours through the colour grade.
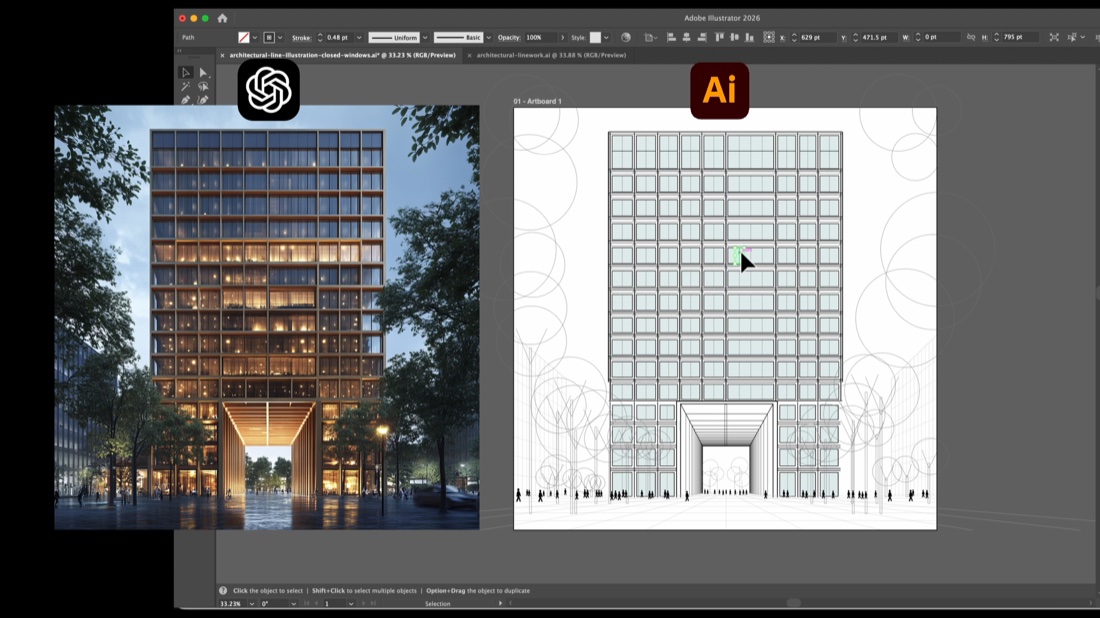
Rendering → editable Illustrator file (Codex or Claude)
Prompt 1 · Line drawing (ChatGPT)
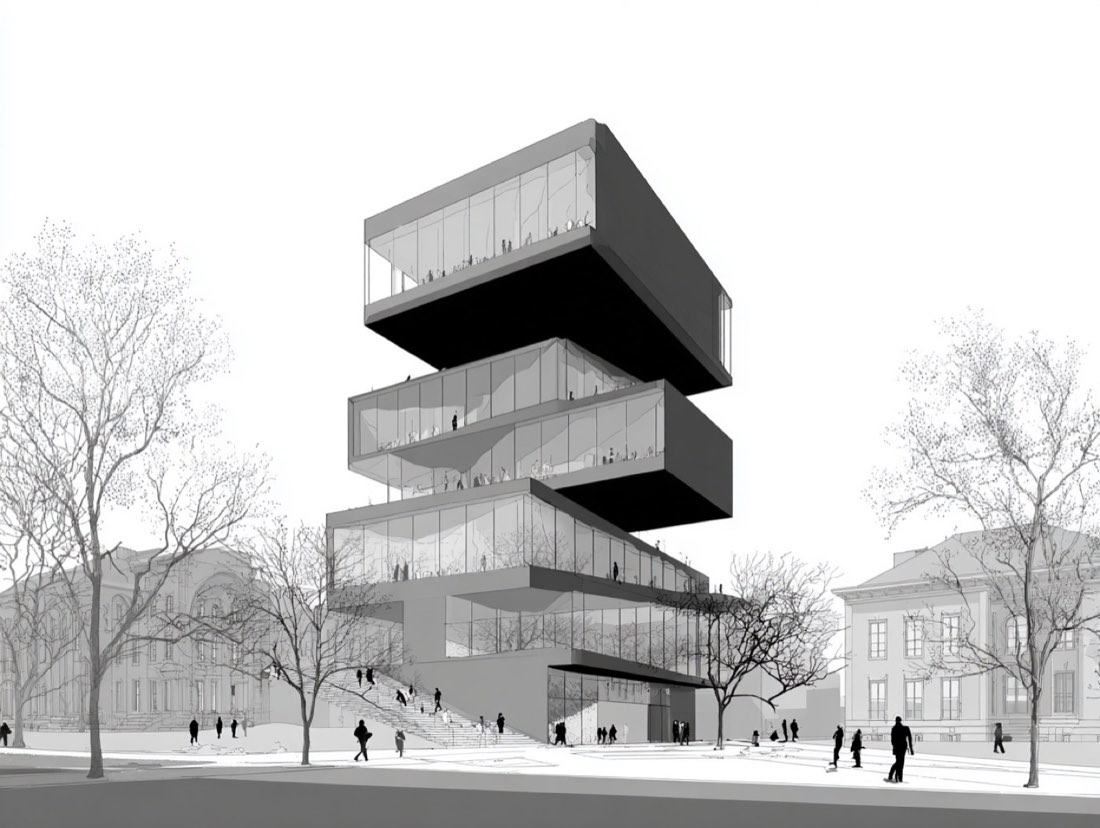
Create a clean architectural line illustration using the exact same view, camera angle, and scale as the original model. Do not rotate, crop, or change perspective. Render the project in a monochrome, competition-style architectural drawing with precise black linework on a white background. Show buildings as white volumes with clear edges, floor plates, balconies, and structural rhythm defined only by line weight. No colors, no textures, no shading, and no shadows.
Depict the surrounding urban context with lighter, faded outlines to establish hierarchy, keeping the main project visually dominant. Illustrate trees as minimal circular symbols and people as small black silhouettes for scale and activity. Clearly articulate courtyards, circulation paths, and public spaces through geometry alone. Maintain an analytical, calm, diagrammatic aesthetic suitable for an architecture competition board, while strictly preserving the original view and composition.
Prompt 2 · Editable .ai file (Codex or Claude)
Turn the building to Adobe Illustrator (.ai) file using the original generated image as the exact visual and geometric reference.
CRITICAL — CLEAN, CLOSED VECTOR GEOMETRY
The current vector file contains broken lines, open paths, disconnected endpoints, overlapping strokes, and inaccurate window outlines. Correct all these issues.
1. EXACT IMAGE MATCH
* The final vector drawing must match the original reference image exactly.
* Preserve all building geometry, window positions, dimensions, proportions, spacing, perspective, and architectural details.
* Do not redesign, simplify, add, remove, or reposition any elements.
2. CLOSED WINDOW SHAPES
* Every window frame must be a complete, continuous, fully closed vector path.
* Each window outline must form ONE independent, editable shape, not multiple disconnected line segments.
* Connect all corner points precisely, with no visible gaps.
* Use straight line segments between corners. No irregular, wavy, or sketchy lines.
* Preserve each window's original perspective and quadrilateral geometry.
* If a window contains multiple visible surfaces, create separate closed shapes for each surface with precisely shared edges.
3. CLEAN VECTOR LINEWORK
* Remove all broken, floating, duplicated, and overlapping line segments.
* Eliminate unnecessary anchor points.
* Ensure perfectly straight edges, sharp corners, accurate intersections, and consistent stroke widths.
* Join coincident endpoints precisely without creating distorted geometry.
* No open paths for elements that should be closed shapes.
* Avoid double outlines along shared boundaries.
4. EDITABLE ILLUSTRATOR FILE
* Use native Adobe Illustrator vector paths, not raster tracing or embedded images.
* Every window must be independently selectable and editable using the Direct Selection Tool.
* Organize building outlines, windows, facade details, and background into separate layers.
* Use clean black strokes with no fills unless required by the reference.
5. VALIDATION
* Inspect all window outlines individually.
* Verify that every window boundary is a single closed path (Path.closed = true).
* Check for disconnected endpoints, overlapping lines, stray segments, and malformed shapes.
* Compare the corrected vector artwork directly against the reference image to confirm accurate alignment.
Save the corrected file as a new Adobe Illustrator (.ai) document, open it in Adobe Illustrator, and confirm that every window is a clean, closed, editable vector shape.
IMPORTANT: Do not simply group disconnected lines to make them appear like one object. Rebuild the actual vector geometry into properly closed paths. Visual similarity alone is not sufficient; the underlying paths must be geometrically correct.
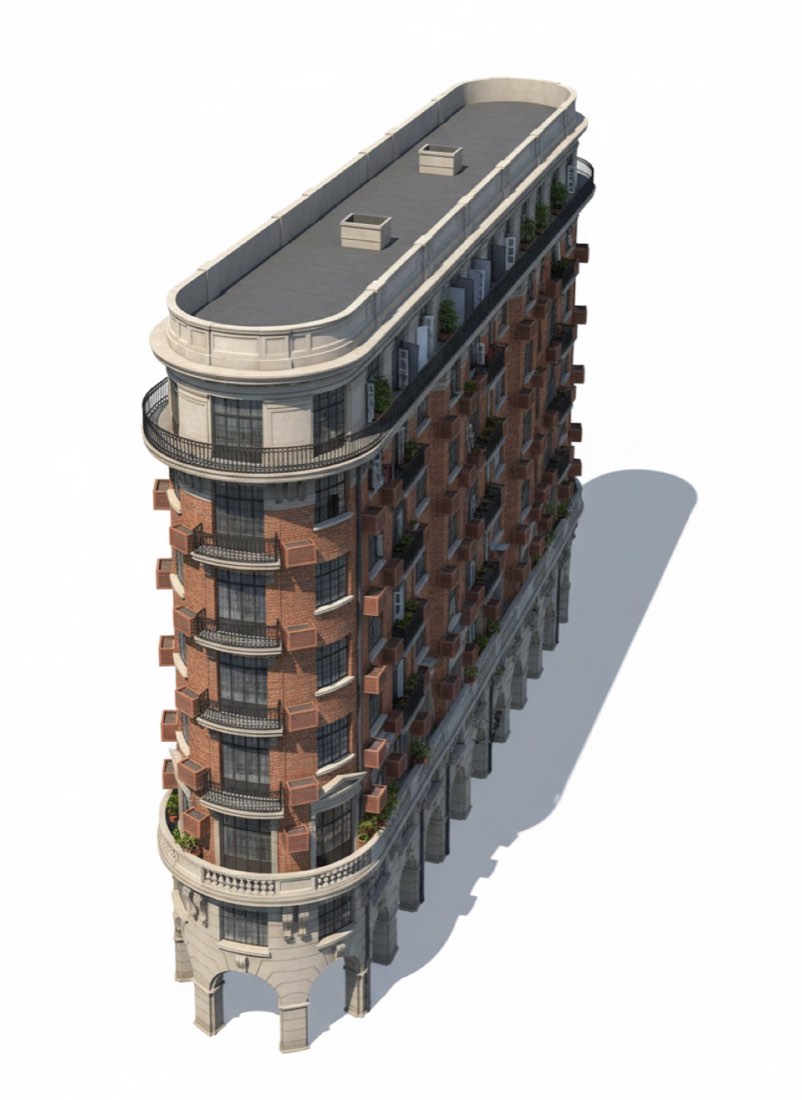
Based on this architectural photograph, generate a high-fidelity 3D building model inthe style of "3d print building model." Key Requirements: Aim for a realistic look, preserving the main structure and texture details of thebuilding, but stylized for a game. Emphasize realistic lighting and shadow effects. Use a 45-degree top-down perspective to showcase the building's three-dimensionality. Materials should be clearly defined, such as reflective glass and metallic surfaces. It should look like a high-quality 3D render suitable for a game engine. White background.
Generate a downloadable 3D model from an image using an image-to-3D website:
HTTPS://GEN.HEXA3D.IO/:
HTTPS://WWW.MESHY.AI/:
Based on this architectural photograph, generate a high-fidelity 3D building model inthe style of "3d print building model." Key Requirements: Aim for a realistic look, preserving the main structure and texture details of thebuilding, but stylized for a game. Emphasize realistic lighting and shadow effects. Use a 45-degree top-down perspective to showcase the building's three-dimensionality. Materials should be clearly defined, such as reflective glass and metallic surfaces. It should look like a high-quality 3D render suitable for a game engine. White background.
Generate a downloadable 3D model from an image using an image-to-3D website:
HTTPS://GEN.HEXA3D.IO/:
HTTPS://WWW.MESHY.AI/:
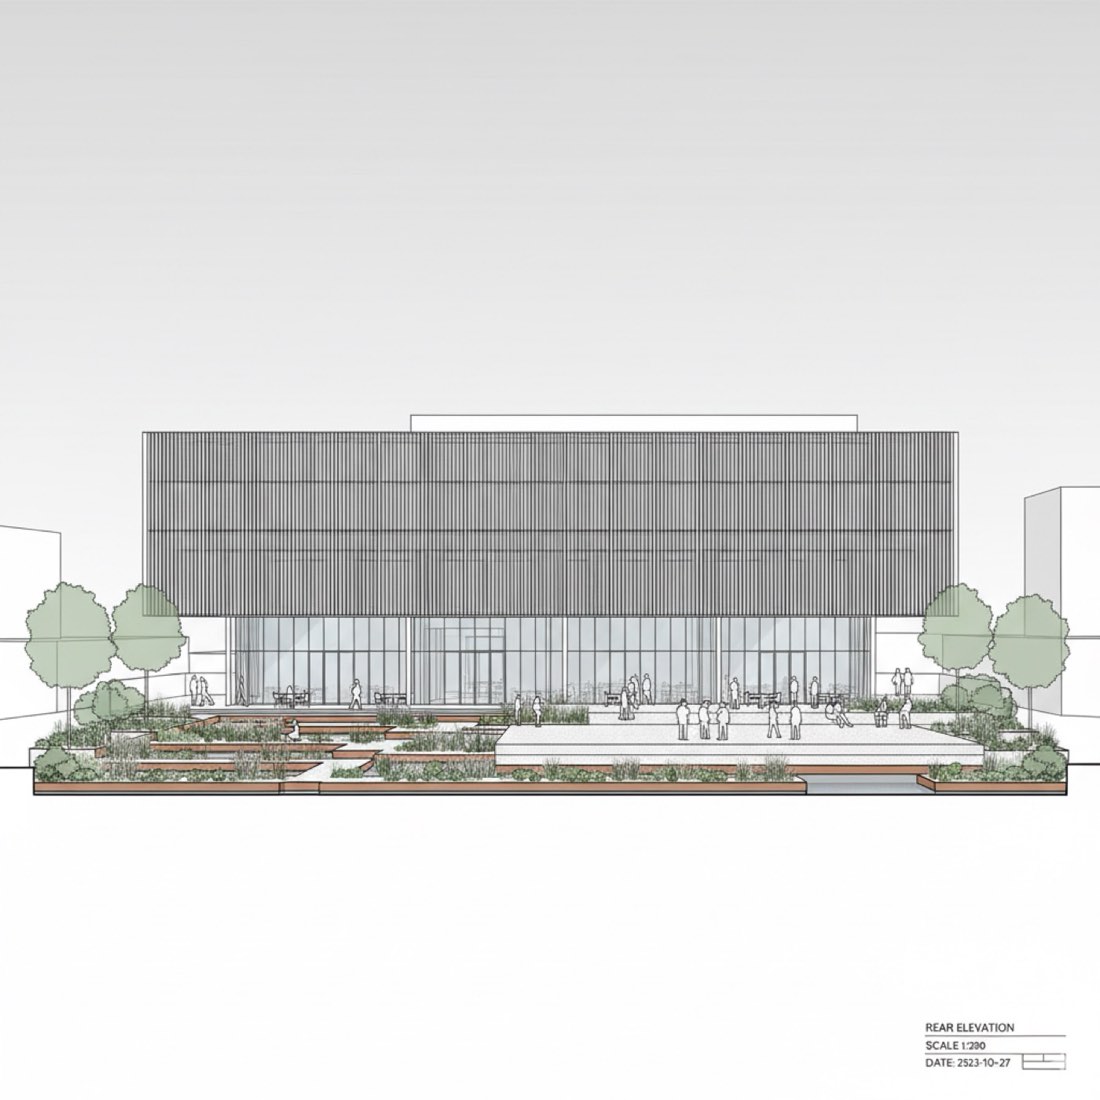
Convert the provided architectural perspective rendering into a precise, straight-on 2D front elevation view of the building.
Geometry and Accuracy: Use the original image as the primary reference. Strictly preserve the building's overall shape, width-to-height proportions, number of storeys, roofline, setbacks, structural grid, façade composition, and architectural details. Maintain the exact relative positions, sizes, spacing, and alignment of all windows, doors, columns, balconies, and façade elements. Do not redesign, distort, simplify, or invent architectural features.
Camera and Projection: Change the original perspective camera to a perfectly straight-on, eye-level orthographic front view, looking directly perpendicular to the main façade. Completely eliminate perspective distortion, vanishing points, foreshortening, and visible side faces. All vertical and horizontal building edges must be perfectly aligned. The result must look like a true architectural elevation, not a 3D perspective rendering.
Façade Accuracy: Preserve the original façade design, materials, colours, window patterns, mullions, structural divisions, and architectural details. Maintain accurate floor heights, opening proportions, roof geometry, and façade symmetry or asymmetry. Reconstruct only geometry that can be reliably inferred from the reference; do not introduce new architectural elements.
Visual Style: Create a clean, high-resolution architectural front elevation with crisp edges, flat façade surfaces, consistent material colours, and minimal visual noise. Use uniform, neutral lighting without dramatic shadows, reflections, or perspective effects. Keep the building's original material appearance while presenting it in a clean, technical architectural style.
Background and Composition: Use a pure white background. Remove all surrounding buildings, trees, vegetation, people, vehicles, streets, and environmental elements. Centre the complete building within the frame, showing its full width and height with generous white margins.
Final Output: A highly accurate, clean, flat 2D orthographic front elevation derived from the original architectural rendering, suitable for architectural presentation boards, façade studies, and design documentation.
Critical Requirements: Front view only. No perspective. No visible side façades. No isometric projection. No camera tilt. No redesign. No invented details. Prioritise architectural accuracy and geometric consistency over artistic interpretation.
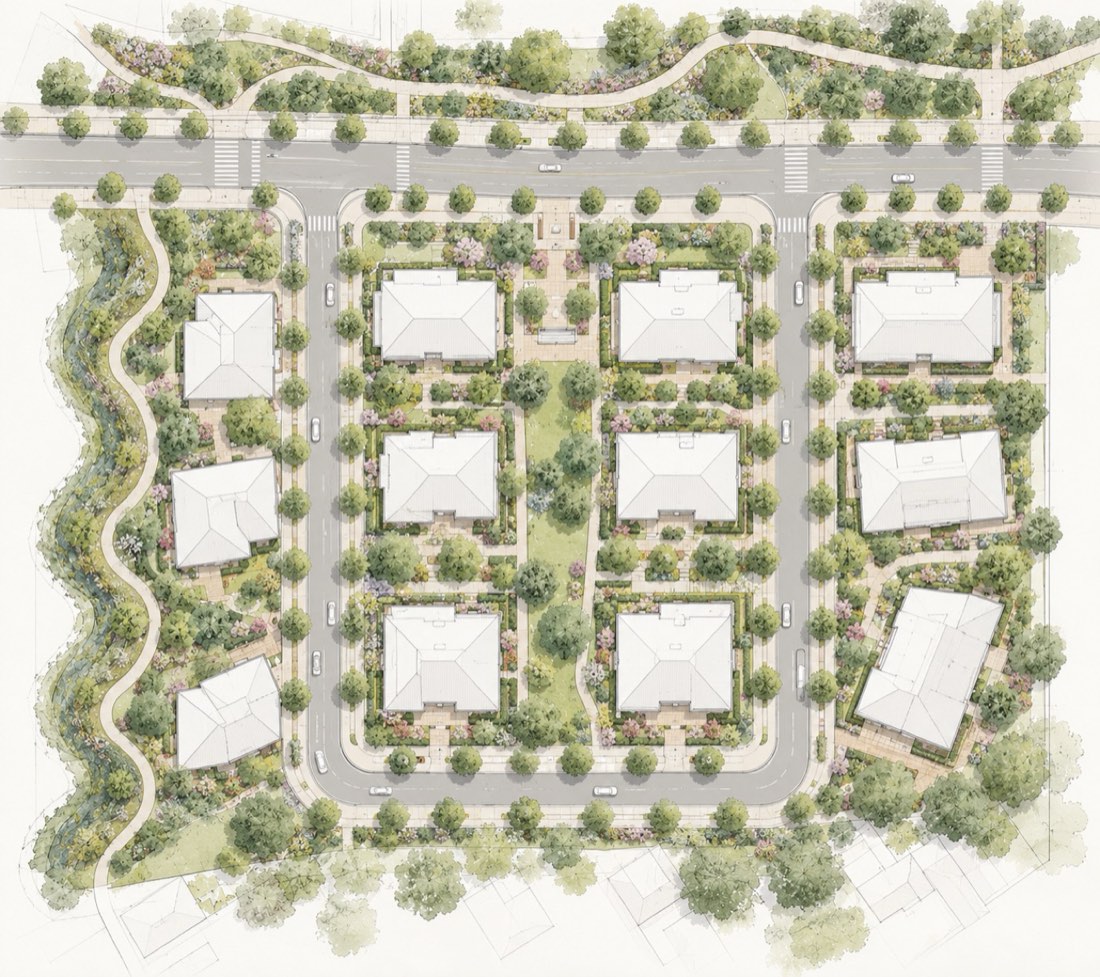
Transform my uploaded architecture or landscape site plan into a professional landscape architecture competition masterplan, combining precise CAD linework, delicate hand-drawn graphics, and subtle watercolor textures.
DESIGN & LAYOUT:
• Preserve the original site layout, building locations, circulation network, planting zones, and overall proportions.
• For rough sketches, refine geometry into clean, logical architectural forms without changing the original design intent.
• Ensure roads have consistent widths, smooth curves, realistic turning radii, and logical intersections.
• Maintain clear access to buildings and a well-connected pedestrian network.
• Use strictly orthographic top-down view, with no perspective or 3D effects.
BUILDINGS & ROADS:
• Buildings: clean white roof plans, crisp grey outlines, simple roof geometry, and extremely subtle shadows.
• Refine rough building shapes into organized, realistic footprints while preserving their positions and orientations.
• Roads: light warm-grey surfaces, precise edges, smooth connections, and consistent widths.
• Paths: pale beige-grey, narrower than roads, with clear and logical connections.
LANDSCAPE & TREES:
• Arrange trees in organized, intentional compositions rather than random distributions.
• Use consistent spacing along streets, natural clusters in planting beds, and balanced tree groupings around buildings.
• Tree symbols: simplified top-view crowns, slightly irregular shapes, fine outlines, semi-transparent sage-green fills, and minimal canopy details.
• Planting: soft olive and muted green washes, simplified shrub clusters, delicate stippling, and occasional dusty pink or lavender accents.
• Grass: pale yellow-green with minimal watercolor texture and generous open space.
VISUAL STYLE & COLORS:
Create a clean, minimalist architectural competition illustration.
• Muted, low-saturation palette: sage green, dusty olive, pale grey-green, warm beige, ivory, and light grey.
• White buildings should remain the clearest elements.
• Fine architectural linework with a clear hierarchy.
• Subtle watercolor and colored-pencil textures, without heavy pigments.
• Simplified, diagrammatic vegetation rather than photorealistic planting.
• Render the main site with greater detail; fade surrounding context into pale, minimal outlines.
• Maintain a light off-white background and balanced negative space.
FINAL RESULT:
Elegant, precise, organized, and competition-quality. organized trees, clean outlines for building. logistic road layout
Avoid photorealism, oversaturated colors, random trees, excessive planting detail, thick black outlines, distorted buildings, inconsistent road widths, awkward intersections, heavy shadows, and unnecessary design changes.
Maintain the original image aspect ratio and overall composition.
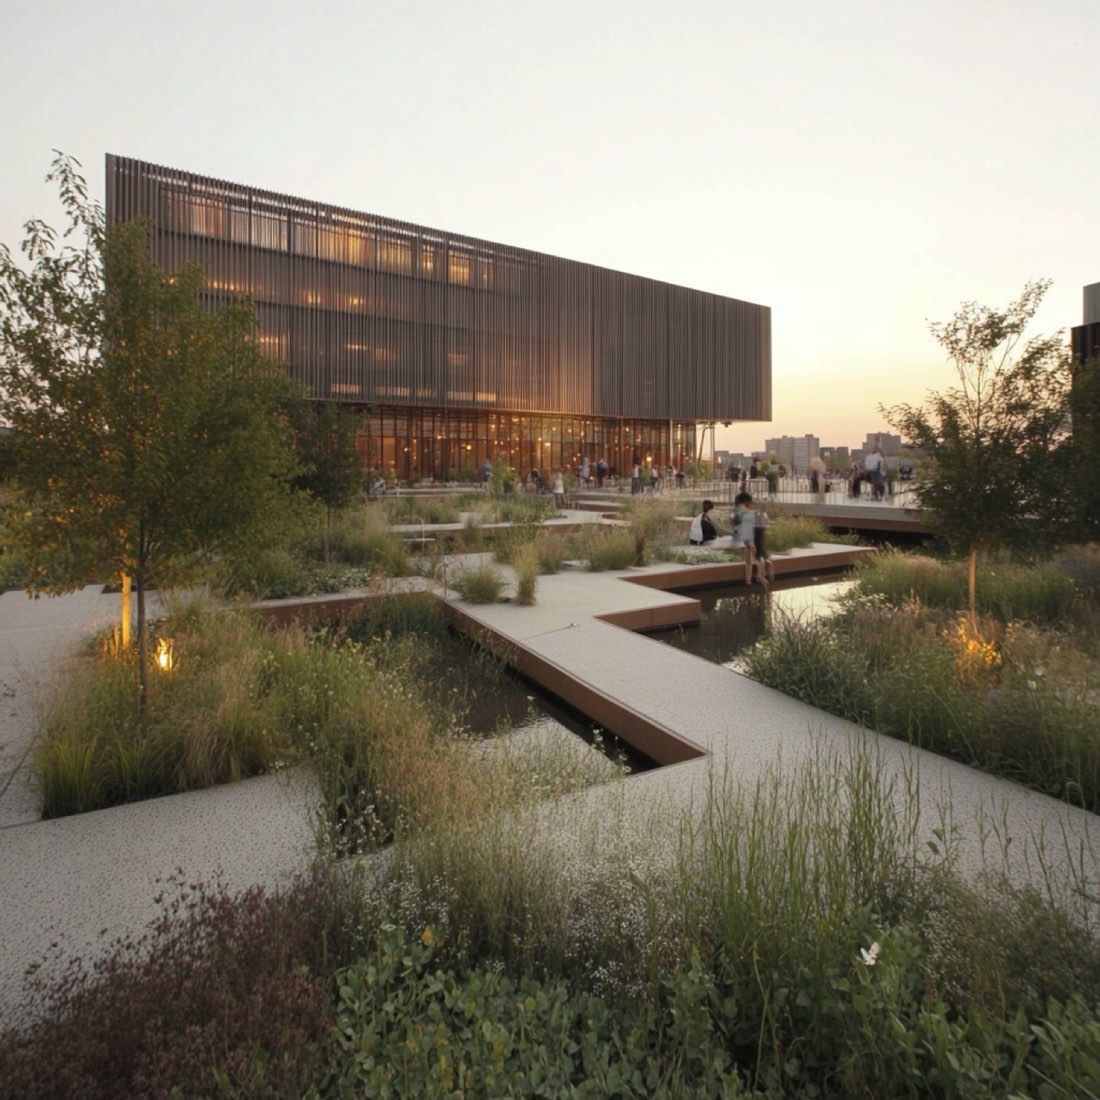
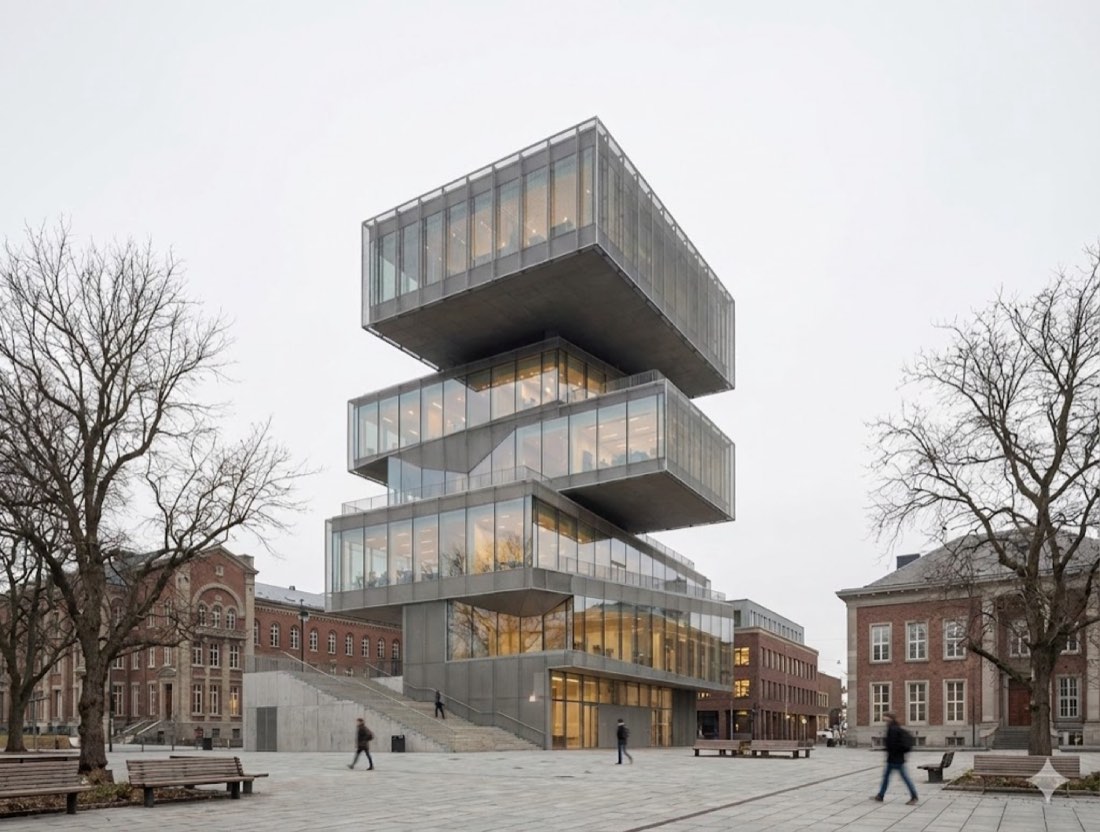
Render my architecture image in a realistic contemporary architectural photography style with an eye-level, frontal viewpoint. Keep the architecture, urban context, paving, trees, benches, and surrounding buildings exactly the same as the original image, with no changes to layout, proportions, or composition. Use soft overcast daylight with diffuse lighting and minimal shadows. Apply a muted, natural color palette dominated by grays, soft browns, and subtle warm interior light visible through glass. Materials should appear realistic and understated—metal mesh, glass, stone paving, and concrete—without added textures or stylization. Include minimal human presence with slight motion blur to suggest everyday activity. Avoid dramatic lighting, cinematic effects, or saturation. The final image should feel calm, documentary, and architecturally precise, like a professional European architectural photograph of a built project.
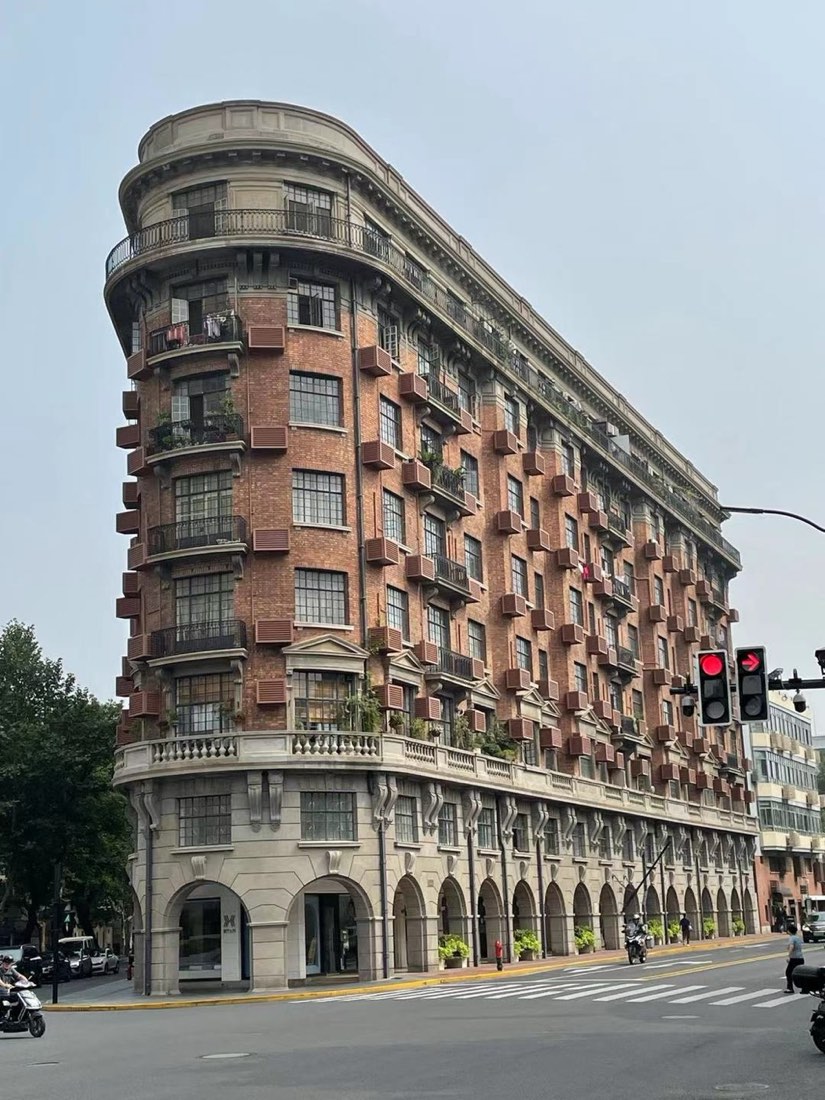
Analyze the building in the reference photo and extract the main architectural materials used in its design. Create a clean, well-organized moodboard layout with swatches of each material laid flat — such as facade texture (e.g., brick, concrete, metal panel), window glazing, roof material, trim, and paving. Label each material swatch clearly, and arrange them in a minimalist grid or tile layout on a neutral white or gray background. Include textures and color tones that represent the building’s material palette accurately.
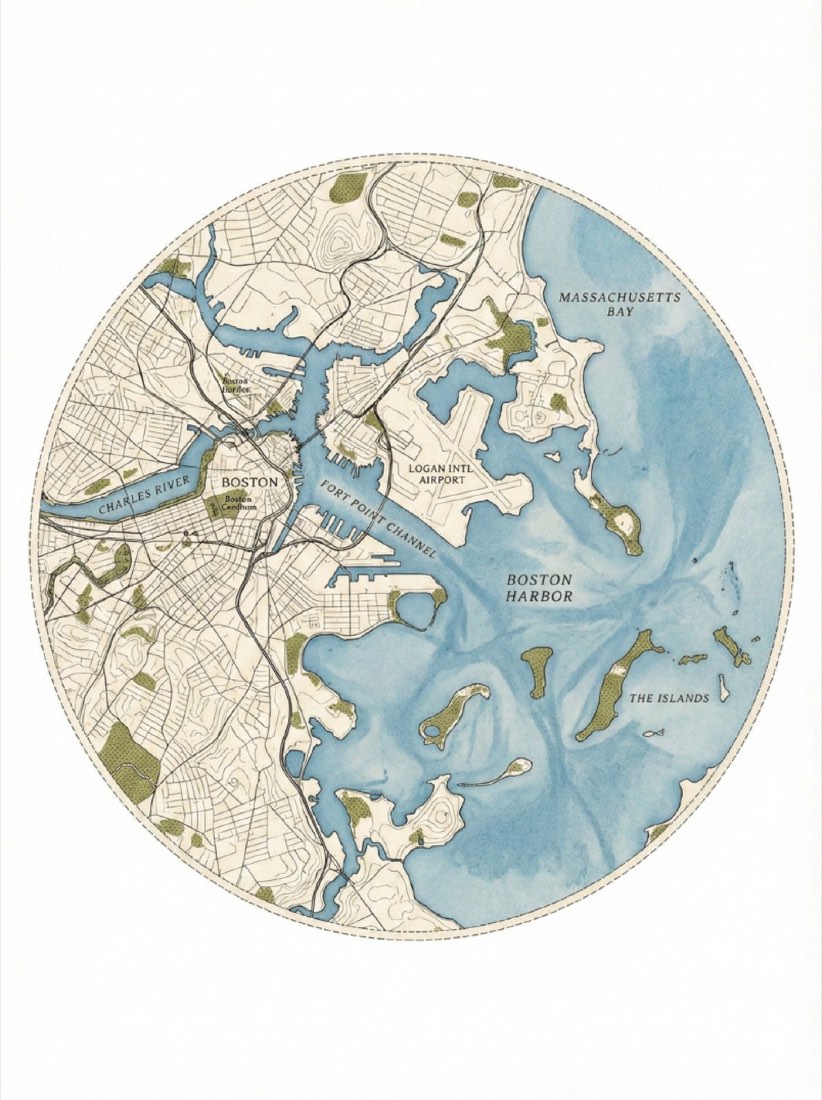
A circular architectural site plan of the Boston coastline and harbor, aerial view. The map is contained within a perfect circle with a faint dashed border line. Style of a minimalist topographic map on textured beige archival paper. Deep slate-teal color for the water with a grainy watercolor wash texture. Cream-colored land with delicate, fine-line ink contour lines representing elevation. Small, textured patches of olive-green stippling to represent parks and greenery. Clean, vintage cartographic aesthetic, high detail, minimal labels, white background surrounding the circle. Ratio 3:4
*Note: Change the location, colors as neede.
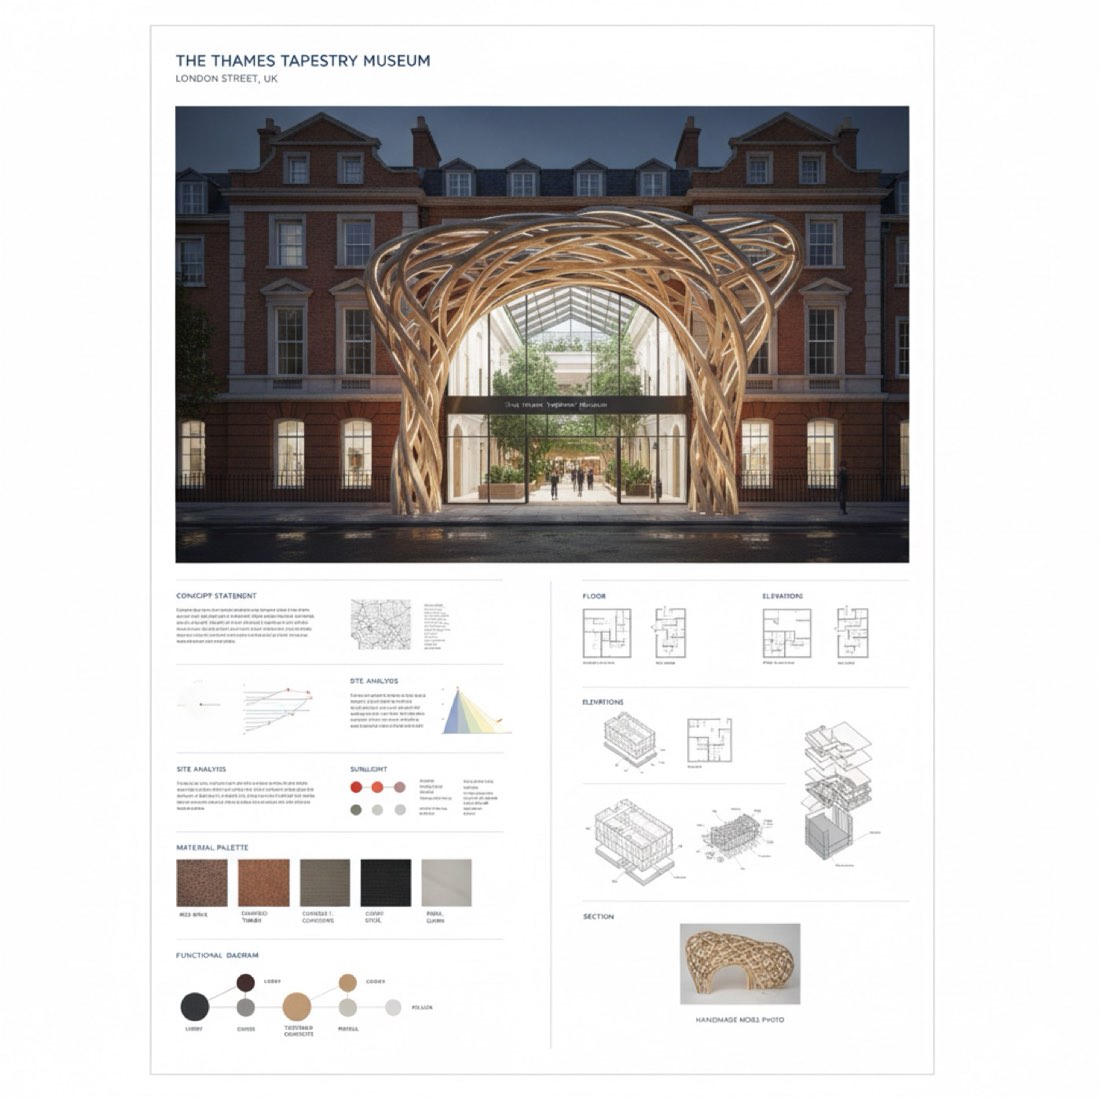
Create an architecture presentation board showing the renovation of a 2-story London brick retail building into a modern museum. Blend traditional red-brick facade with subtle parametric elements like a sculptural canopy and glass courtyard. Include street view rendering, floor plans, section, axonometric diagram, material palette, and functional zoning — all arranged on a clean A1 vertical board with minimal white background and English annotations.
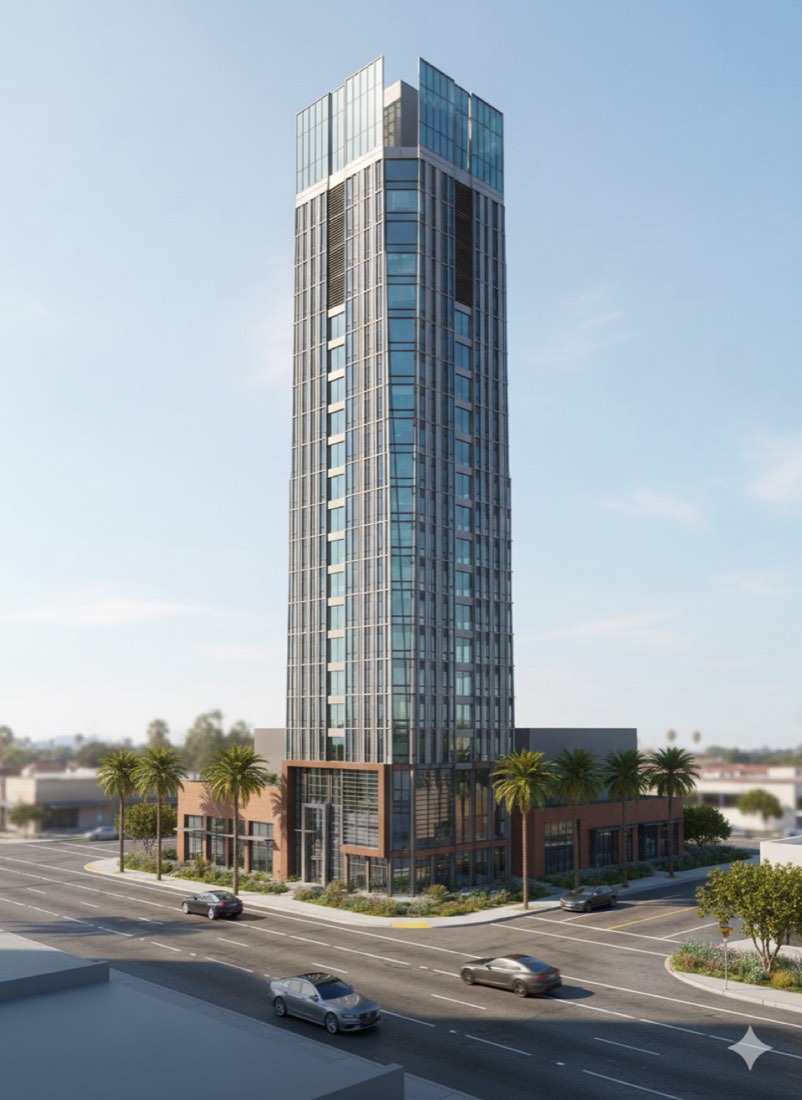
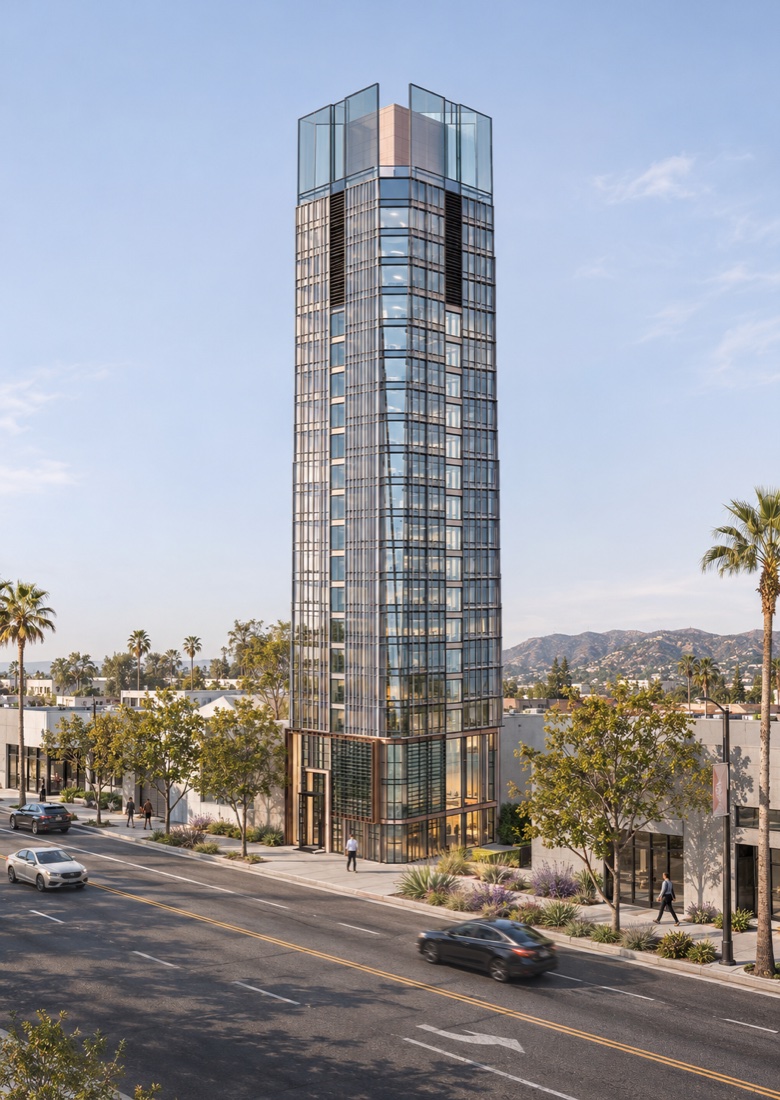
Render [MY SKETCHUP MODEL] into a photorealistic, professional architectural visualization of a modern office building in suburban Los Angeles, positioned directly along the street frontage.
Geometry and Scale: Use the original SketchUp model as the primary reference. Strictly preserve the building’s exact geometry, massing, footprint, height, proportions, roofline, floor levels, structural grid, façade composition, and the position, size, and spacing of all windows and entrances. Do not redesign, distort, simplify, or add architectural features. Maintain the exact original camera angle, perspective, framing, image dimensions, and building scale. Keep the building in the same position within the image, without zooming in, zooming out, or changing the crop.
Façade Materials: Transform the model's existing surfaces into realistic architectural materials, including glass curtain walls, metal panels, and exposed or smooth-finished concrete, while respecting the original façade design. Use physically accurate material textures, subtle surface imperfections, realistic glazing transparency, soft reflections, and natural shadow transitions. Retain the original material colours wherever specified.
Urban Context: Place the building within a realistic suburban Los Angeles streetscape. Maintain its direct relationship with the adjacent road, sidewalk, and surrounding buildings. Add restrained landscaping, including street trees, low shrubs, ornamental grasses, and narrow planting strips, appropriate to Southern California's climate. Keep vegetation proportionate to the architecture and avoid obscuring important façade details.
Street Activity: Include a few contemporary cars driving along the adjacent street, with natural positioning, realistic scale, and subtle motion. Add carefully detailed road surfaces, lane markings, curbs, and pedestrian sidewalks. Include a small number of pedestrians where appropriate to introduce a sense of everyday urban activity without distracting from the architecture.
Lighting and Atmosphere: Use soft, natural daylight with a pale blue-grey sky, gentle sunlight, and realistic ambient illumination. Create subtle shadows beneath overhangs and along façade recesses. Apply restrained blue-grey reflections to the glazing, balanced with the warm, neutral tones of the surrounding Los Angeles environment.
Rendering Style: Produce a high-end architectural photograph with realistic materials, crisp structural edges, balanced exposure, soft atmospheric depth, restrained colour grading, and subtle film grain. Maintain a clean, contemporary visual style suitable for an architecture portfolio or professional presentation.
Critical Constraints: Preserve the original building design, camera perspective, composition, image aspect ratio, and relative scale exactly. Only enhance materials, lighting, environmental context, landscaping, and realism. Do not alter the building's geometry, proportions, or placement within the frame.
Role: You are a world-class senior creative technologist and architectural designer.
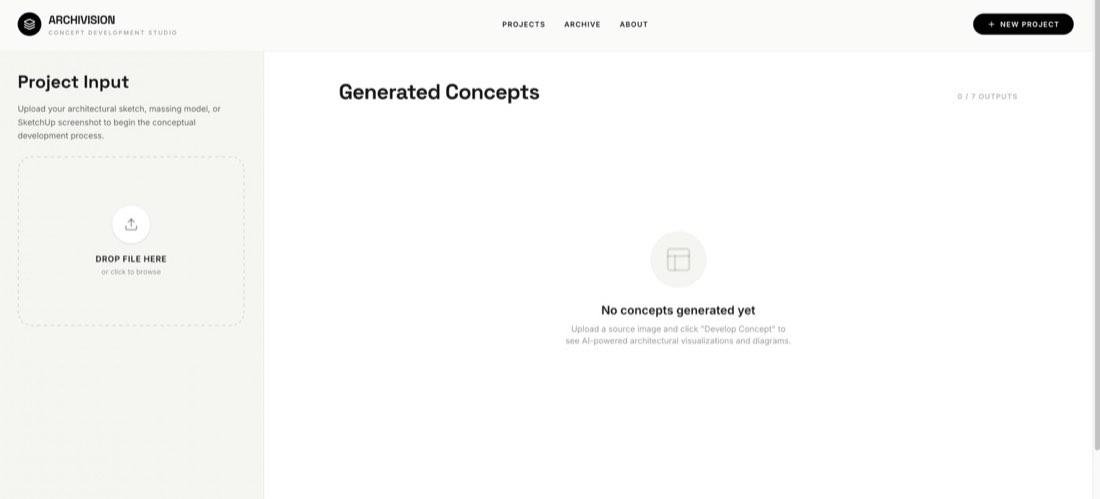
Objective: Build a high-end "Architectural Concept Development Studio" web application called Archivision. The app allows architects to upload a single sketch or massing model and automatically generates a suite of 7 professional analytical diagrams and visualizations using AI.
Design Aesthetic (Recipe: Warm Organic / Refined Technical):
Mood: Approachable, professional, and "crafted." It should feel like a boutique design tool, not a generic SaaS product.
Palette: Use a warm off-white background (#F5F5F0), pure black for primary UI elements, and a muted olive-green (#5A5A40) for primary action buttons.
Typography: Bold, tight-tracked display headings (Inter or similar) paired with clean, small-caps micro-labels for technical metadata.
Layout: A split-pane layout. The left sidebar (approx. 450px) handles project inputs and status; the right main area is a generous, masonry-style grid for the generated results.
Cards: Use large rounded corners (rounded-[2rem]) and subtle "card-shadow" depth.
CORE FEATURES:
1. Image Upload: A drag-and-drop zone for architectural sketches or screenshots.
2. Sequential Generation: When "Develop Concept" is clicked, the app must sequentially trigger 7 specific AI generation tasks using the gemini-2.5-flash-image model:
• Bird's-eye View: 45° top-down perspective.
• Program Diagram: Color-coded 3D blocks for spatial functions.
• Programmatic Exploded Axonometric: Vertically separated functional volumes with circulation arrows.
• Urban Context: Monochrome isometric diagram showing city integration.
• Architectural Section: Clean technical cross-section.
• Floor Analysis: Vertical distribution of program with annotations.
3. Massing Diagram: A 3×3 evolution grid from site to final form.
Progress Tracking: A real-time progress bar and status indicator showing which specific diagram is currently being processed.
4. Resilience: Implement exponential backoff retry logic and a 2-second delay between tasks to handle API rate limits (429 RESOURCE_EXHAUSTED).
TECHNICAL STACK:
Frontend: React, Tailwind CSS, Lucide-React icons.
Animation: Use motion/react for smooth entrance animations of the generated cards and progress bars.
AI Integration: Use the @google/genai SDK. Ensure image generation prompts are highly detailed, specifying "architectural competition style," "clean linework," and "no photorealism" for diagrams.
 AI for Architecture
 Animation