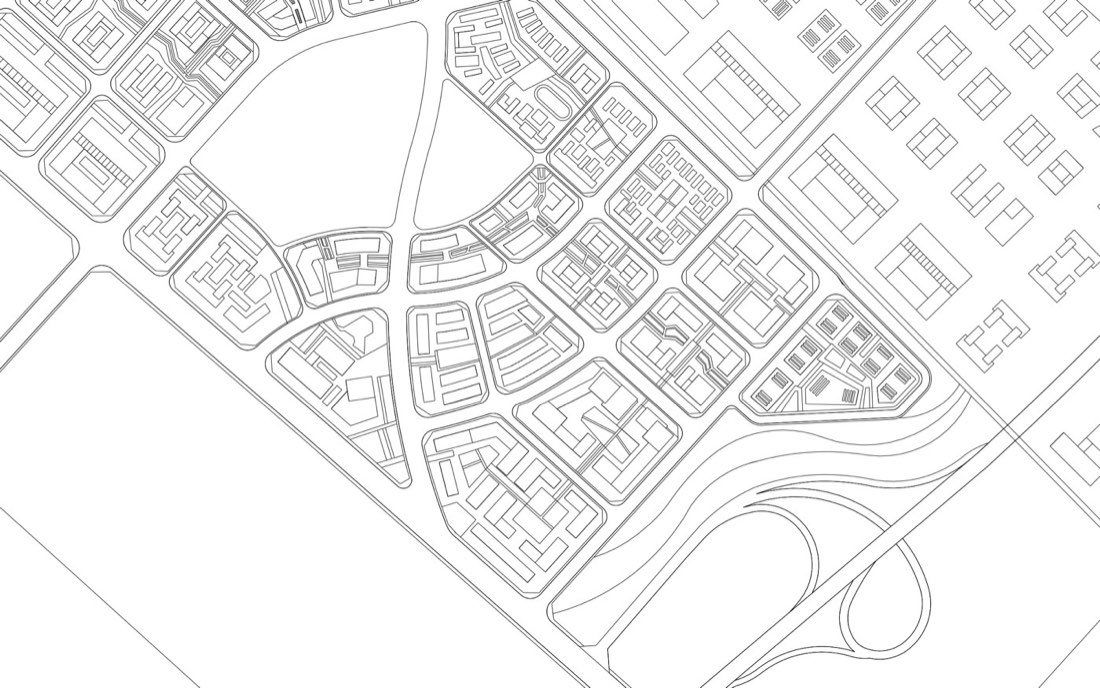
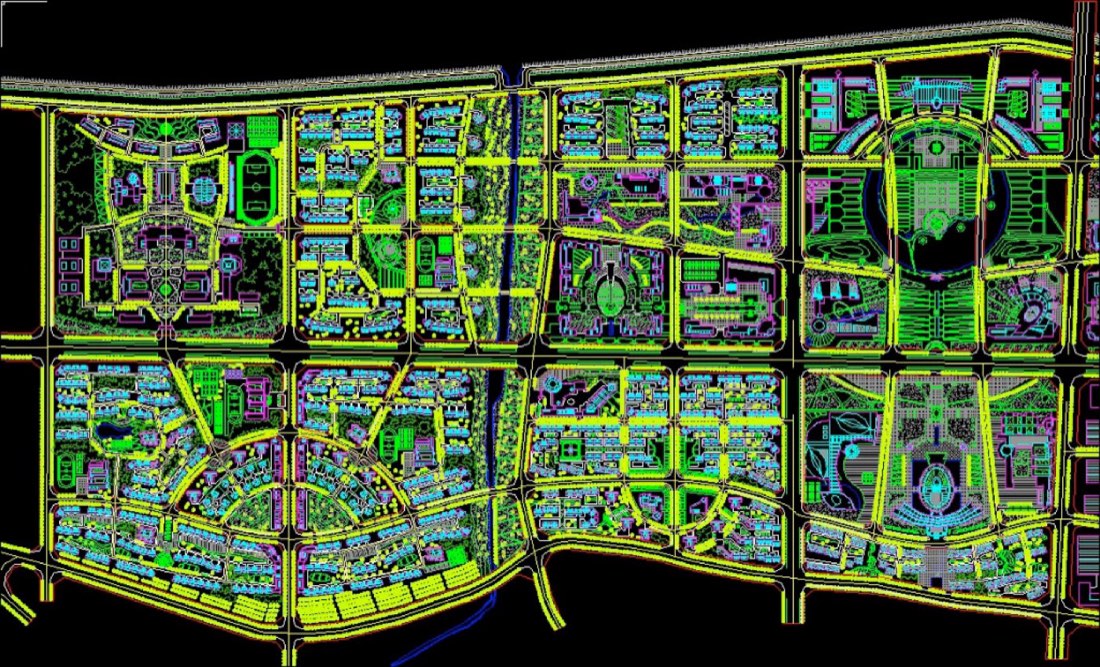
Landscape and Site Plan hand sketches into clean site plans.
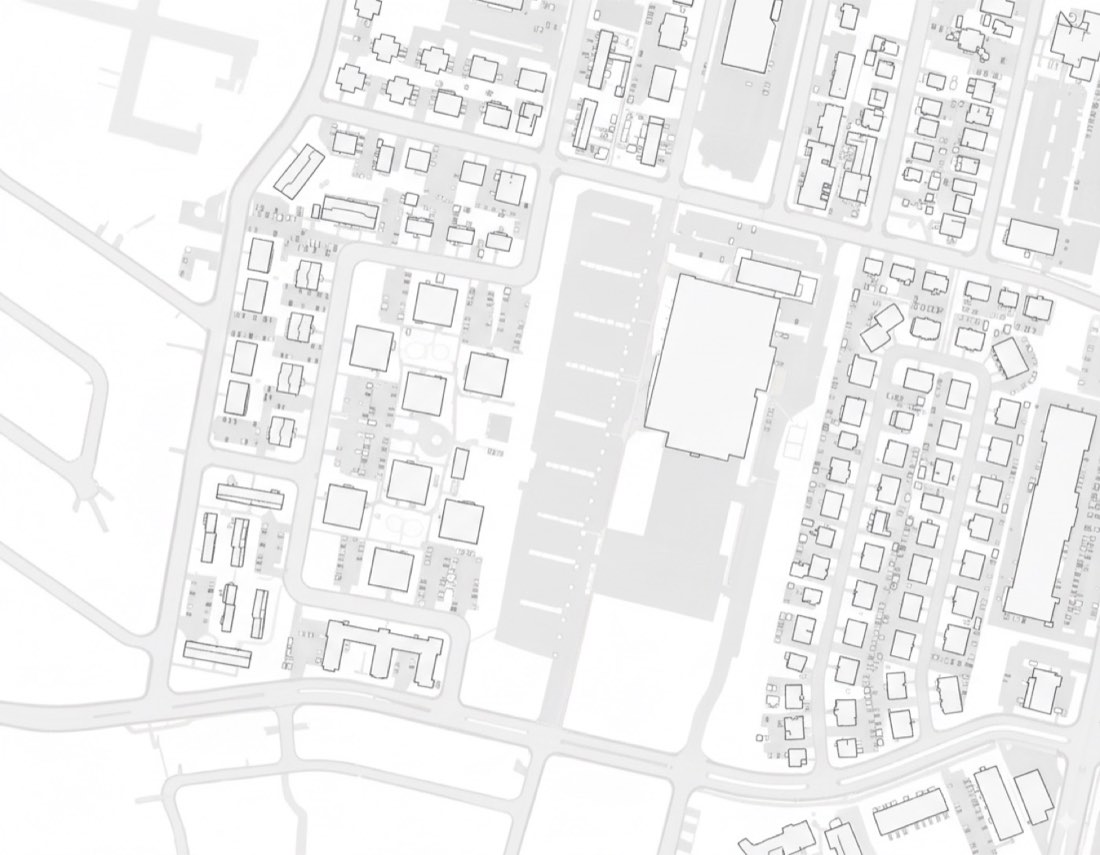
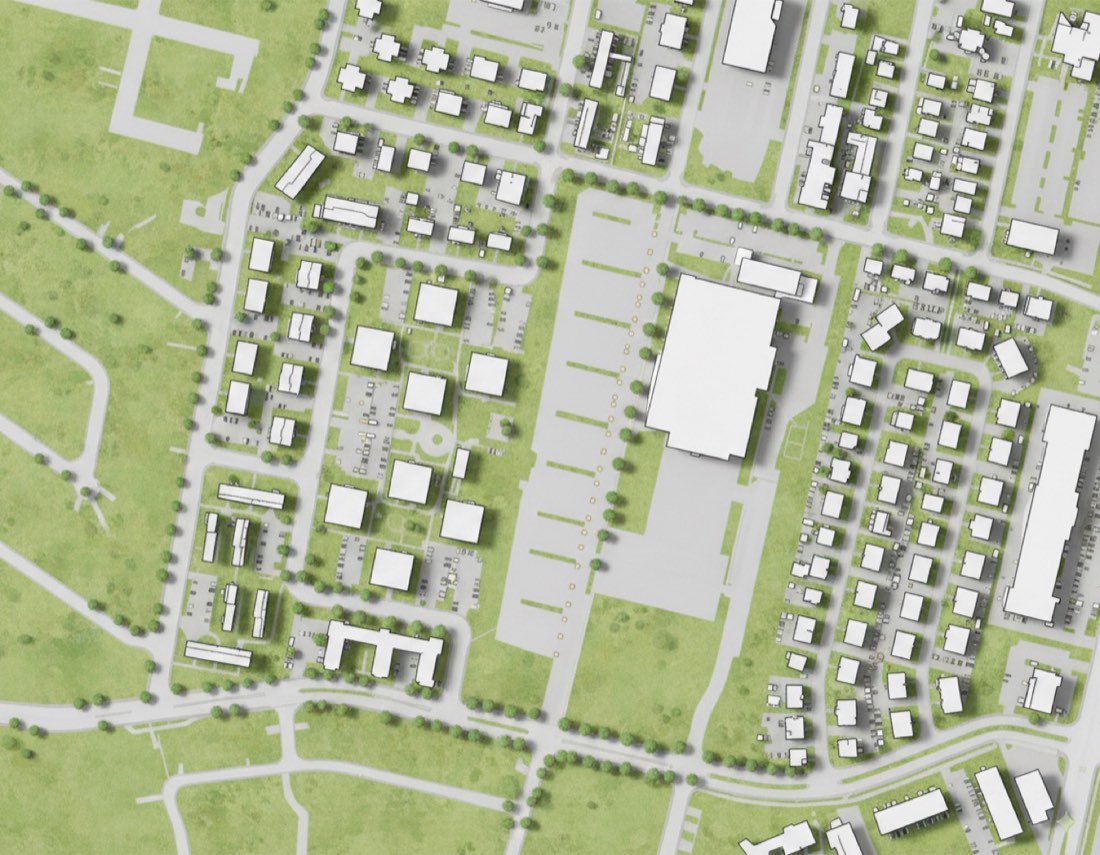
Turn hand-drawn landscape and urban sketches into clean CAD-style site plans with consistent tree symbols, then into editable Illustrator files and CAD masterplan renderings. Hand-drawn Plan to CAD, Sketch to Urban Plan, CAD Masterplan to Rendering.
✦ Before → After1 examples Members onlyOpen lesson →
Example 01 Premium
Hand-drawn plan + tree symbol referenceChatGPT · CAD plan (Prompt 1)
Hand-drawn plan → CAD plan → editable Illustrator file
Without the Adobe Illustrator plugin, Prompt 2 usually ends with ChatGPT handing you SVG and DXF files plus an Illustrator script (.jsx) to run yourself, not a native .ai file. Add the Adobe plugin in ChatGPT first so it can build the file in Illustrator directly. Watch the setup video →
Prompt 1 · CAD-style plan Members only
Prompt 2 · Editable Illustrator file (ChatGPT) Members only
✦ Before → After1 examplesExample 01 · FreeOpen lesson →
Example 01Free
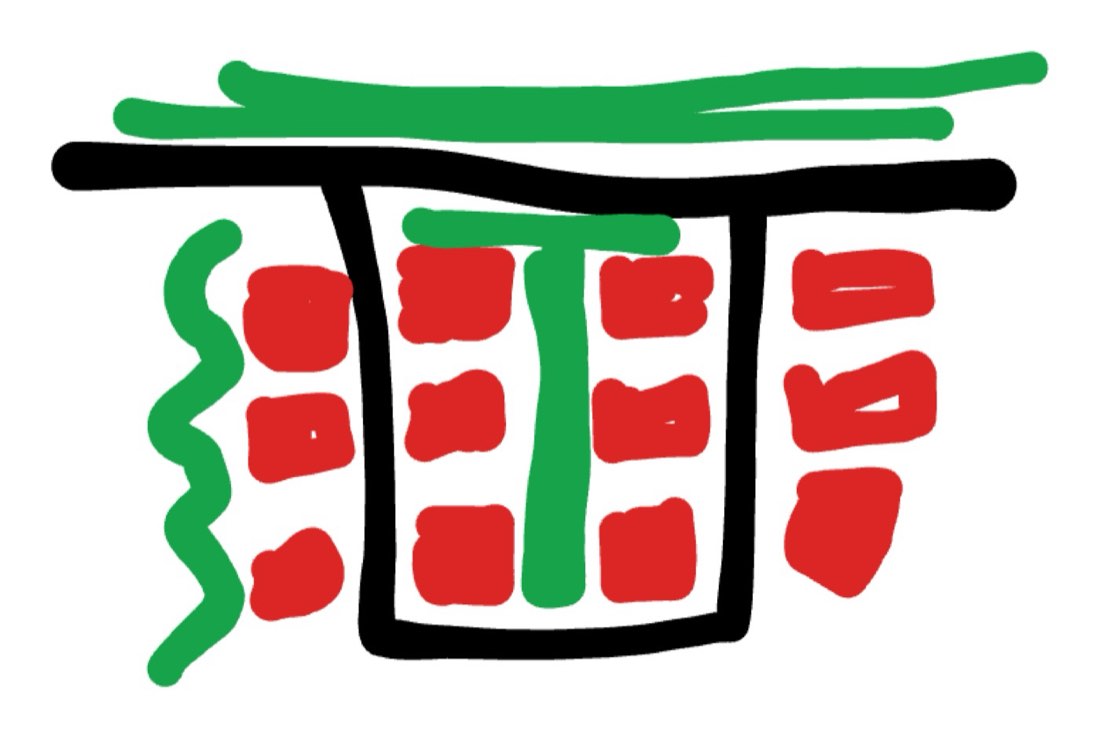
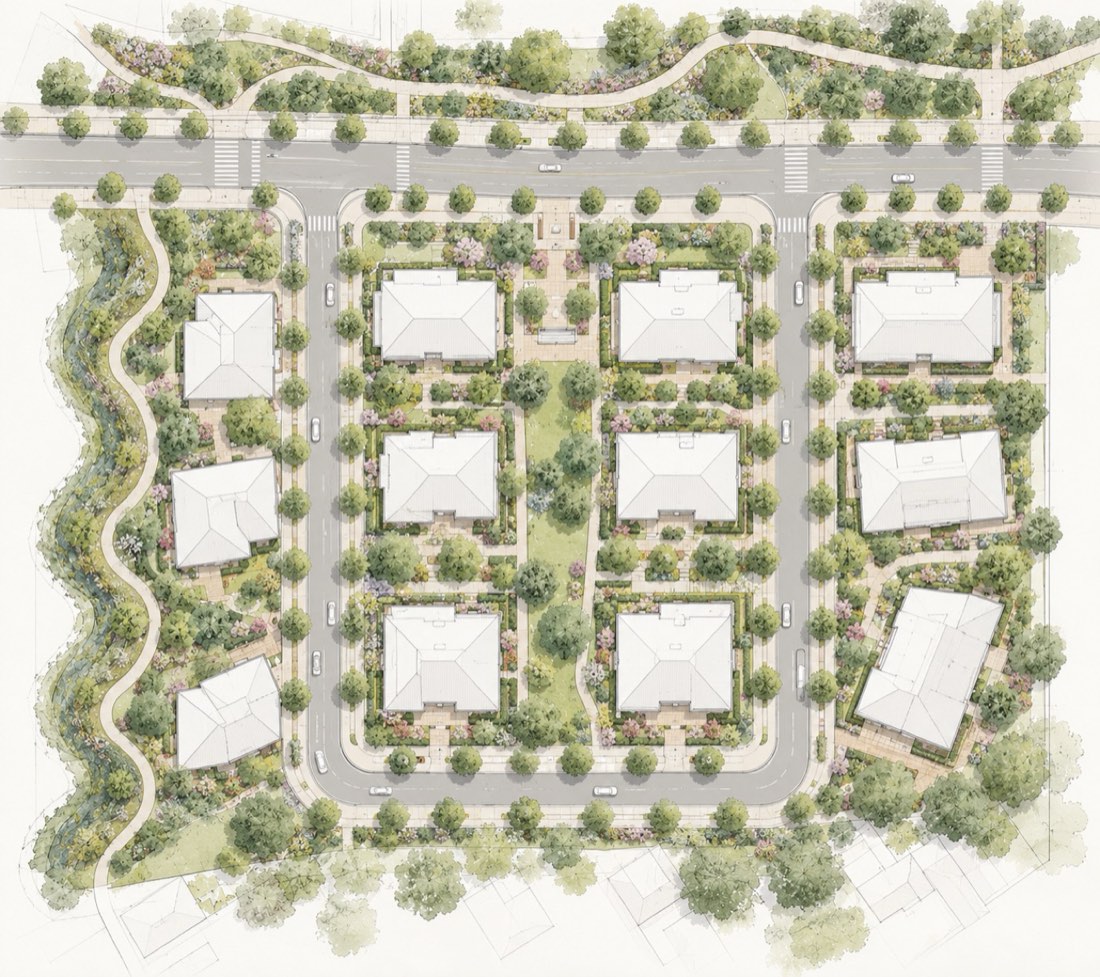
BeforeAfter
Sketch to Urban Plan
Prompt
Transform my uploaded architecture or landscape site plan into a professional landscape architecture competition masterplan, combining precise CAD linework, delicate hand-drawn graphics, and subtle watercolor textures.
DESIGN & LAYOUT:
• Preserve the original site layout, building locations, circulation network, planting zones, and overall proportions.
• For rough sketches, refine geometry into clean, logical architectural forms without changing the original design intent.
• Ensure roads have consistent widths, smooth curves, realistic turning radii, and logical intersections.
• Maintain clear access to buildings and a well-connected pedestrian network.
• Use strictly orthographic top-down view, with no perspective or 3D effects.
BUILDINGS & ROADS:
• Buildings: clean white roof plans, crisp grey outlines, simple roof geometry, and extremely subtle shadows.
• Refine rough building shapes into organized, realistic footprints while preserving their positions and orientations.
• Roads: light warm-grey surfaces, precise edges, smooth connections, and consistent widths.
• Paths: pale beige-grey, narrower than roads, with clear and logical connections.
LANDSCAPE & TREES:
• Arrange trees in organized, intentional compositions rather than random distributions.
• Use consistent spacing along streets, natural clusters in planting beds, and balanced tree groupings around buildings.
• Tree symbols: simplified top-view crowns, slightly irregular shapes, fine outlines, semi-transparent sage-green fills, and minimal canopy details.
• Planting: soft olive and muted green washes, simplified shrub clusters, delicate stippling, and occasional dusty pink or lavender accents.
• Grass: pale yellow-green with minimal watercolor texture and generous open space.
VISUAL STYLE & COLORS:
Create a clean, minimalist architectural competition illustration.
• Muted, low-saturation palette: sage green, dusty olive, pale grey-green, warm beige, ivory, and light grey.
• White buildings should remain the clearest elements.
• Fine architectural linework with a clear hierarchy.
• Subtle watercolor and colored-pencil textures, without heavy pigments.
• Simplified, diagrammatic vegetation rather than photorealistic planting.
• Render the main site with greater detail; fade surrounding context into pale, minimal outlines.
• Maintain a light off-white background and balanced negative space.
FINAL RESULT:
Elegant, precise, organized, and competition-quality. organized trees, clean outlines for building. logistic road layout
Avoid photorealism, oversaturated colors, random trees, excessive planting detail, thick black outlines, distorted buildings, inconsistent road widths, awkward intersections, heavy shadows, and unnecessary design changes.
Maintain the original image aspect ratio and overall composition.
 AI for Architecture
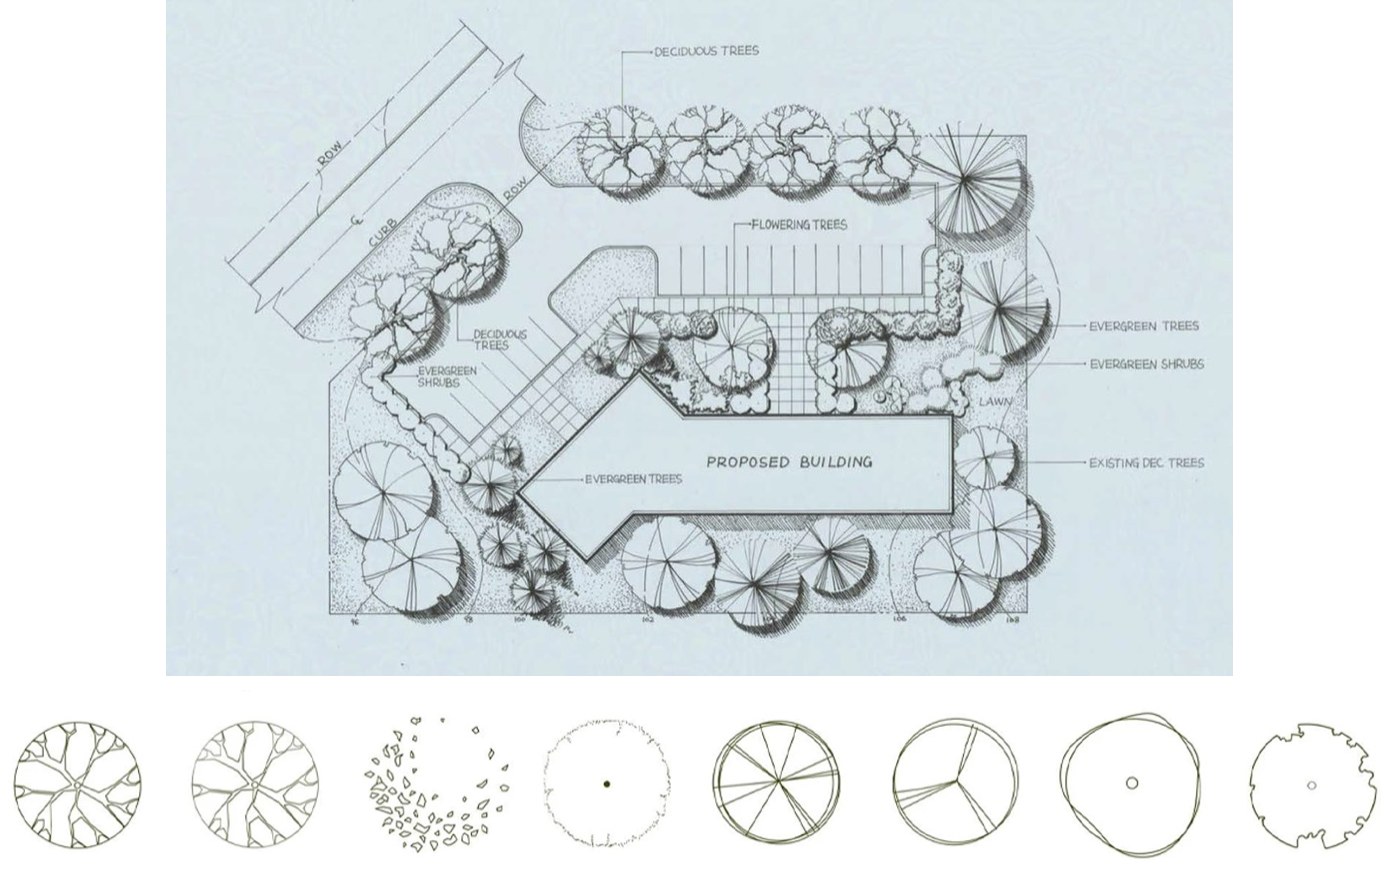
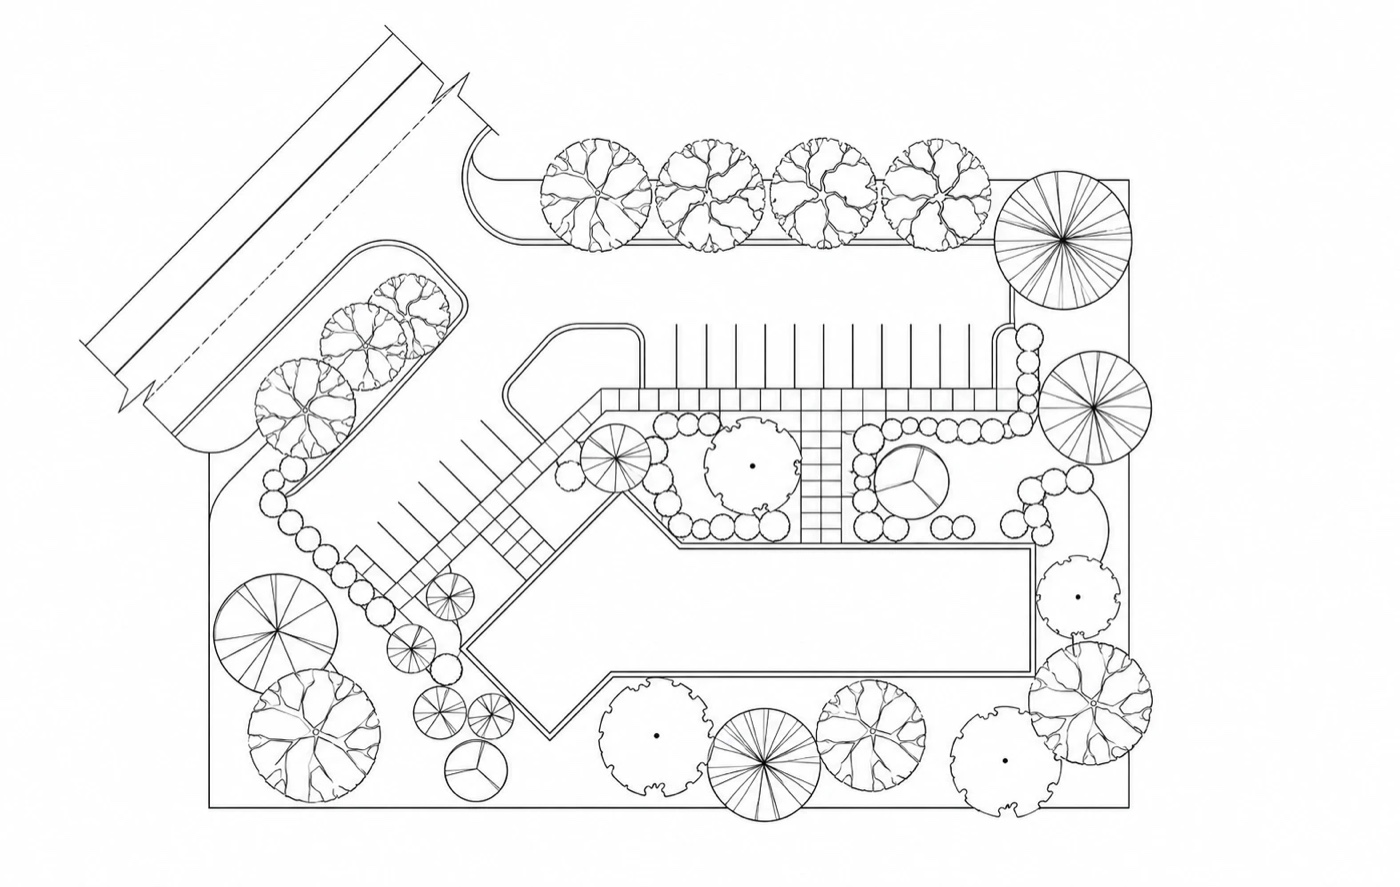 Hand-drawn plan + tree symbol referenceChatGPT · CAD plan (Prompt 1)