AI for Architecture
5
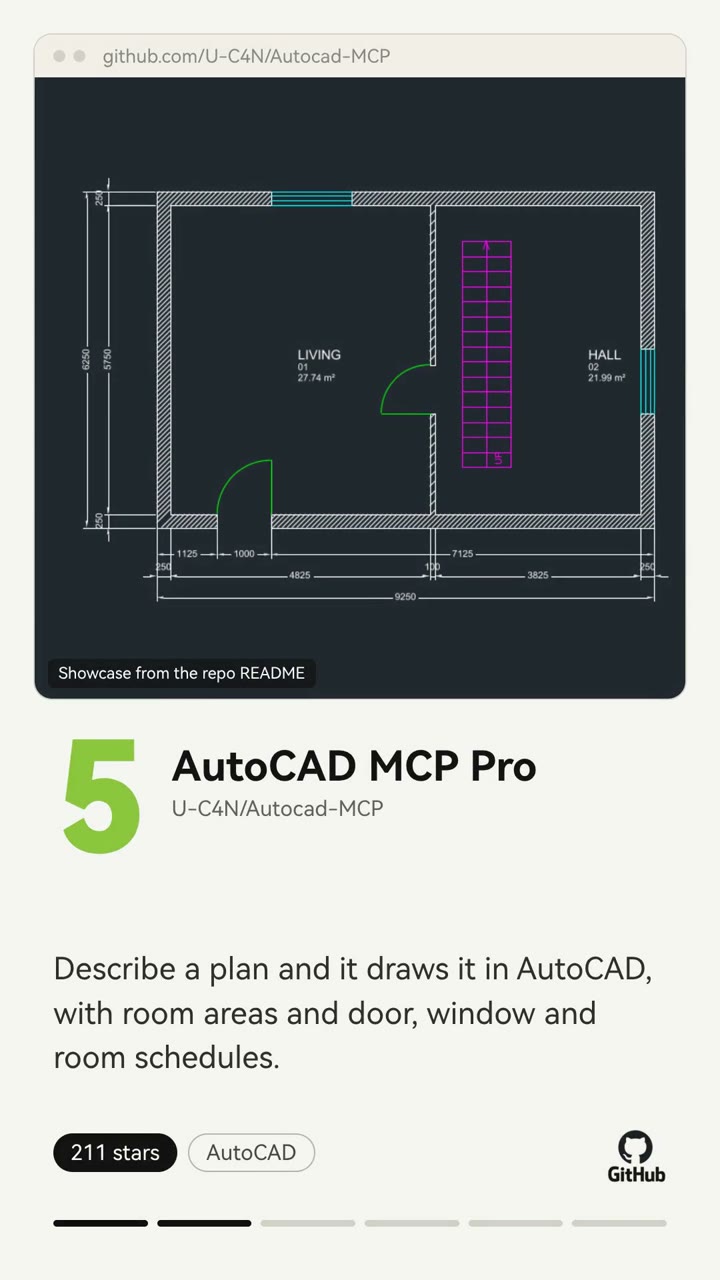
AutoCAD MCP Pro
211 starsDescribe a plan and it draws it in AutoCAD: walls, doors and windows, room areas measured for you, and the door, window and room schedules filled in.
Demo: repo README
View on GitHub ↗Five open-source AI tools that draw, model and build inside AutoCAD, Rhino, Grasshopper, Revit and SketchUp, each with a real demo from its maker.
By Zixu Qiao · 3 November 2026 · Clips in the reel are each tool's own demo.
Describe a plan and it draws it in AutoCAD: walls, doors and windows, room areas measured for you, and the door, window and room schedules filled in.
Demo: repo README
View on GitHub ↗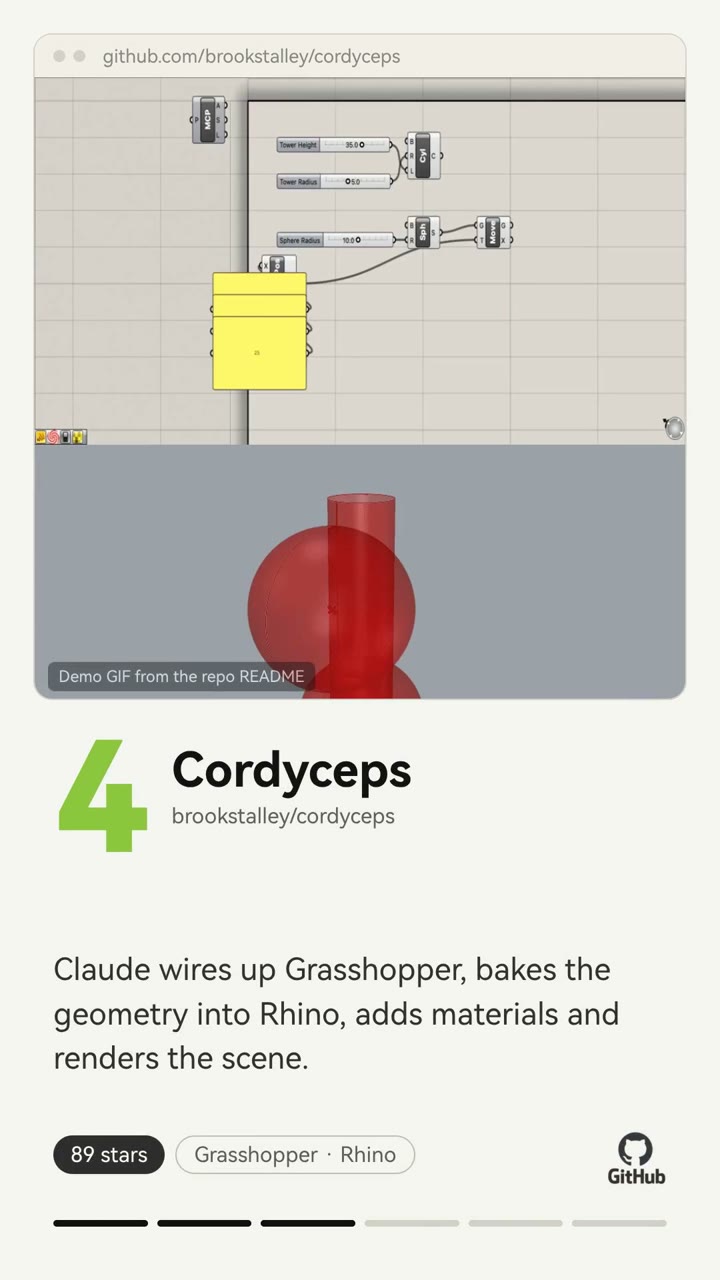
Claude takes over Grasshopper. It places and wires the components, bakes the geometry into Rhino, adds materials and renders it.
Demo: repo GIF
View on GitHub ↗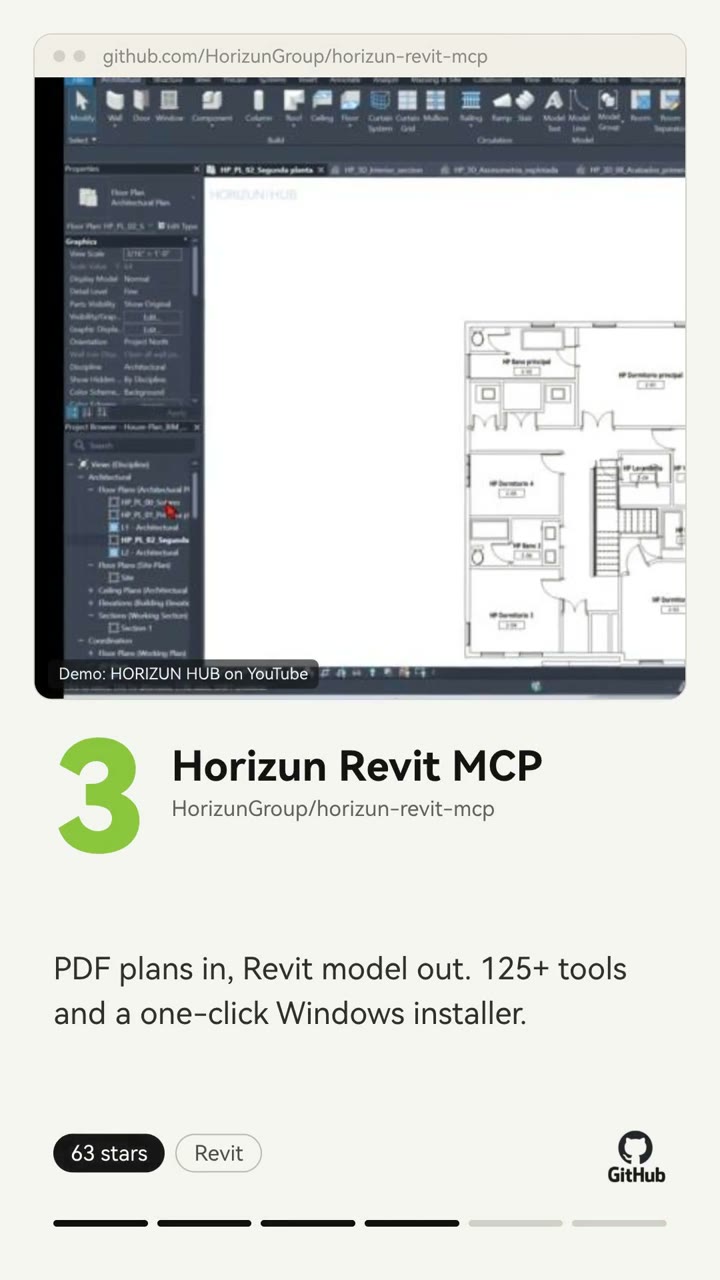
Give it PDF plans and it builds the Revit model, with more than a hundred tools and a one-click Windows installer.
Demo: HORIZUN HUB (YouTube)
View on GitHub ↗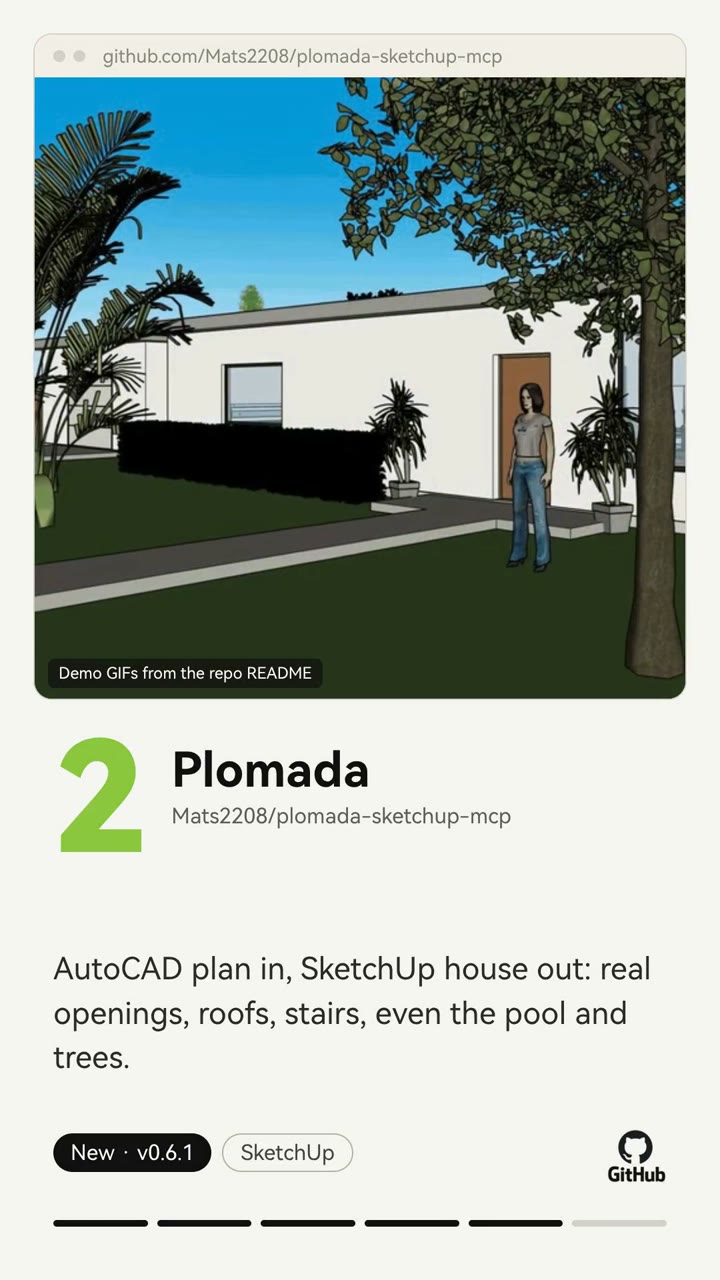
Hand it an AutoCAD plan and it builds the house in SketchUp: real wall openings, roofs, stairs, even the pool and the trees.
Demo: repo GIFs
View on GitHub ↗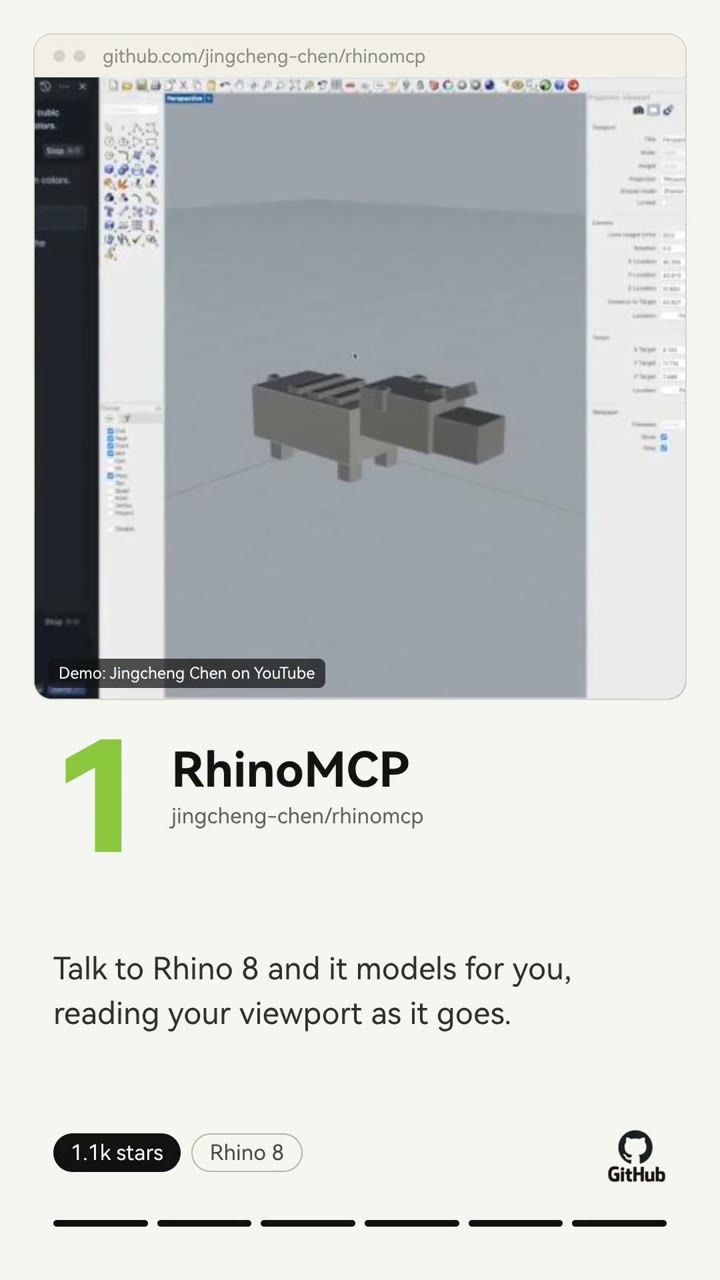
Talk to Rhino 8 and it models for you, reading your viewport as it goes.
Demo: Jingcheng Chen (YouTube)
View on GitHub ↗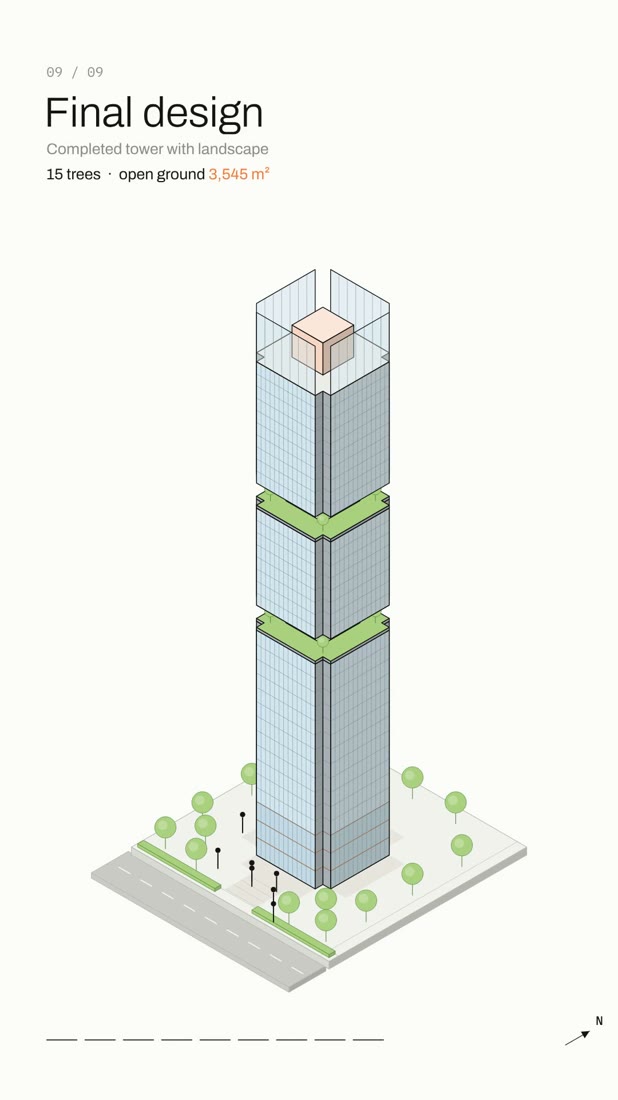 Animation
No MCP or plugin needed: this is a Claude skill, a folder of instructions and example code Claude reads when it makes the animation. 1. Download arch-diagram-animation.zip below. 2. Add it to Claude: • Claude app or claude.ai: Settings → Capabilities → Skills → Upload skill (code execution must be on). • Claude Code: unzip it into ~/.claude/skills/ 3. Start a new chat, upload your step-by-step diagram (like example 06) and paste the prompt below.
Use the arch-diagram-animation skill to turn this 9-step mass evolution diagram into an animated architecture concept diagram. Keep the same steps, captions and program colours: site, base mass, vertical extrusion, mass articulation, void carving, top composition, program organization, facade & material, final design. Build one isometric model that changes step by step, calculate the real areas and heights shown on screen, and export a vertical 1080×1920 MP4 with sound, about 30 seconds.
Claude also makes an interactive web page with play, scrub and a sound toggle. The MP4 export uses Node, Playwright and ffmpeg; in Claude Code, install them on your computer first.
240 tested prompts, 227 worked examples and 466 before/after images for Nano Banana and ChatGPT, plus the 291-page bilingual PDF guide.