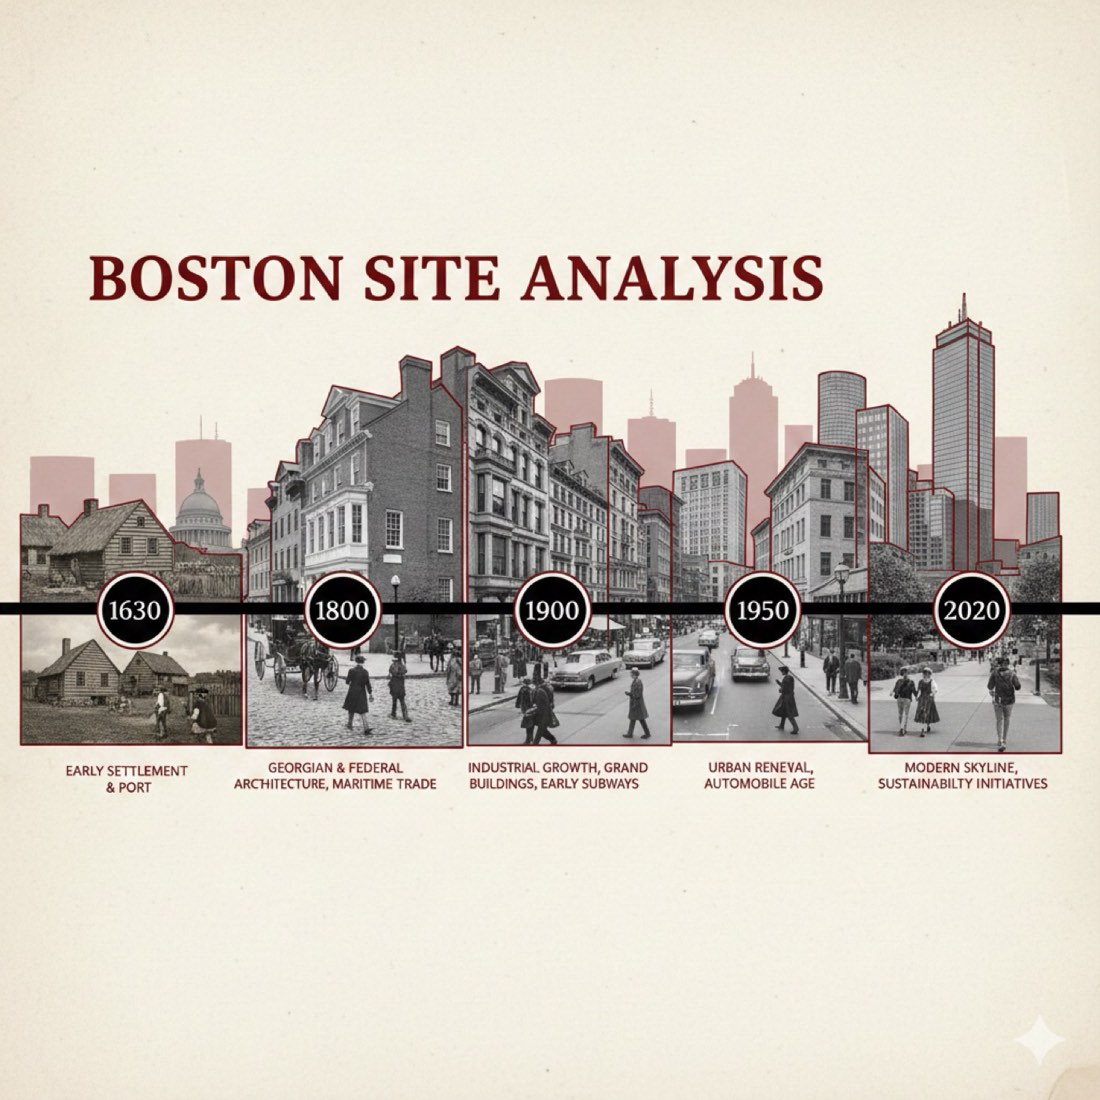
案例 01免费
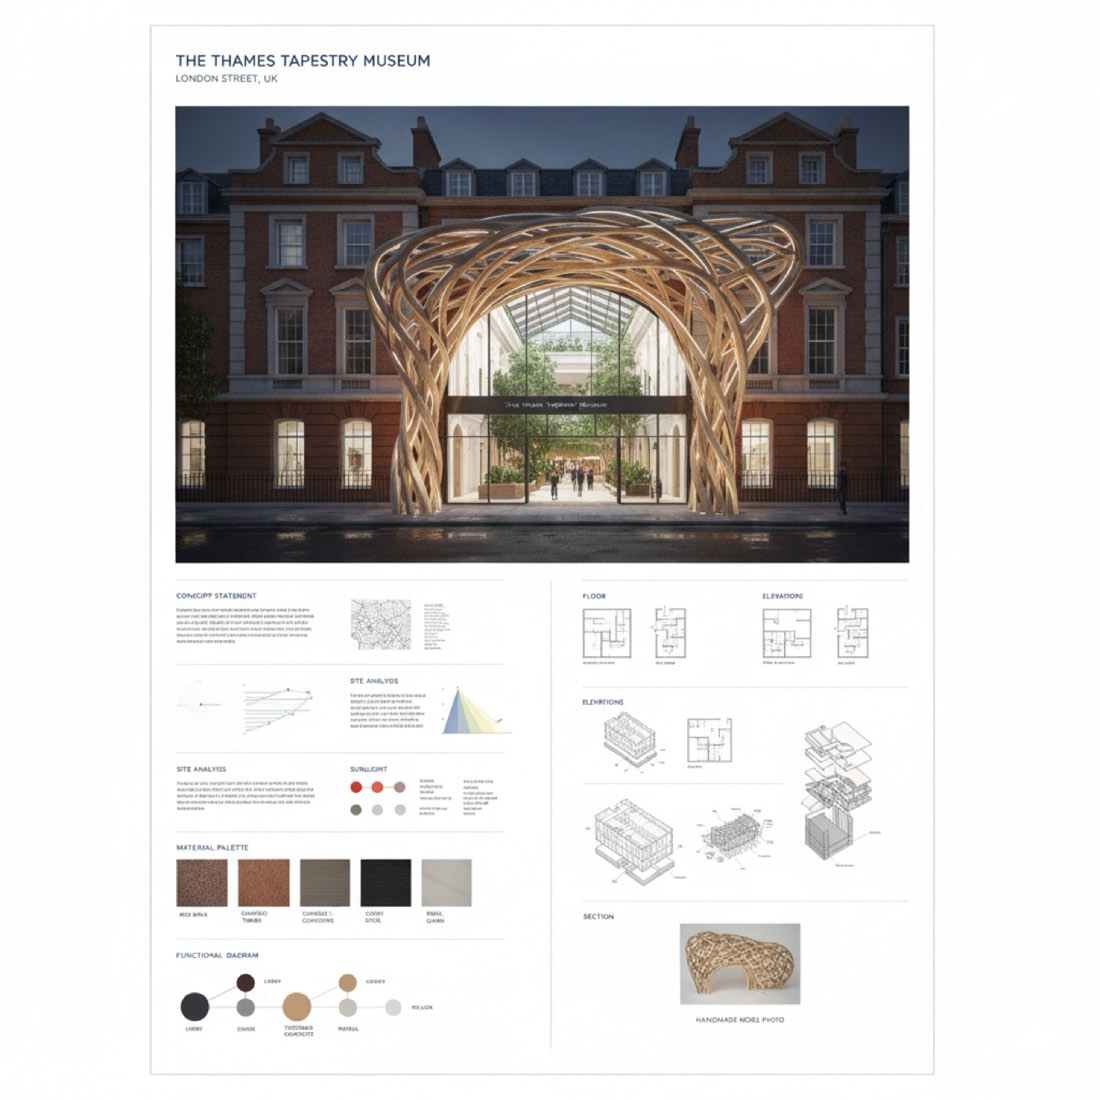
展板
Nano Banana
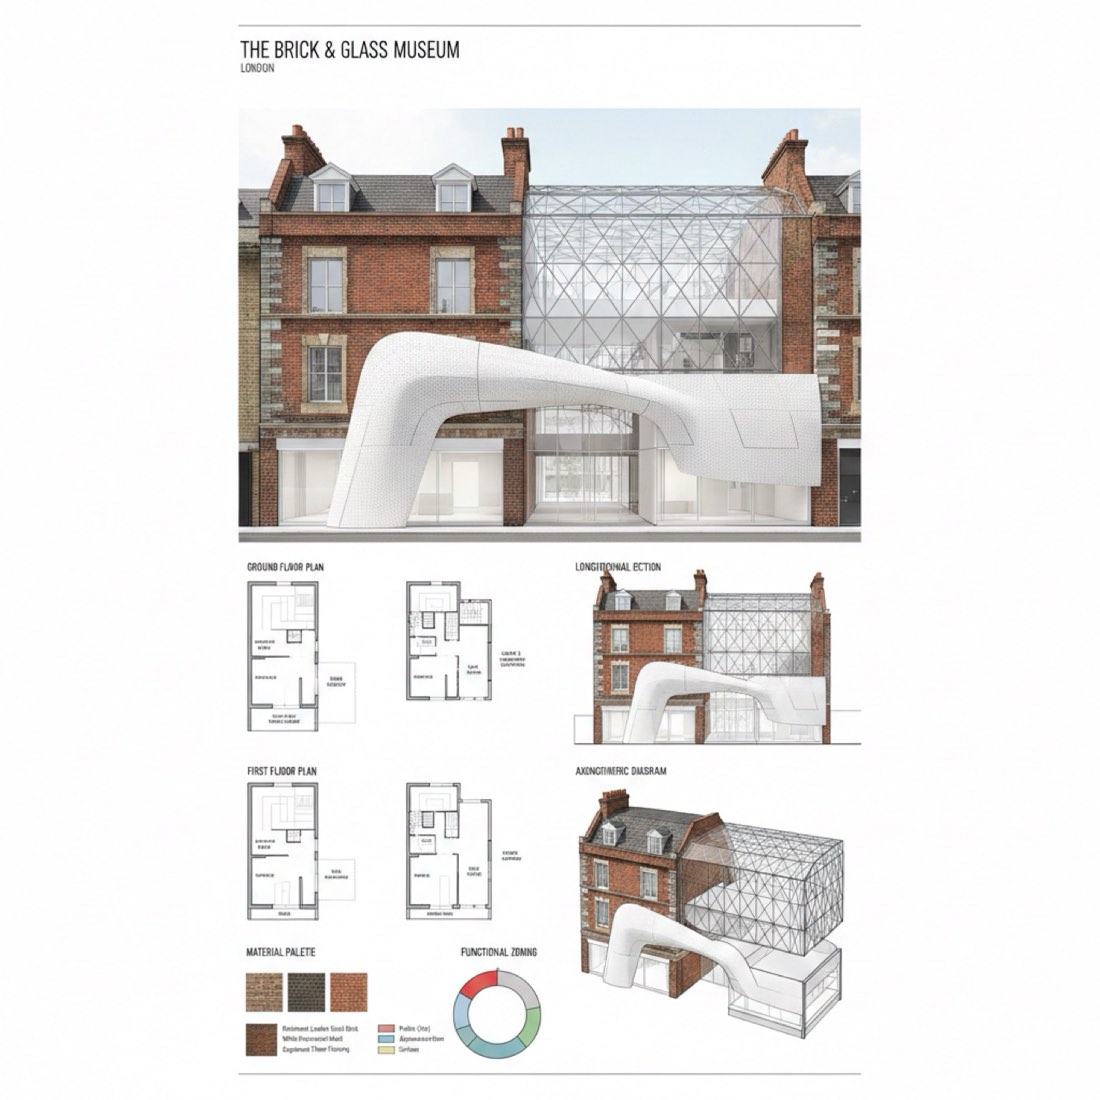
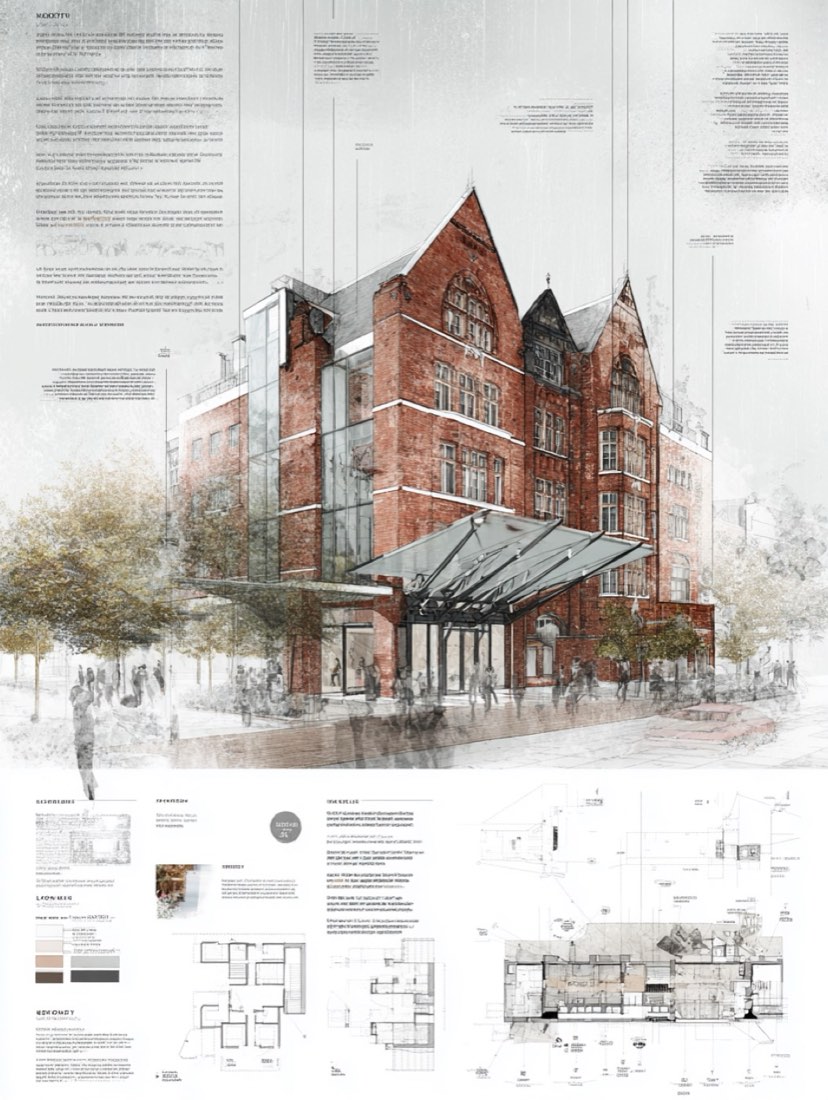
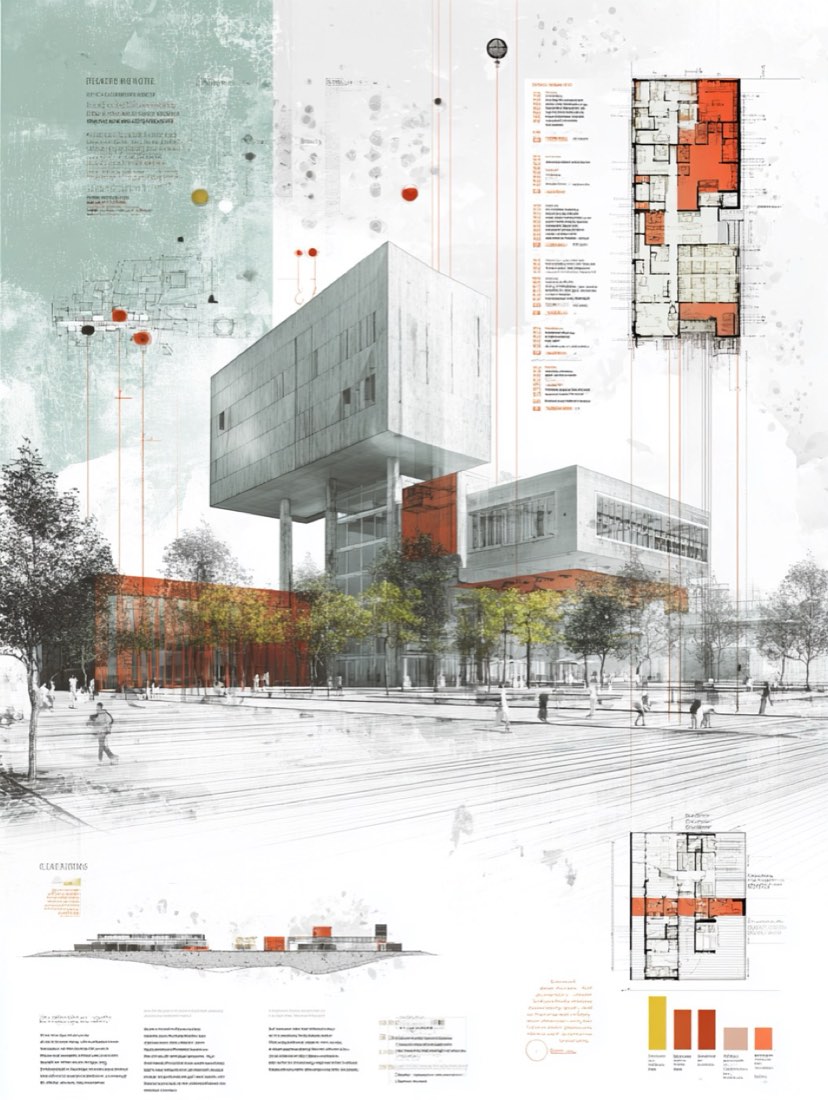
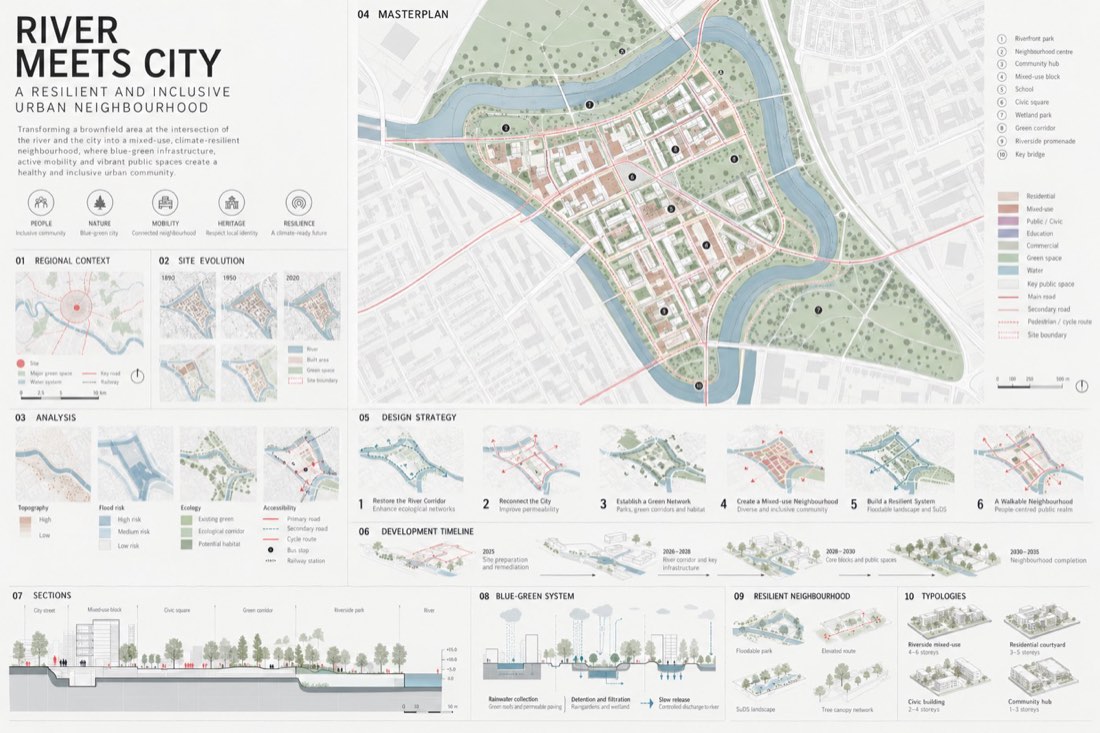
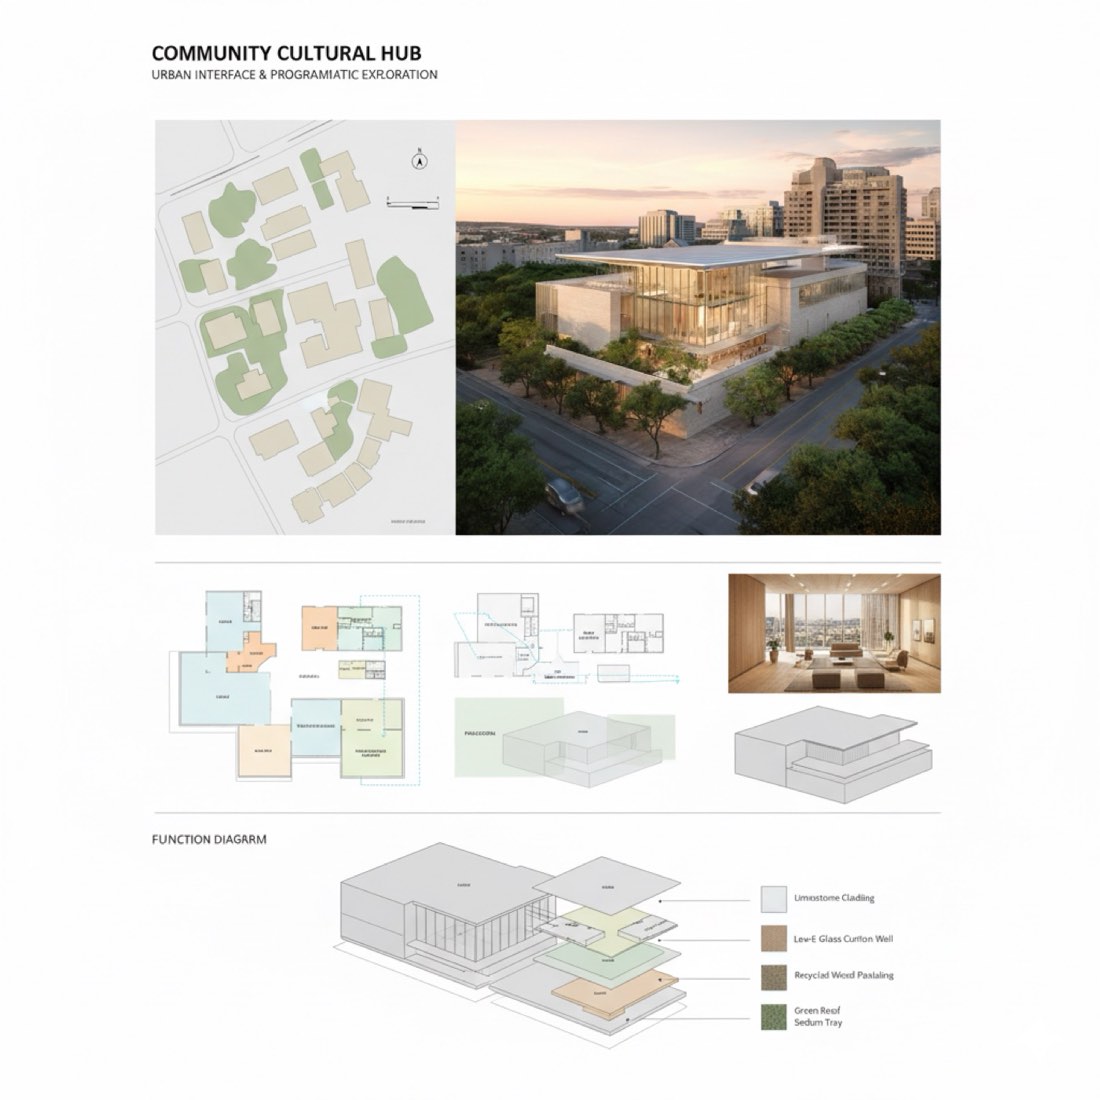
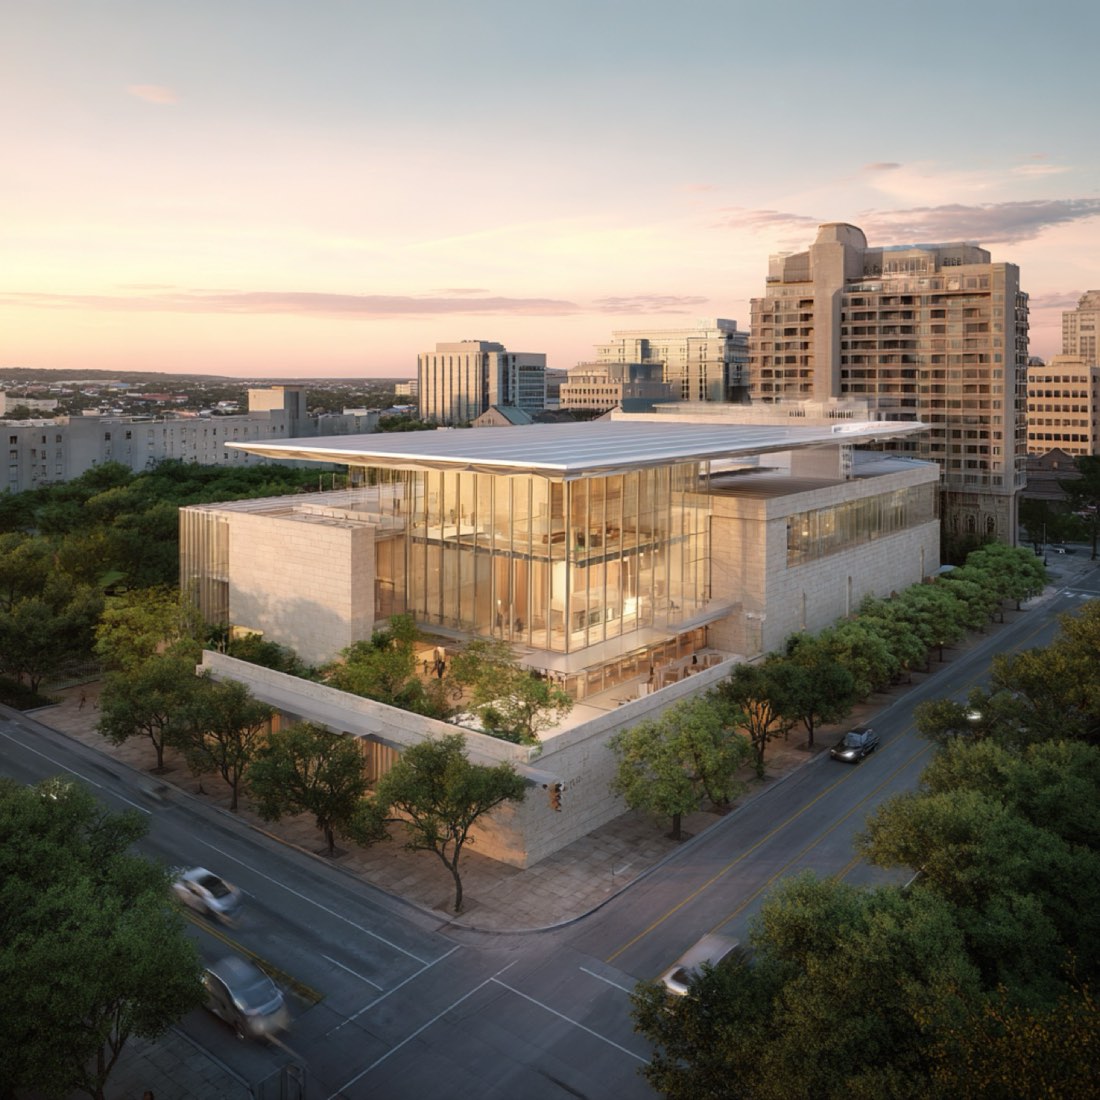
Create an architecture presentation board showing the renovation of a 2-story London brick retail building into a modern museum. Blend traditional red-brick facade with subtle parametric elements like a sculptural canopy and glass courtyard. Include street view rendering, floor plans, section, axonometric diagram, material palette, and functional zoning — all arranged on a clean A1 vertical board with minimal white background and English annotations.