Example 01Free
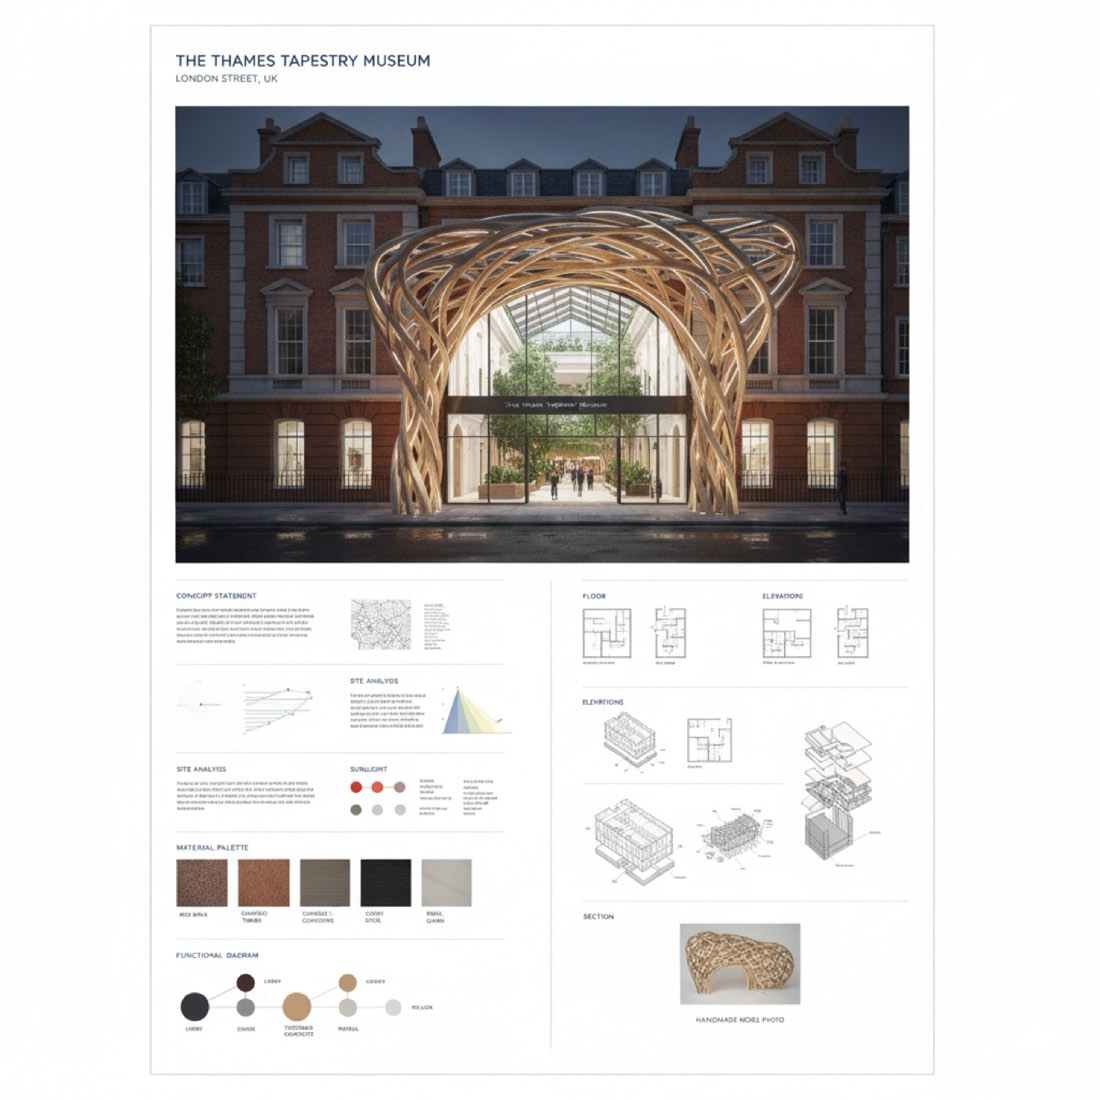
Presentation Board
Nano Banana
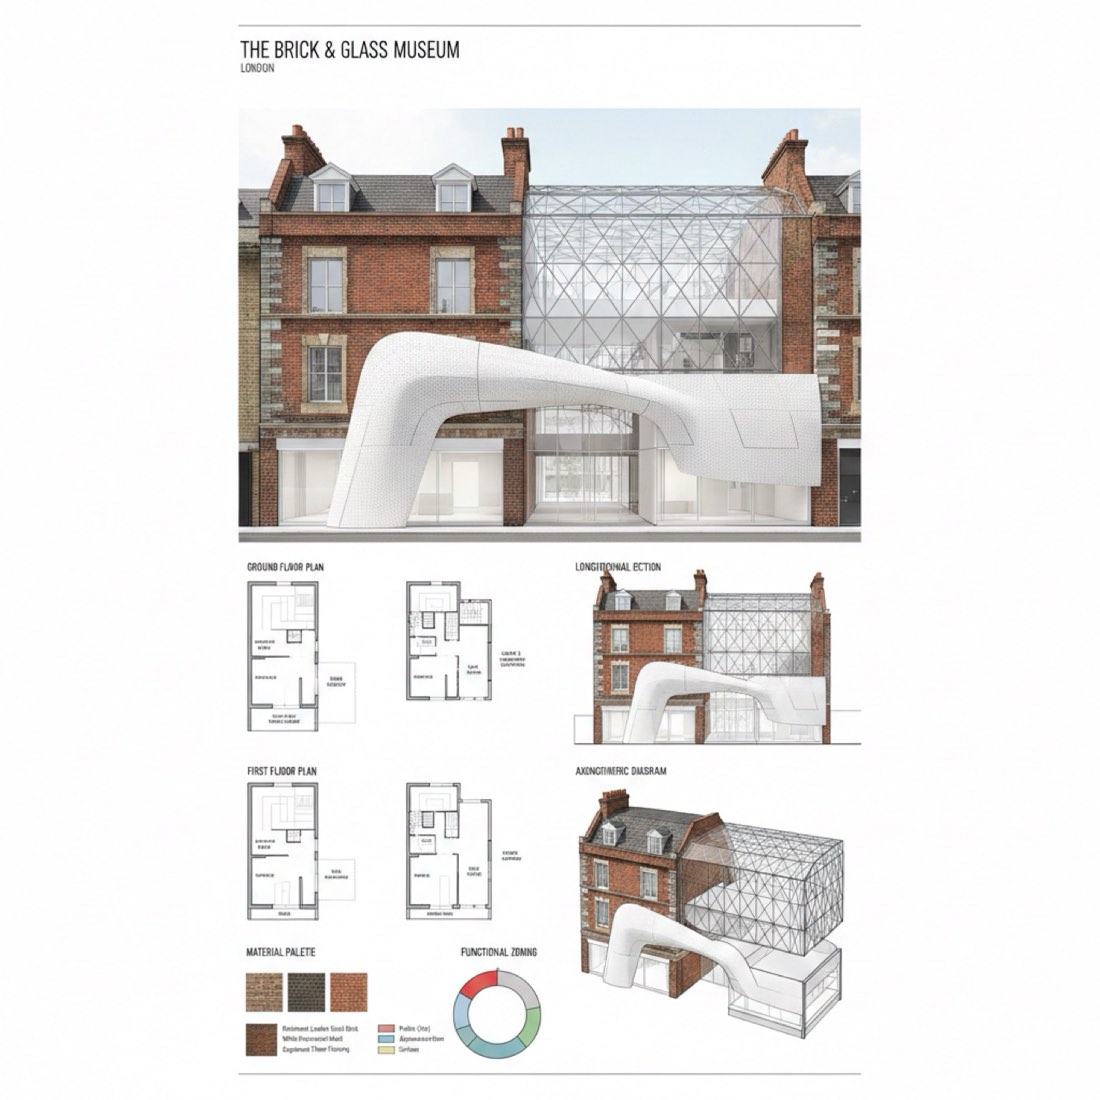
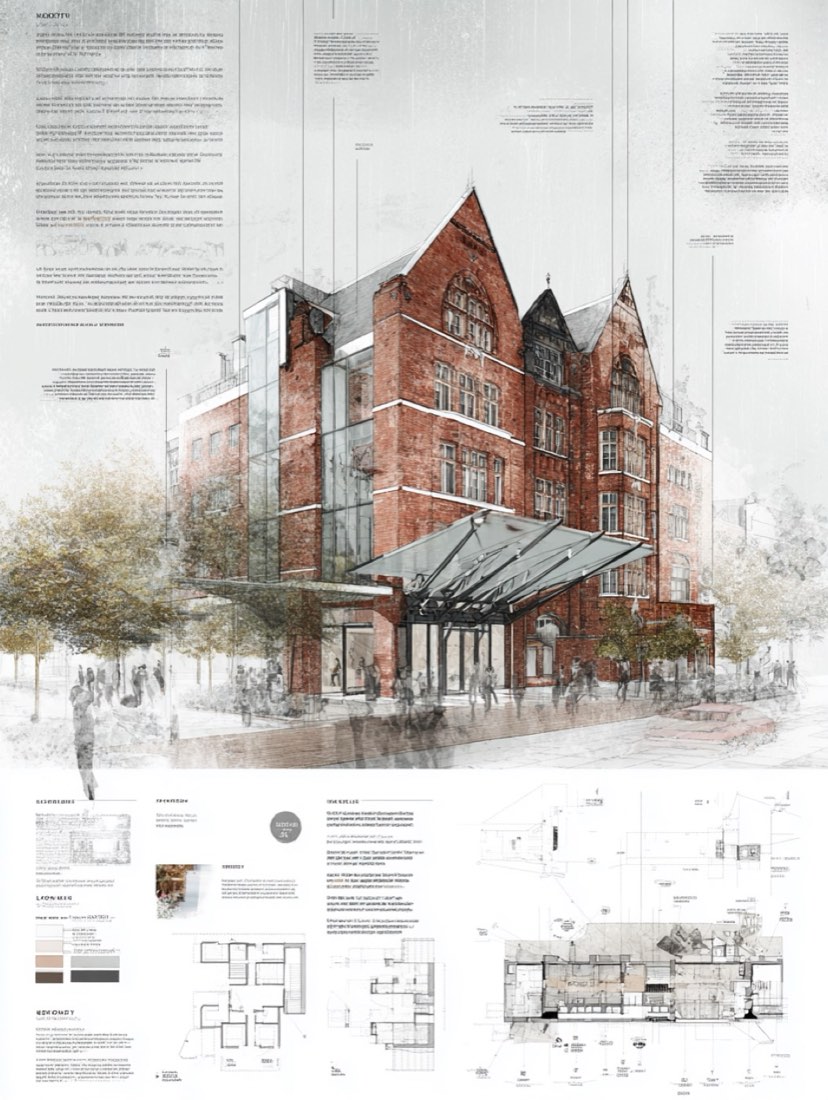
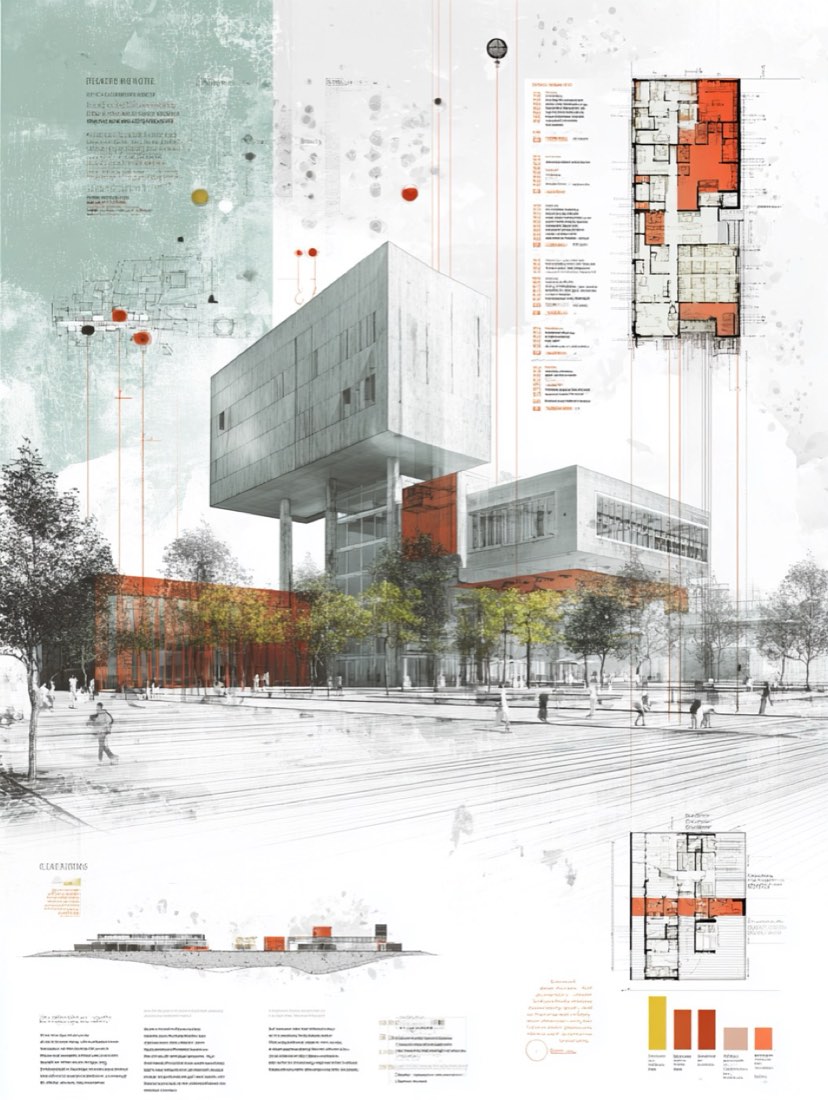
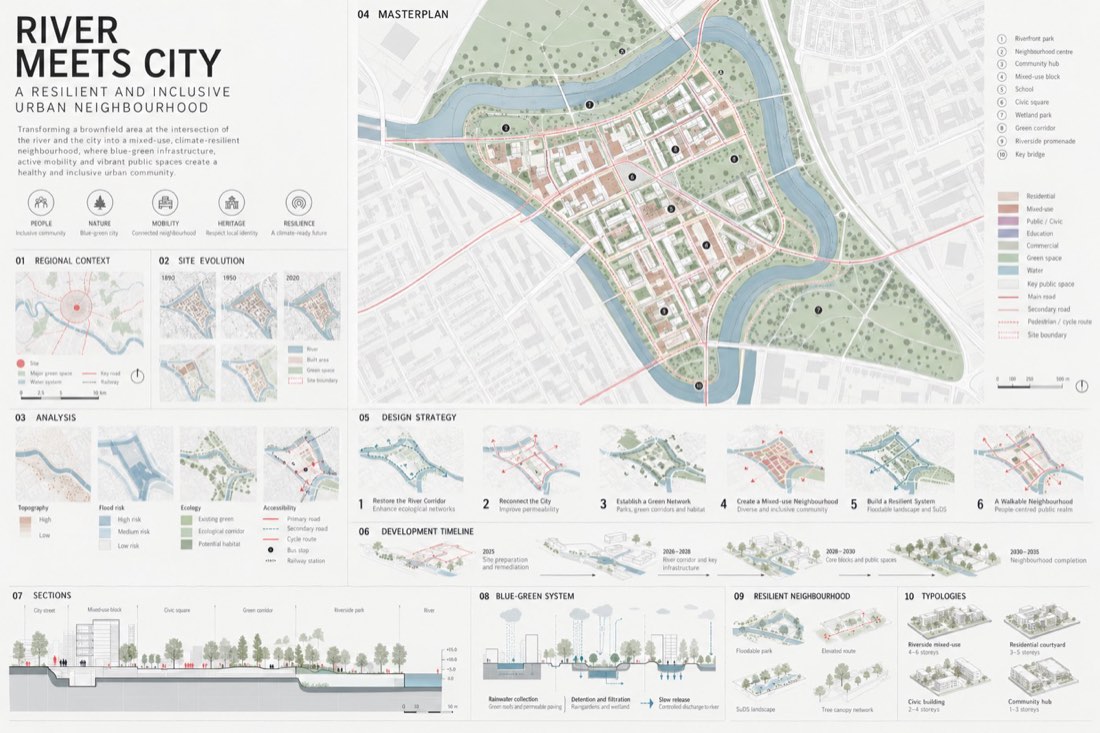
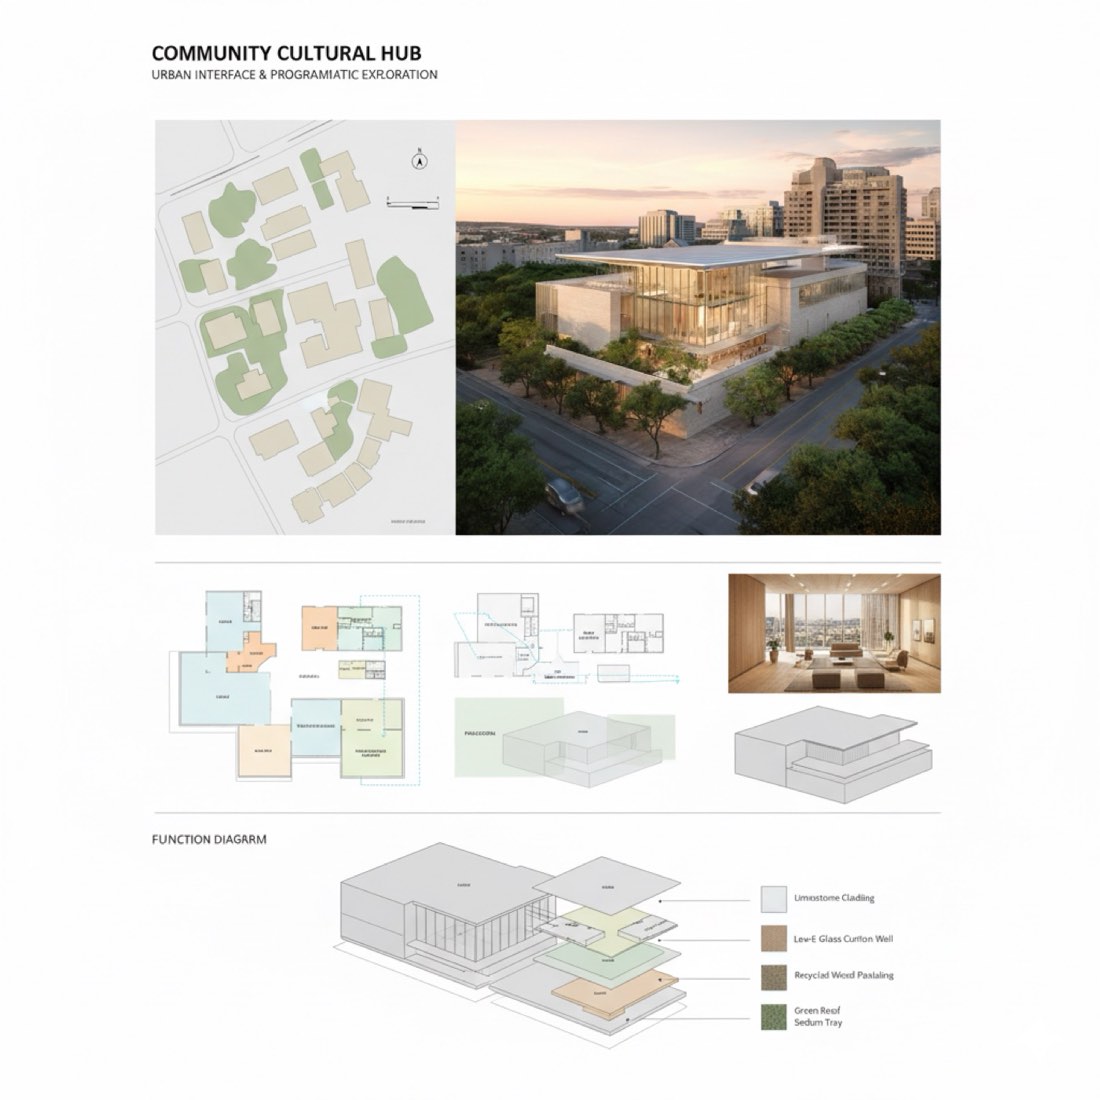
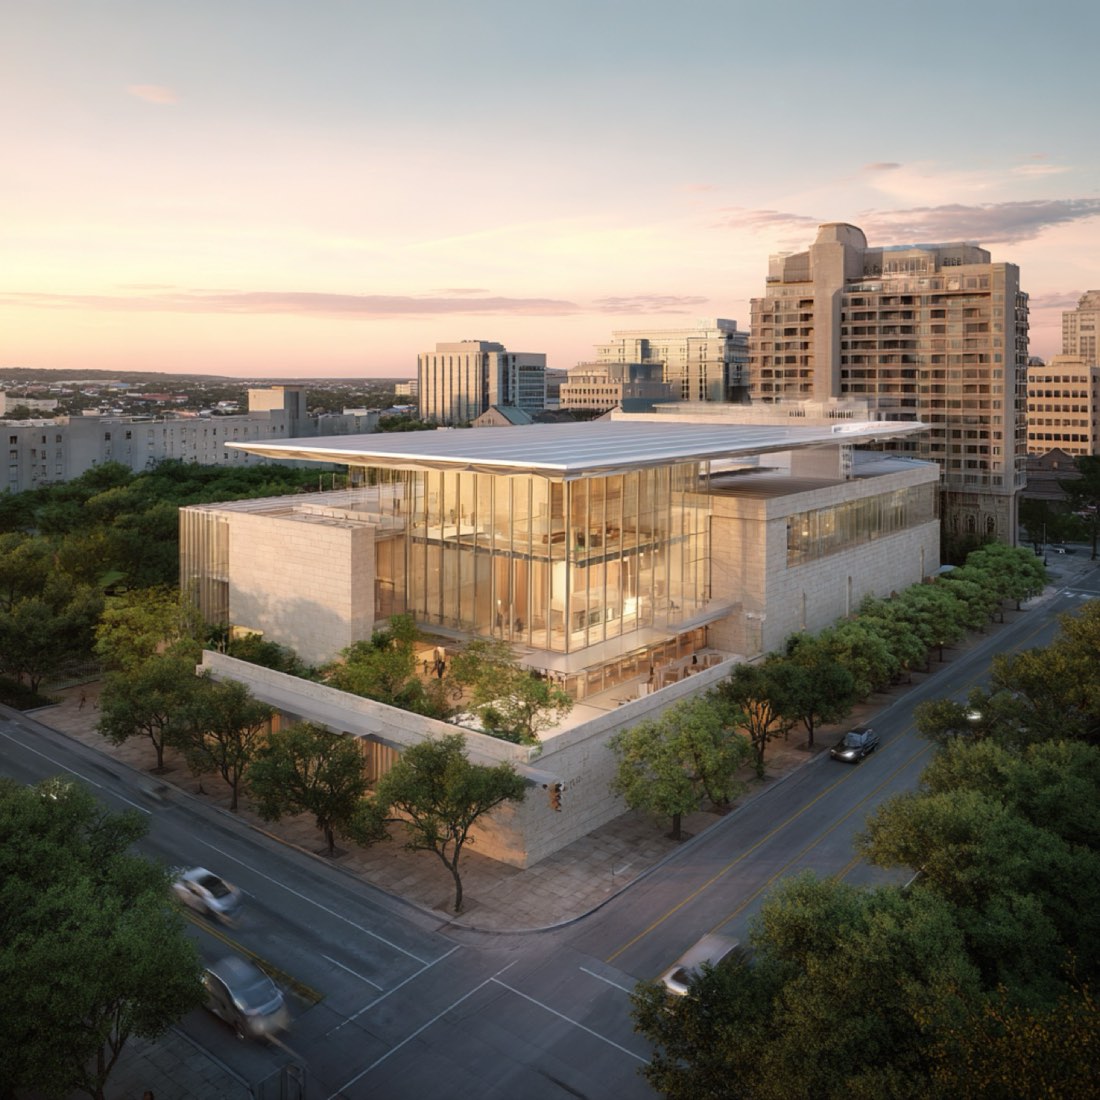
Create an architecture presentation board showing the renovation of a 2-story London brick retail building into a modern museum. Blend traditional red-brick facade with subtle parametric elements like a sculptural canopy and glass courtyard. Include street view rendering, floor plans, section, axonometric diagram, material palette, and functional zoning — all arranged on a clean A1 vertical board with minimal white background and English annotations.
制作一张建筑展板,展示把伦敦一栋两层砖砌商业建筑改造为现代博物馆的方案。把传统的红砖立面与细微的参数化元素(如雕塑感雨篷和玻璃庭院)结合起来。包括街景效果图、平面图、剖面图、轴测分析图、材料配色和功能分区——全部排布在一张干净的 A1 竖版展板上,极简白色背景,英文标注。