 InputNano Banana
Input → Nano Banana
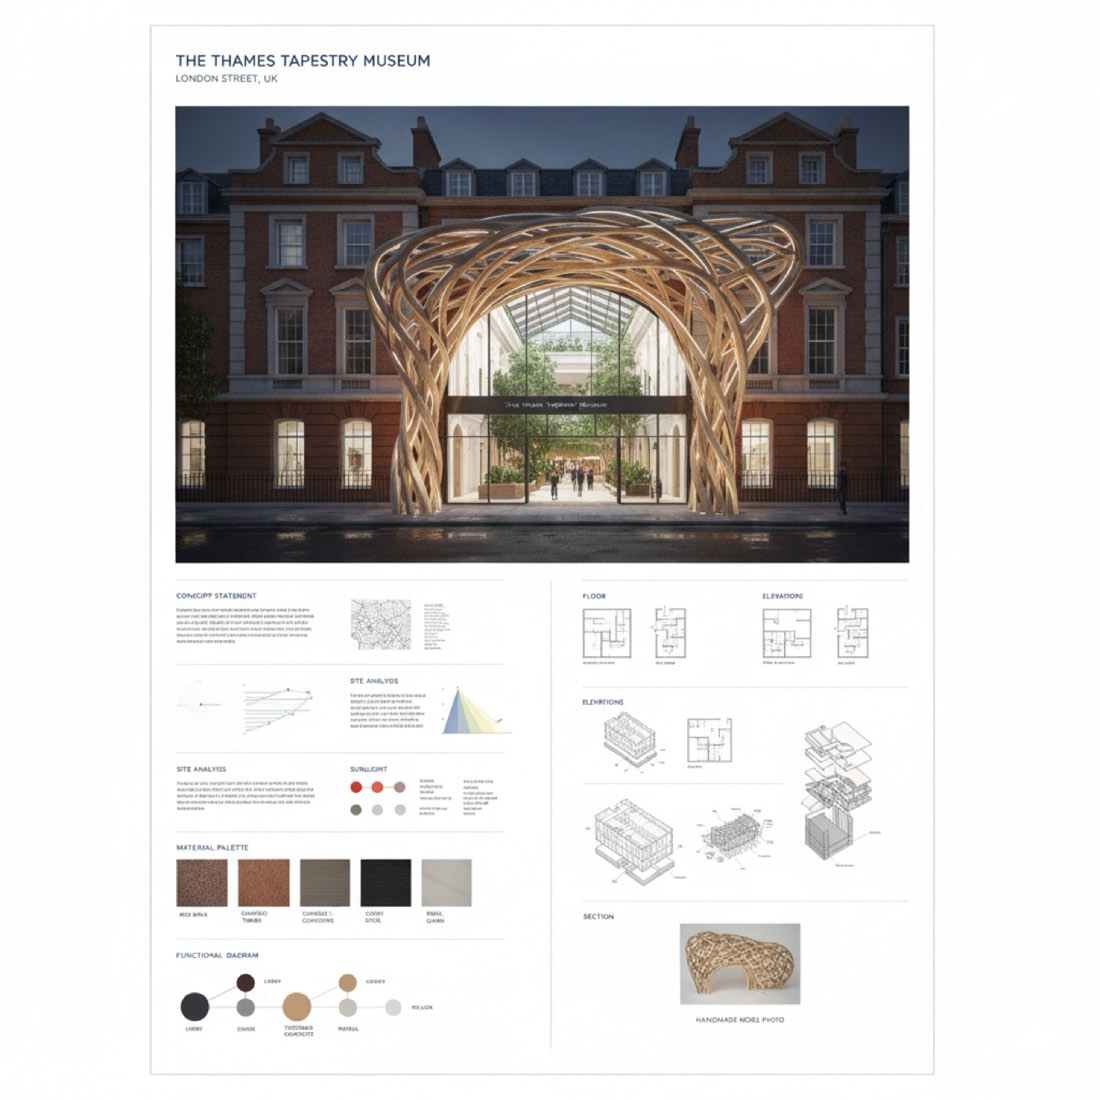
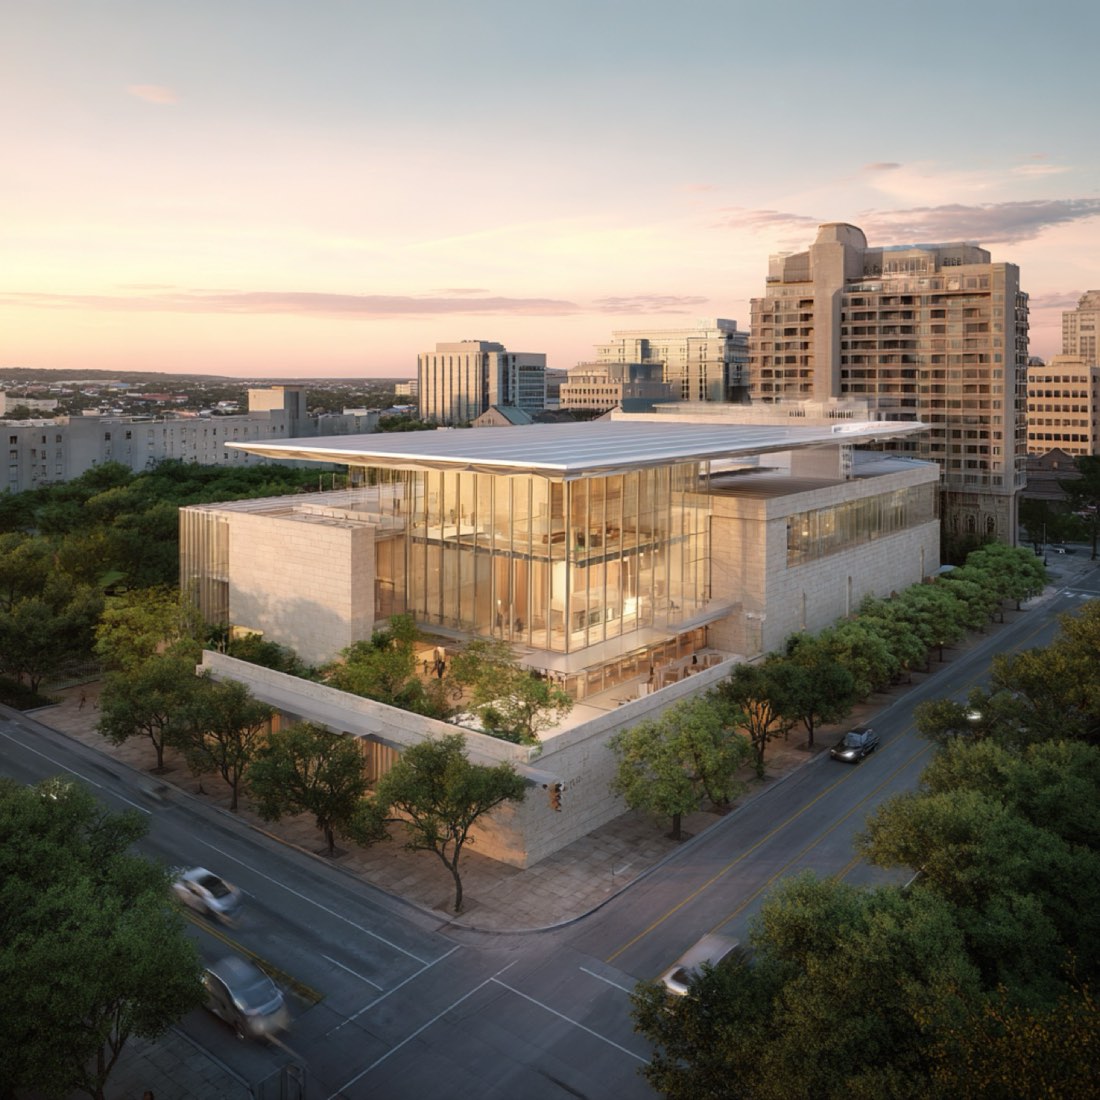
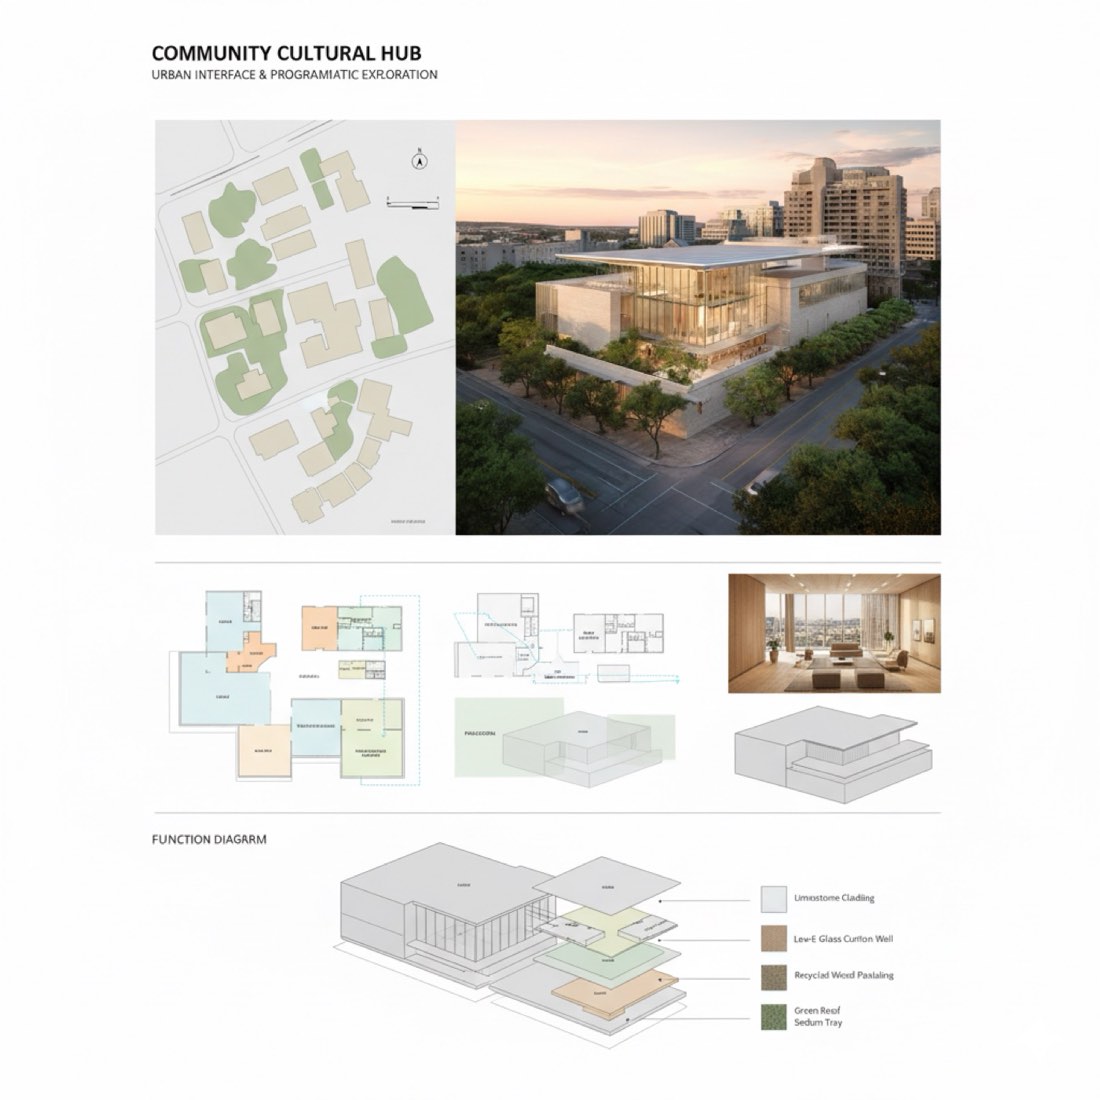
Generate a vertical A1 architecture presentation board based on my architectural rendering, designed in a clean and modern layout with a white background, soft lighting, and subtle shadows. The board should include a masterplan showing the project’s relationship with the surrounding urban context, illustrating roads, green spaces, and neighboring buildings in a simplified but accurate manner. The main 3D architectural rendering should be the visual focal point, supported by a floor plan with spatial zoning and English annotations. Include one high-quality interior rendering that captures the materiality, lighting, and atmosphere of a key space such as the living room or lobby. Present an axonometric diagram with exploded program layers to reveal the building’s spatial logic, and a simplified massing diagram to convey the overall form. Add circulation and function diagrams using clean lines and soft color overlays. Also include a material and façade breakdown with textures and labeled components. Maintain a minimalist graphic language throughout, using fine linework and modern sans-serif fonts to ensure the presentation is visually cohesive and professional, suitable for a design review or architecture competition.