 输入Nano Banana
输入 → Nano Banana
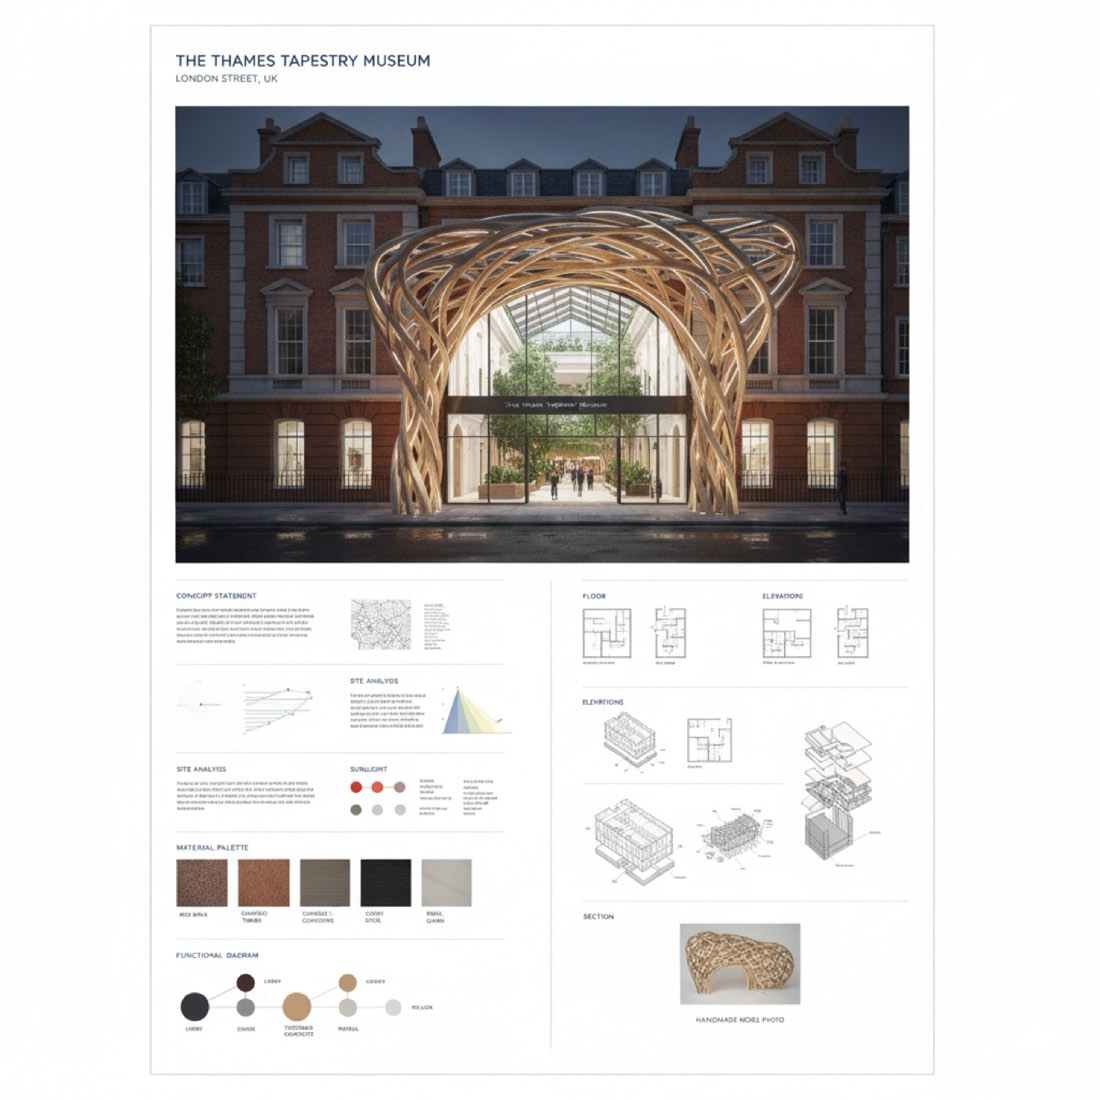
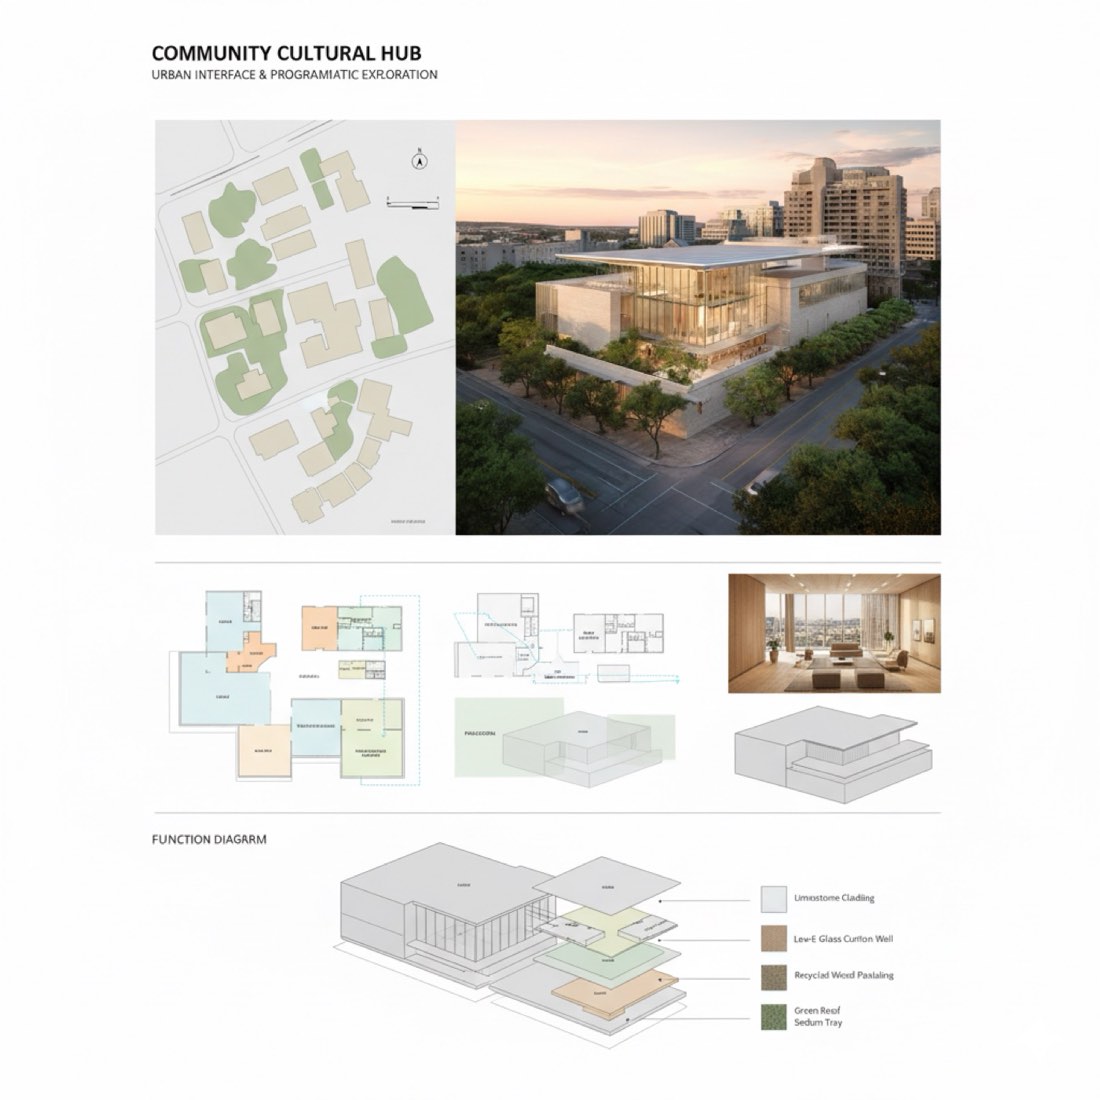
根据我的建筑效果图,生成一张竖版 A1 建筑展板,版式干净现代,白色背景,柔和光线,细微阴影。展板应包括一张总平面图,展示项目与周边城市环境的关系,以简化但准确的方式表现道路、绿地和相邻建筑。主 3D 建筑效果图应是视觉焦点,配一张带空间分区和英文标注的平面图。加入一张高品质的室内效果图,表现客厅或大堂等关键空间的材质、光线和氛围。呈现一张带爆炸功能分层的轴测图,揭示建筑的空间逻辑,以及一张简化的体量分析图,表达整体形态。用干净的线条和柔和的色彩叠加加入流线和功能分析图。再加入材料与立面分解图,配纹理和构件标注。全图保持极简的图示语言,使用精细线条和现代无衬线字体,确保展板视觉协调、专业,适合设计评审或建筑竞赛。
Generate a vertical A1 architecture presentation board based on my architectural rendering, designed in a clean and modern layout with a white background, soft lighting, and subtle shadows. The board should include a masterplan showing the project’s relationship with the surrounding urban context, illustrating roads, green spaces, and neighboring buildings in a simplified but accurate manner. The main 3D architectural rendering should be the visual focal point, supported by a floor plan with spatial zoning and English annotations. Include one high-quality interior rendering that captures the materiality, lighting, and atmosphere of a key space such as the living room or lobby. Present an axonometric diagram with exploded program layers to reveal the building’s spatial logic, and a simplified massing diagram to convey the overall form. Add circulation and function diagrams using clean lines and soft color overlays. Also include a material and façade breakdown with textures and labeled components. Maintain a minimalist graphic language throughout, using fine linework and modern sans-serif fonts to ensure the presentation is visually cohesive and professional, suitable for a design review or architecture competition.