AI for Architecture

How to Turn a Photo or Rendering into a 2D Elevation with AI

Updated 2026-11-174 worked examples
Free example

The prompt, , copy it and try

Open the lesson
Example 01Free
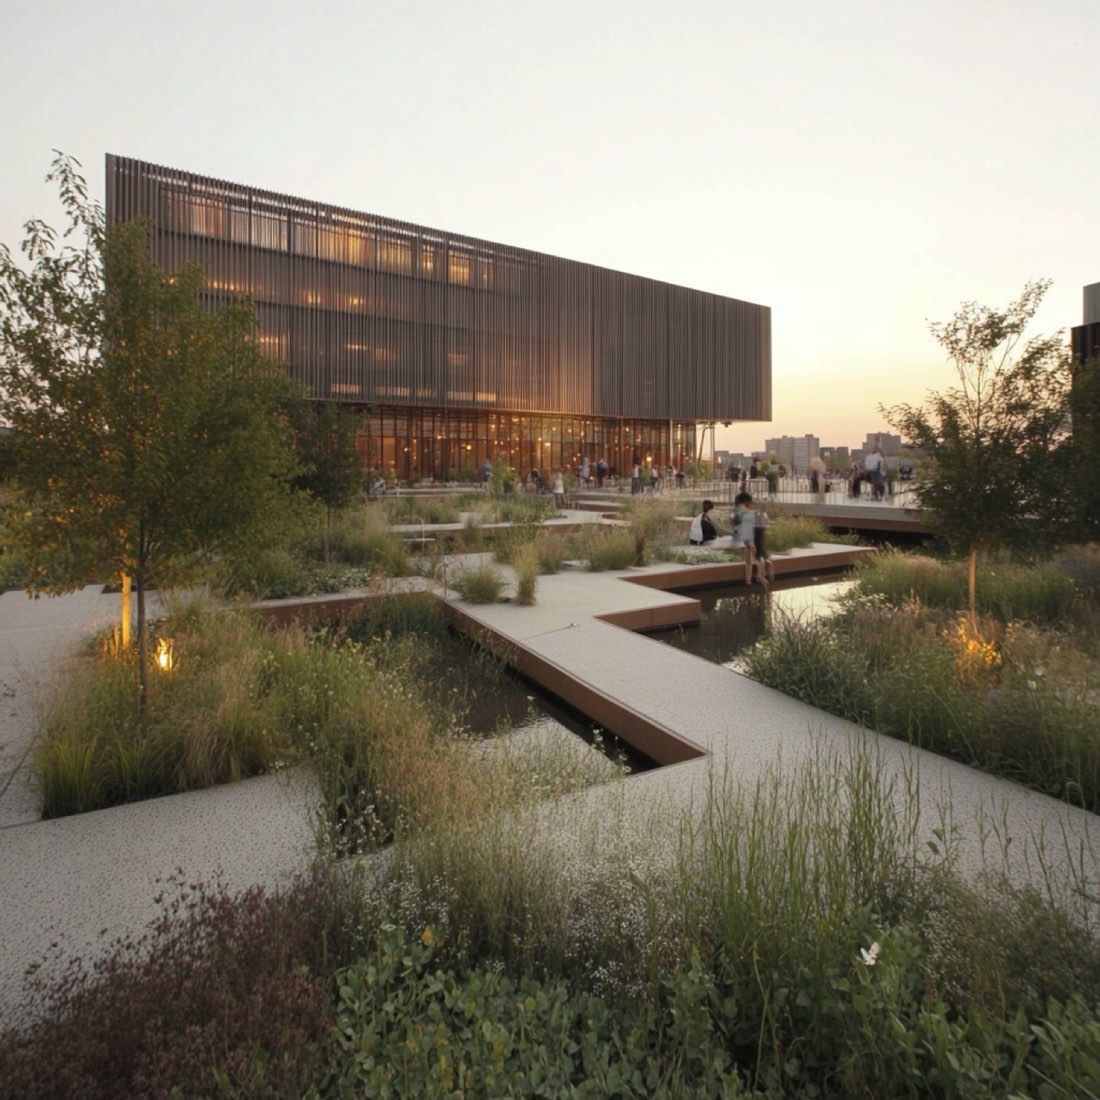
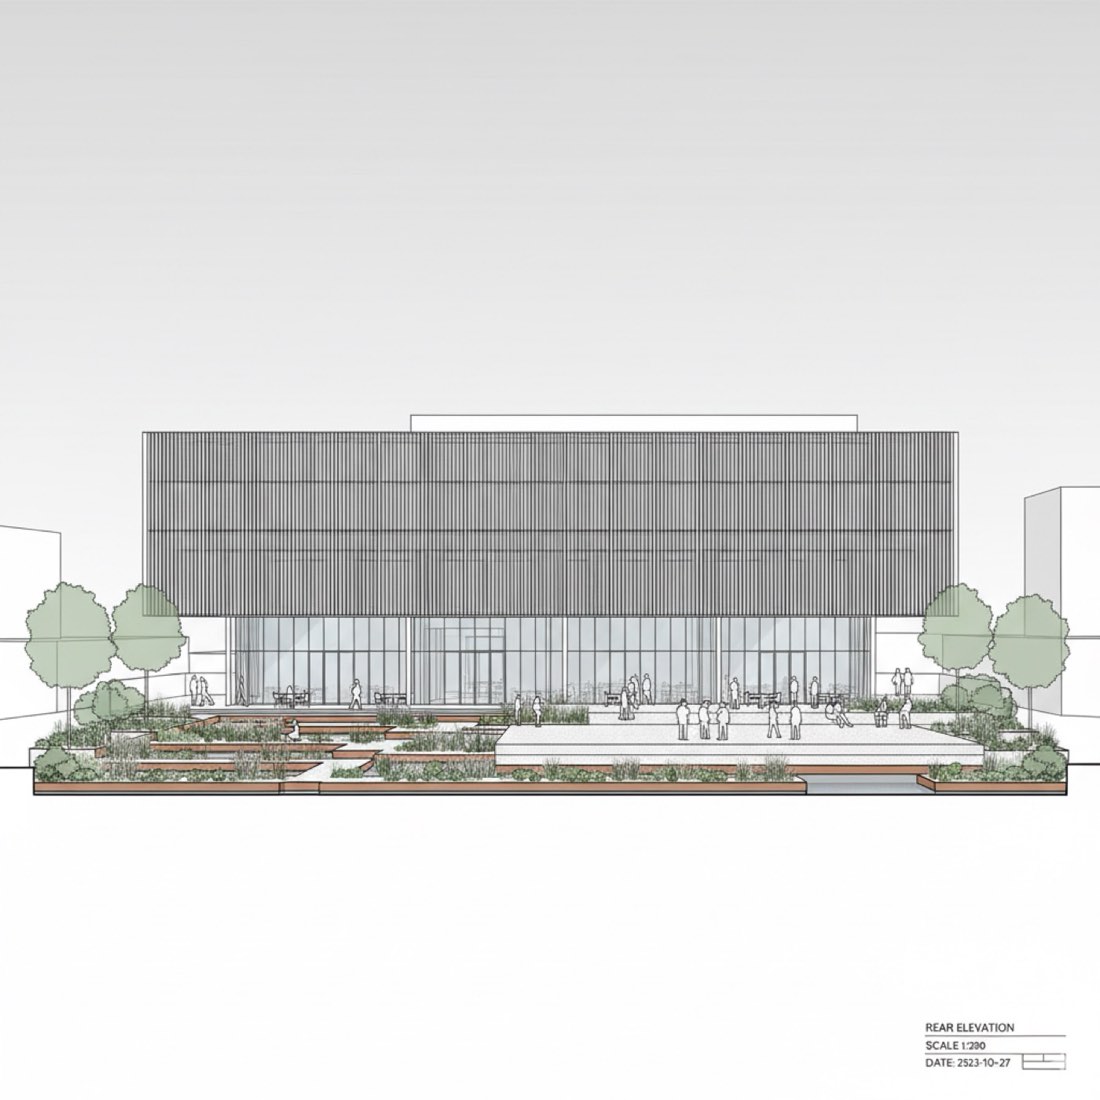
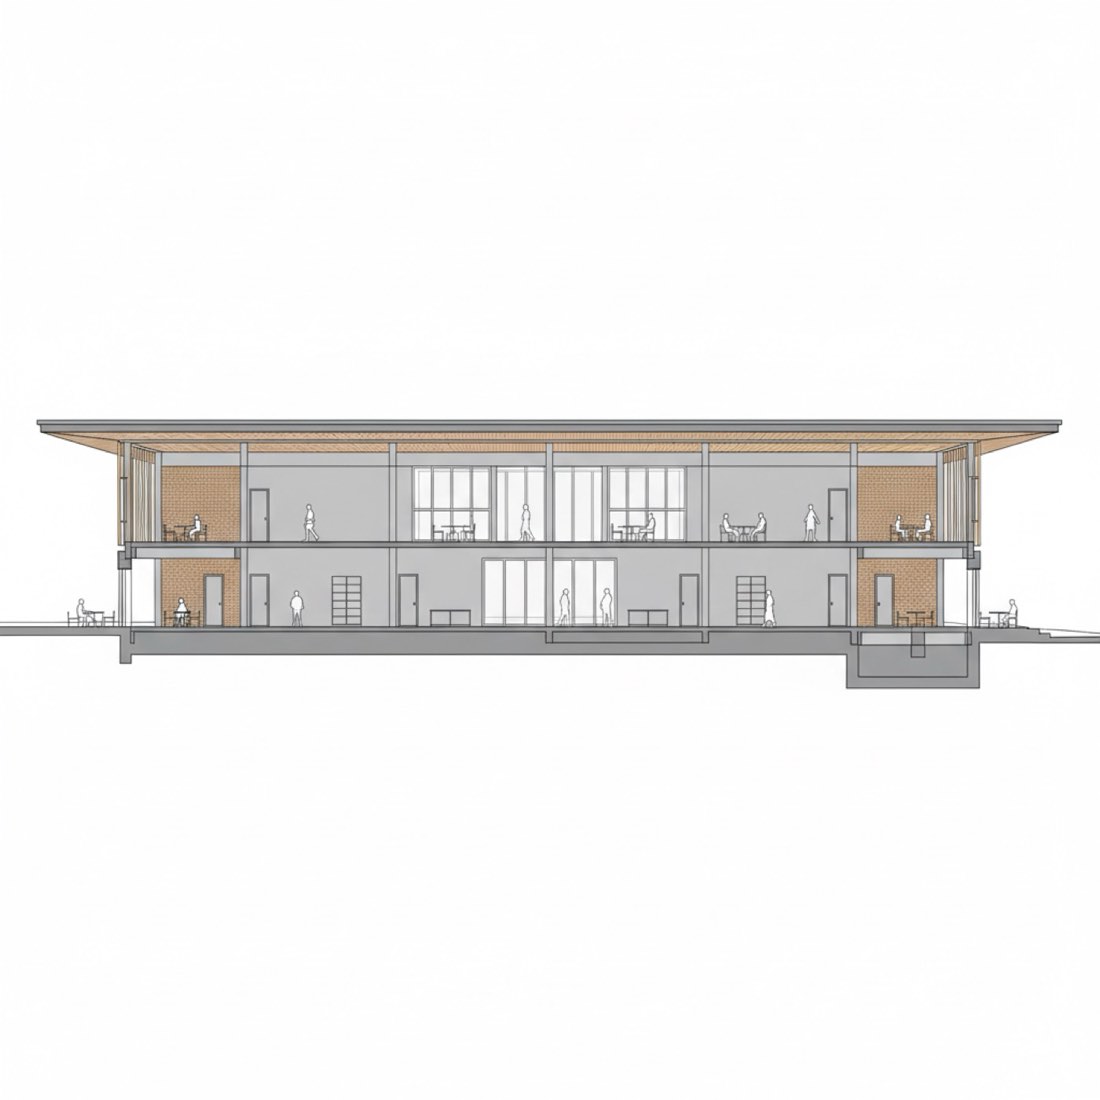
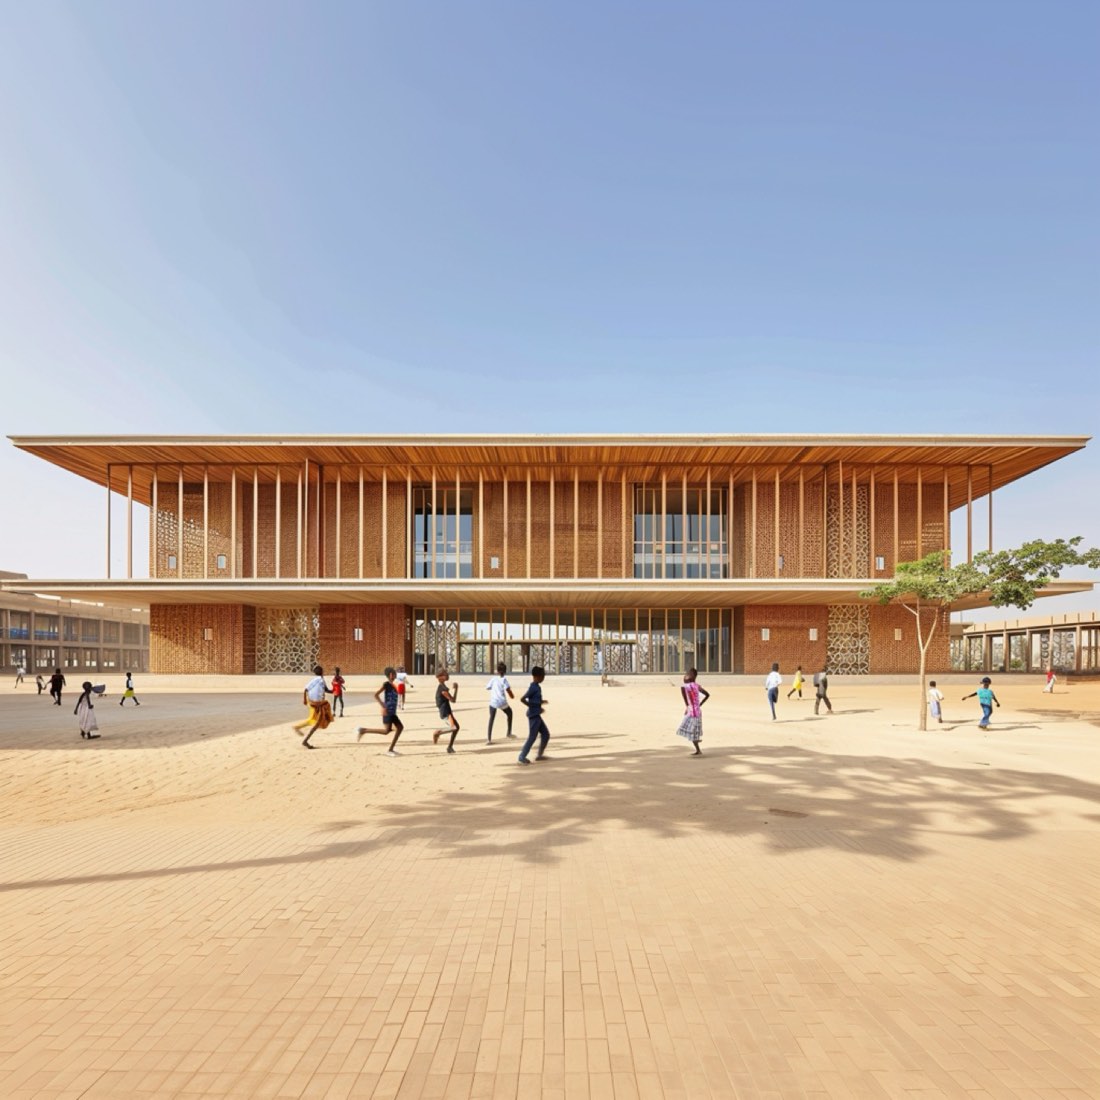
Elevation & CAD Drawings – Example 1: Rendering/PhotoElevation & CAD Drawings – Example 1: Nano Banana
Rendering/PhotoNano Banana

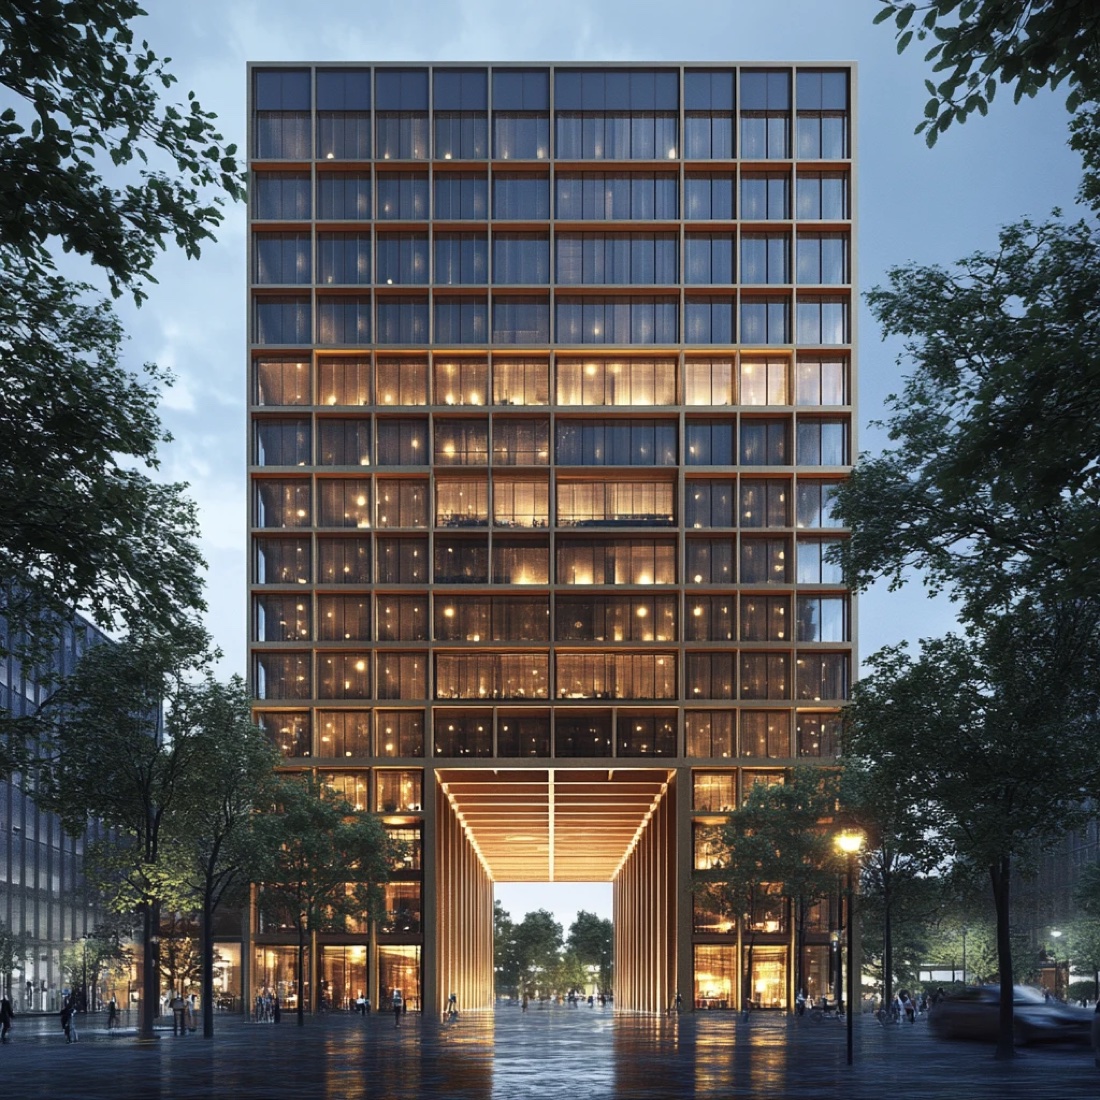
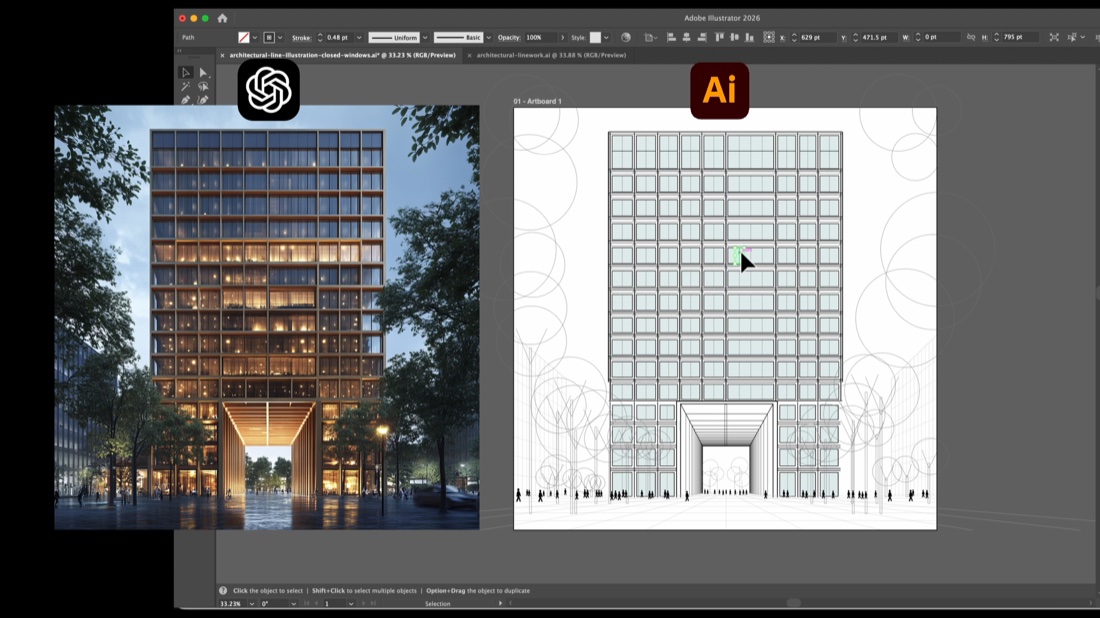
Rendering/Photo → Nano Banana → ChatGPT

Prompt

Convert the provided architectural perspective rendering into a precise, straight-on 2D front elevation view of the building. Geometry and Accuracy: Use the original image as the primary reference. Strictly preserve the building's overall shape, width-to-height proportions, number of storeys, roofline, setbacks, structural grid, façade composition, and architectural details. Maintain the exact relative positions, sizes, spacing, and alignment of all windows, doors, columns, balconies, and façade elements. Do not redesign, distort, simplify, or invent architectural features. Camera and Projection: Change the original perspective camera to a perfectly straight-on, eye-level orthographic front view, looking directly perpendicular to the main façade. Completely eliminate perspective distortion, vanishing points, foreshortening, and visible side faces. All vertical and horizontal building edges must be perfectly aligned. The result must look like a true architectural elevation, not a 3D perspective rendering. Façade Accuracy: Preserve the original façade design, materials, colours, window patterns, mullions, structural divisions, and architectural details. Maintain accurate floor heights, opening proportions, roof geometry, and façade symmetry or asymmetry. Reconstruct only geometry that can be reliably inferred from the reference; do not introduce new architectural elements. Visual Style: Create a clean, high-resolution architectural front elevation with crisp edges, flat façade surfaces, consistent material colours, and minimal visual noise. Use uniform, neutral lighting without dramatic shadows, reflections, or perspective effects. Keep the building's original material appearance while presenting it in a clean, technical architectural style. Background and Composition: Use a pure white background. Remove all surrounding buildings, trees, vegetation, people, vehicles, streets, and environmental elements. Centre the complete building within the frame, showing its full width and height with generous white margins. Final Output: A highly accurate, clean, flat 2D orthographic front elevation derived from the original architectural rendering, suitable for architectural presentation boards, façade studies, and design documentation. Critical Requirements: Front view only. No perspective. No visible side façades. No isometric projection. No camera tilt. No redesign. No invented details. Prioritise architectural accuracy and geometric consistency over artistic interpretation.

Related lessons

Go further, , more techniques

All guides
Questions

Photo to elevation

Is the AI elevation accurate enough for construction drawings?

No. It keeps the proportions and composition of the building but is not measured. Use it for concepts, presentations and as a base to trace over.

Can I get a DWG or vector file?

Not directly. The result is an image. The Rendering to Illustrator lesson shows how to rebuild it as an editable vector file (.ai or .eps).

Nano Banana or ChatGPT for elevations?

The free example shows both outputs from the same photo side by side, so you can compare them.

Get every prompt in the library

240 tested prompts, 227 worked examples and 466 before/after images for Nano Banana and ChatGPT, plus the 291-page bilingual PDF guide.

Get the full library

Sign in to AI for Architecture

Sign in to subscribe and unlock every prompt on any device.

or

Esc
Get new prompts & AI tool news weeklyOne email a week. Unsubscribe anytime.