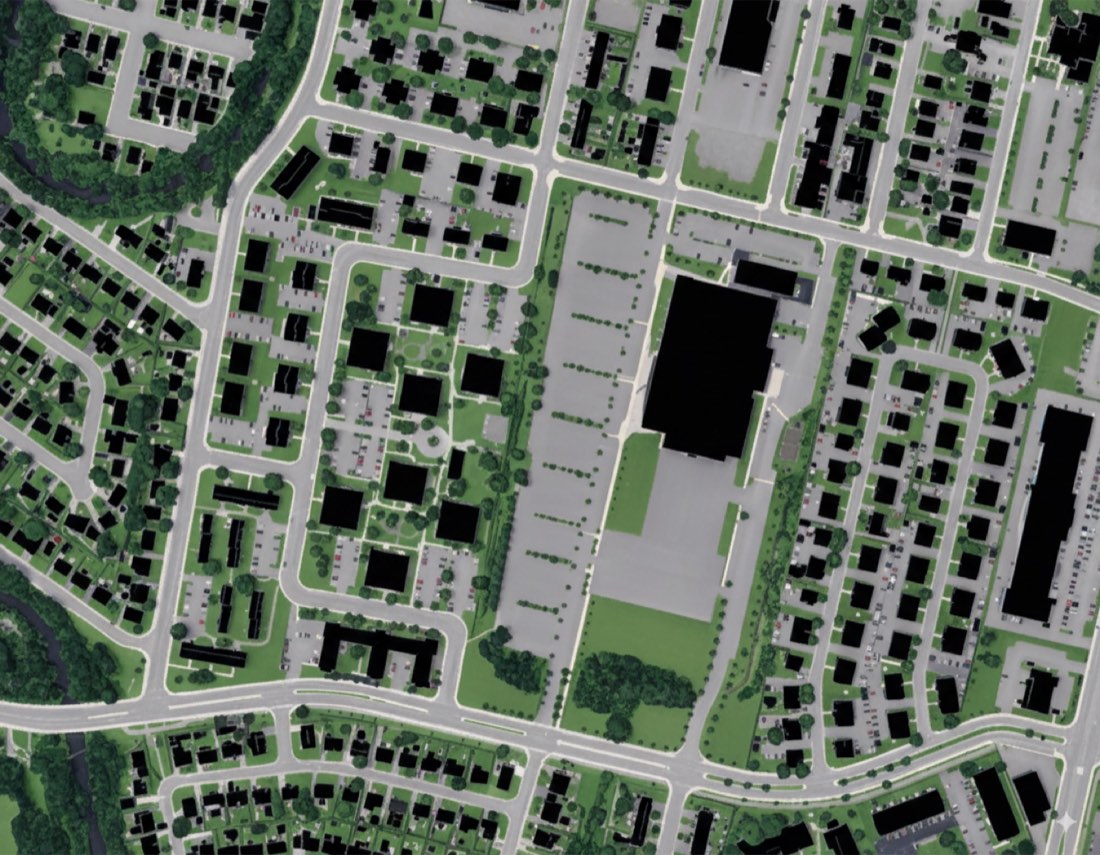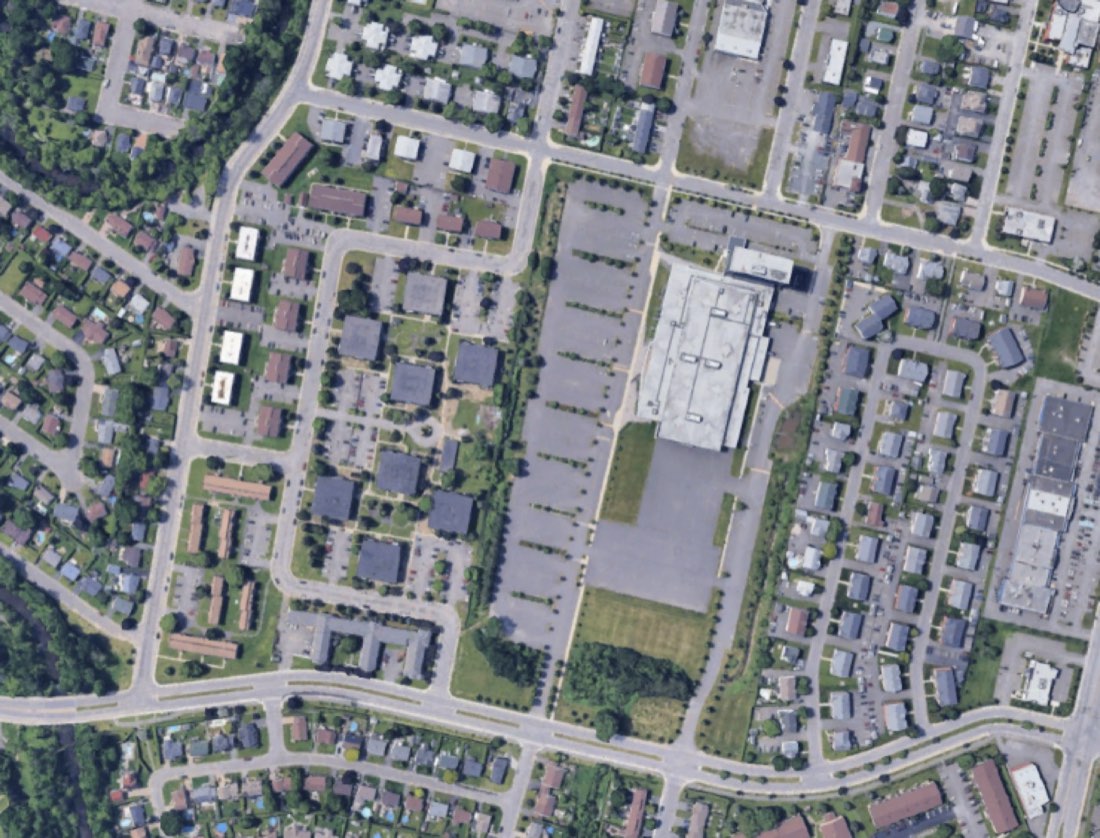
 原图结果
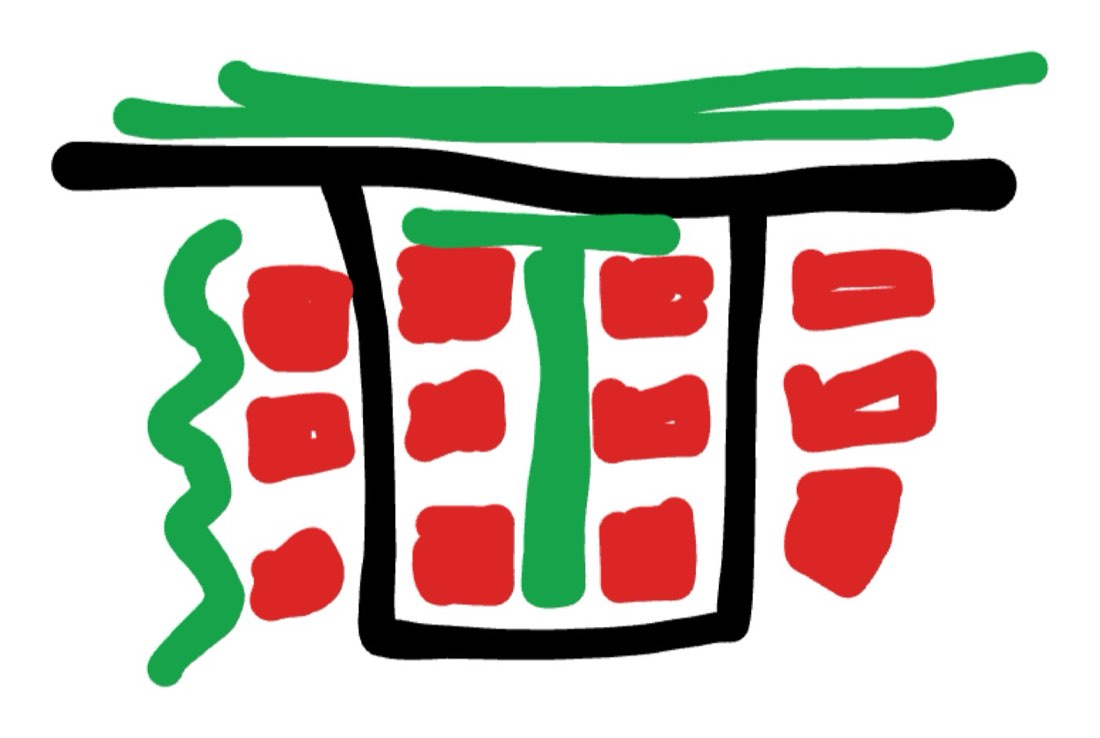
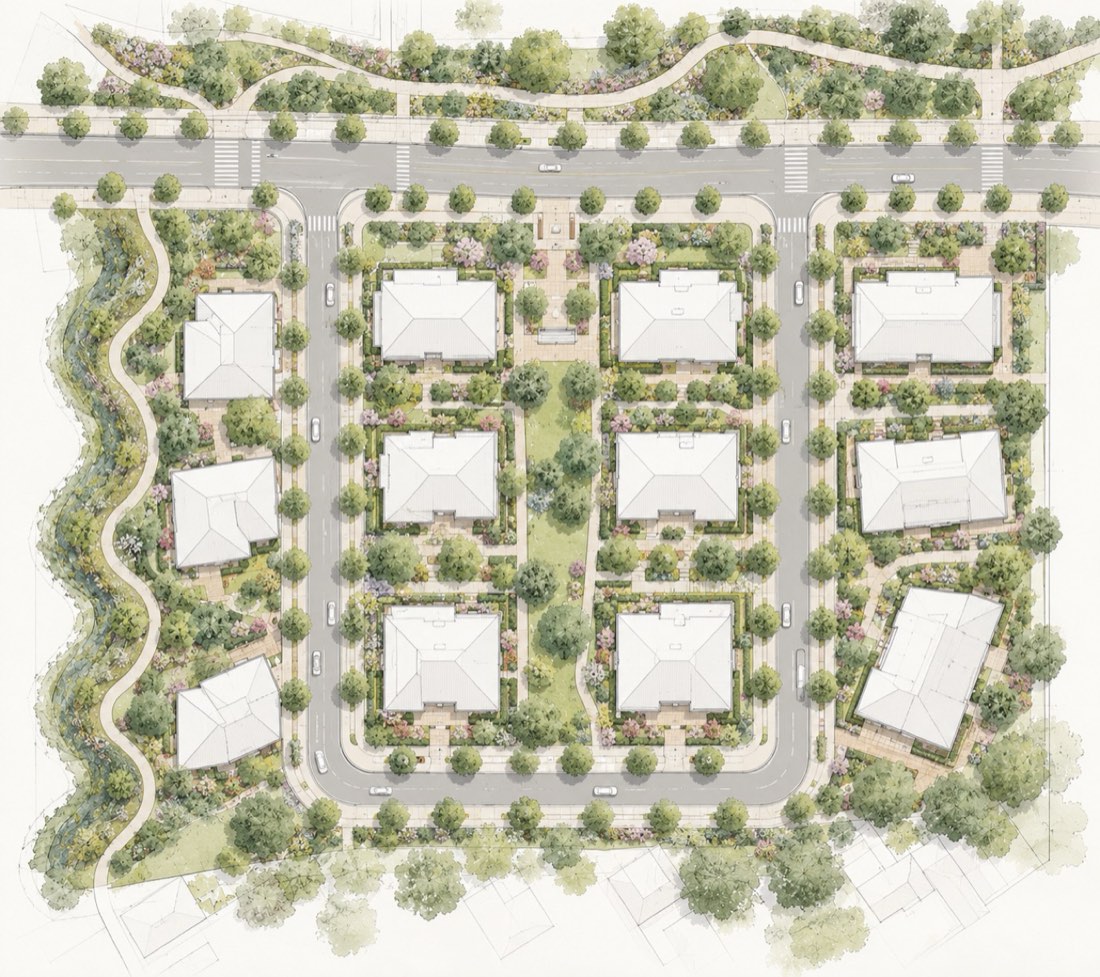
草图转城市规划平面
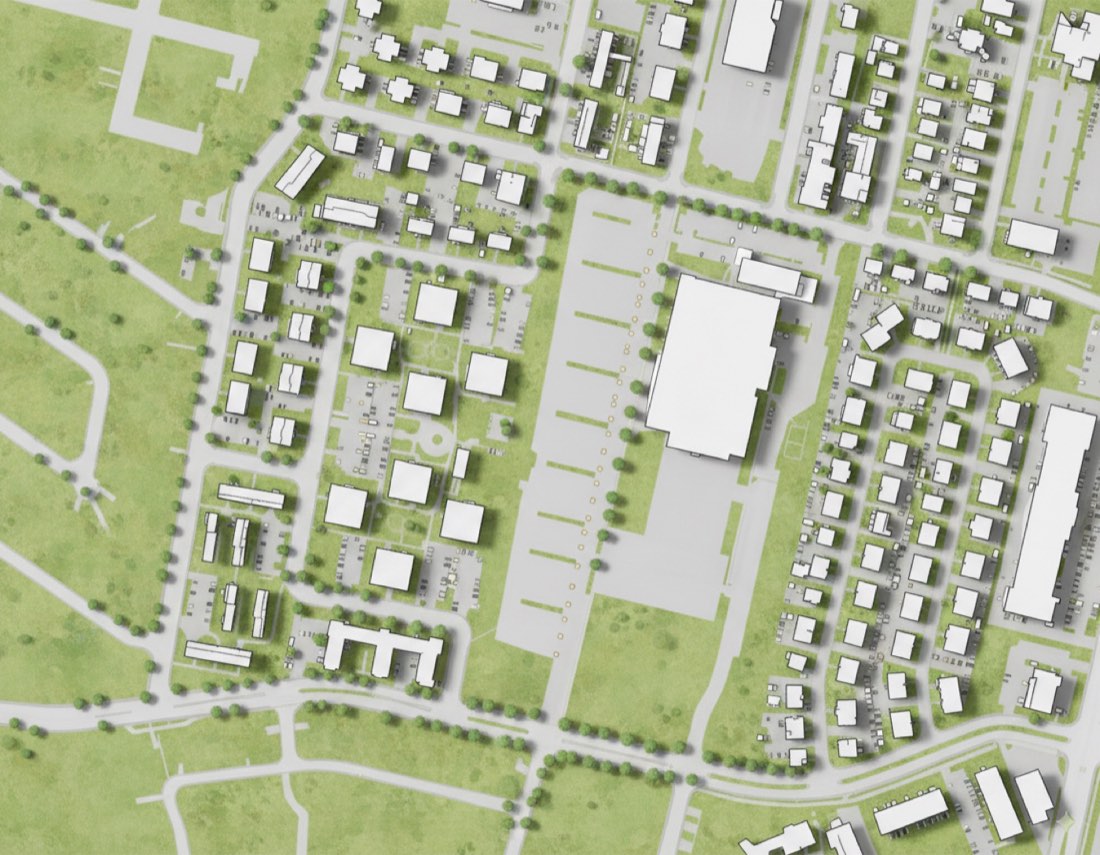
把我上传的建筑或景观总平面图,转换为一张专业的景观设计竞赛总平面图,结合精确的 CAD 线条、精致的手绘图示和细微的水彩质感。 设计与布局: • 保留原有的场地布局、建筑位置、交通网络、种植分区和整体比例。 • 如果是粗略草图,在不改变原设计意图的前提下,把几何优化为干净、合理的建筑形态。 • 确保道路宽度一致、曲线顺滑、转弯半径合理、路口合乎逻辑。 • 保持建筑入口通达,步行网络连接良好。 • 严格使用正投影顶视图,无透视或 3D 效果。 建筑与道路: • 建筑:干净的白色屋顶平面,清晰的灰色轮廓,简单的屋顶几何,极其细微的阴影。 • 把粗略的建筑形状优化为规整、真实的轮廓,同时保留其位置和朝向。 • 道路:浅暖灰色路面,边缘精确,连接顺滑,宽度一致。 • 小路:浅米灰色,比道路窄,连接清晰合理。 景观与树木: • 树木按有组织、有意图的构图布置,而不是随机分布。 • 沿街道间距一致,种植池中自然成组,建筑周围树木组合均衡。 • 树木符号:简化的顶视树冠,形状略不规则,细轮廓,半透明的鼠尾草绿填充,树冠细节极少。 • 种植:柔和的橄榄绿和低饱和绿色淡彩,简化的灌木组团,精致的点彩,偶尔点缀灰粉或薰衣草紫。 • 草地:浅黄绿色,水彩纹理极少,开放空间充足。 视觉风格与配色: 制作一张干净、极简的建筑竞赛插画。 • 柔和、低饱和的配色:鼠尾草绿、灰橄榄绿、浅灰绿、暖米色、象牙白和浅灰。 • 白色建筑应是最清晰的元素。 • 精细的建筑线条,层级清晰。 • 细微的水彩和彩铅质感,不用厚重的颜料感。 • 简化、示意化的植被,而不是照片级种植。 • 主场地细节更丰富;周边环境淡化为浅色、极简的轮廓。 • 保持浅米白背景和均衡的留白。 最终效果: 优雅、精确、有条理、竞赛级品质。树木排布有序,建筑轮廓干净,道路布局合理。 避免照片级写实、过饱和颜色、随意的树木、过多的种植细节、粗黑轮廓、变形的建筑、宽度不一的道路、别扭的路口、浓重阴影以及不必要的设计改动。 保持原图的宽高比和整体构图。
Transform my uploaded architecture or landscape site plan into a professional landscape architecture competition masterplan, combining precise CAD linework, delicate hand-drawn graphics, and subtle watercolor textures. DESIGN & LAYOUT: • Preserve the original site layout, building locations, circulation network, planting zones, and overall proportions. • For rough sketches, refine geometry into clean, logical architectural forms without changing the original design intent. • Ensure roads have consistent widths, smooth curves, realistic turning radii, and logical intersections. • Maintain clear access to buildings and a well-connected pedestrian network. • Use strictly orthographic top-down view, with no perspective or 3D effects. BUILDINGS & ROADS: • Buildings: clean white roof plans, crisp grey outlines, simple roof geometry, and extremely subtle shadows. • Refine rough building shapes into organized, realistic footprints while preserving their positions and orientations. • Roads: light warm-grey surfaces, precise edges, smooth connections, and consistent widths. • Paths: pale beige-grey, narrower than roads, with clear and logical connections. LANDSCAPE & TREES: • Arrange trees in organized, intentional compositions rather than random distributions. • Use consistent spacing along streets, natural clusters in planting beds, and balanced tree groupings around buildings. • Tree symbols: simplified top-view crowns, slightly irregular shapes, fine outlines, semi-transparent sage-green fills, and minimal canopy details. • Planting: soft olive and muted green washes, simplified shrub clusters, delicate stippling, and occasional dusty pink or lavender accents. • Grass: pale yellow-green with minimal watercolor texture and generous open space. VISUAL STYLE & COLORS: Create a clean, minimalist architectural competition illustration. • Muted, low-saturation palette: sage green, dusty olive, pale grey-green, warm beige, ivory, and light grey. • White buildings should remain the clearest elements. • Fine architectural linework with a clear hierarchy. • Subtle watercolor and colored-pencil textures, without heavy pigments. • Simplified, diagrammatic vegetation rather than photorealistic planting. • Render the main site with greater detail; fade surrounding context into pale, minimal outlines. • Maintain a light off-white background and balanced negative space. FINAL RESULT: Elegant, precise, organized, and competition-quality. organized trees, clean outlines for building. logistic road layout Avoid photorealism, oversaturated colors, random trees, excessive planting detail, thick black outlines, distorted buildings, inconsistent road widths, awkward intersections, heavy shadows, and unnecessary design changes. Maintain the original image aspect ratio and overall composition.